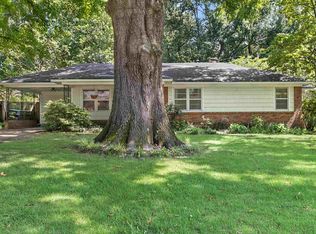
Beautifully updated 3 bedroom, 2 bathroom home offering the perfect blend of comfort, style and convenience. Stunning renovated kitchen featuring modern finishes, ample cabinetry and a pantry. Lovely living room, dining room and a cozy den, providing plenty of space for relaxing, entertaining and everyday living. A dedicated laundry room, primary with private bathroom and two additional bedrooms for family, guests or home office. Outside you will find a spacious backyard for outdoor entertaining, gardening or play. The covered carport provides protected parking and easy access to the home. Ideally located in wonderful East Memphis neighborhood within walking distance to Richland elementary and White Station Middle School.
Pending
$315,000
5301 Denwood Ave, Memphis, TN 38120
3beds
1,652sqft
:
Get pre-qualified$2,065/mo
Single Family Residence
Built in 1959
0.25 Acres Lot
$308,600 Zestimate®
$191/sqft
$-- HOA
What's special
Modern finishesTwo additional bedroomsAmple cabinetryStunning renovated kitchenCozy denDedicated laundry roomPrimary with private bathroom
- 61 days |
- 132 |
- 5 |
Likely to sell faster than
Zillow last checked:
Listing updated:
Listed by:
Lisa D Fields,
Ware Jones, REALTORS 901-450-4011
Source: MAAR,MLS#: 10222797
Facts & features
Interior
Bedrooms & bathrooms
- Bedrooms: 3
- Bathrooms: 2
- Full bathrooms: 2
Rooms
- Room types: Entry Hall
Primary bedroom
- Features: Hardwood Floor
- Level: First
- Area: 154
- Dimensions: 11 x 14
Bedroom 2
- Features: Hardwood Floor
- Level: First
- Area: 132
- Dimensions: 11 x 12
Bedroom 3
- Features: Hardwood Floor
- Level: First
- Area: 132
- Dimensions: 11 x 12
Dining room
- Features: Separate Dining Room
- Area: 132
- Dimensions: 11 x 12
Kitchen
- Features: Pantry, Updated/Renovated Kitchen
- Area: 80
- Dimensions: 8 x 10
Living room
- Features: Separate Den, Separate Living Room
- Area: 176
- Dimensions: 11 x 16
Den
- Area: 260
- Dimensions: 13 x 20
Heating
- Central, Natural Gas
Cooling
- Central Air
Appliances
- Included: Gas Water Heater, Range/Oven, Disposal, Dishwasher
- Laundry: Laundry Room
Features
- All Bedrooms Down, 1 or More BR Down, Primary Down, Full Bath Down, 2 or More Baths, 2nd Bedroom, 3rd Bedroom, Den/Great Room, Dining Room, Kitchen, Laundry Room, Living Room, Primary Bedroom, Square Feet Source: Appraisal
- Flooring: Part Hardwood, Tile
- Attic: Pull Down Stairs
- Has fireplace: No
Interior area
- Total interior livable area: 1,652 sqft
Property
Parking
- Total spaces: 1
- Parking features: Driveway/Pad, Storage
- Covered spaces: 1
- Has uncovered spaces: Yes
Features
- Stories: 1
- Patio & porch: Patio
- Pool features: None
Lot
- Size: 0.25 Acres
- Dimensions: 75 x 135
- Features: Level
Details
- Parcel number: 068017 00004
Construction
Type & style
- Home type: SingleFamily
- Architectural style: Ranch
- Property subtype: Single Family Residence
Materials
- Brick Veneer
- Roof: Composition Shingles
Condition
- New construction: No
- Year built: 1959
Utilities & green energy
- Sewer: Public Sewer
- Water: Public
Community & HOA
Community
- Subdivision: Mason-white Station Road 2nd Addn
Location
- Region: Memphis
Financial & listing details
- Price per square foot: $191/sqft
- Tax assessed value: $232,900
- Annual tax amount: $3,069
- Price range: $315K - $315K
- Date on market: 5/30/2026
- Cumulative days on market: 61 days
Estimated market value
$308,600
$293,000 - $324,000
$1,601/mo
Price history
| Date | Event | Price |
|---|---|---|
| 7/6/2026 | Pending sale | $315,000$191/sqft |
Source:  MAAR #10222797 Report a problem MAAR #10222797 Report a problem | ||
| 5/30/2026 | Listed for sale | $315,000+26%$191/sqft |
Source: MAAR #10222797 Report a problem | ||
| 11/29/2021 | Sold | $250,000+0.4%$151/sqft |
Source: MAAR #10110362 Report a problem | ||
| 11/16/2021 | Pending sale | $249,000$151/sqft |
Source: MAAR #10110362 Report a problem | ||
| 10/26/2021 | Contingent | $249,000$151/sqft |
Source: MAAR #10110362 Report a problem | ||
| 10/9/2021 | Listed for sale | $249,000+66.1%$151/sqft |
Source: MAAR #10110362 Report a problem | ||
| 5/23/2013 | Listing removed | $149,900$91/sqft |
Source: Keller Williams Realty #3268161 Report a problem | ||
| 5/10/2013 | Price change | $149,900-6.3%$91/sqft |
Source: Keller Williams Realty #3268161 Report a problem | ||
| 3/29/2013 | Listed for sale | $159,900$97/sqft |
Source: Keller Williams Realty #3268161 Report a problem | ||
Public tax history
| Year | Property taxes | Tax assessment |
|---|---|---|
| 2025 | $3,069 -11.3% | $58,225 +10.9% |
| 2024 | $3,459 +8.1% | $52,525 |
| 2023 | $3,200 | $52,525 |
| 2022 | -- | $52,525 |
| 2021 | -- | $52,525 +28.5% |
| 2020 | $1,150 | $40,875 |
| 2019 | $1,150 -30.5% | $40,875 |
| 2018 | $1,655 -45.1% | $40,875 |
| 2017 | $3,017 +162.2% | $40,875 +6.6% |
| 2016 | $1,150 | $38,350 |
| 2014 | $1,150 | $38,350 |
| 2013 | -- | $38,350 -6% |
| 2012 | -- | $40,800 |
| 2011 | -- | $40,800 |
| 2010 | -- | $40,800 |
| 2009 | -- | $40,800 +15.3% |
| 2008 | -- | $35,400 |
| 2007 | -- | $35,400 |
| 2006 | -- | $35,400 |
| 2005 | -- | $35,400 +4.7% |
| 2004 | -- | $33,800 |
| 2003 | -- | $33,800 |
| 2002 | -- | $33,800 |
| 2001 | -- | $33,800 +20.6% |
| 2000 | -- | $28,025 |
Find assessor info on the county website
Monthly payment
Est. payment
Payment breakdown
Explore the cost of this home by adjusting the details. Changes won't be saved.Climate risks
Neighborhood: East Memphis-Colonial-Yorkshire
Nearby schools
GreatSchools rating
- 9/10Richland Elementary SchoolGrades: PK-5Distance: 0.3 mi
- 8/10White Station Middle SchoolGrades: 6-8Distance: 0.3 mi
- 8/10White Station High SchoolGrades: 9-12Distance: 1.8 mi
- $428,5004 bd3 ba2.5k sqft5299 Denwood Ave, Memphis, TN 38120Off Market
- $291,0003 bd2 ba1.7k sqft5305 Denwood Ave, Memphis, TN 38120Off Market
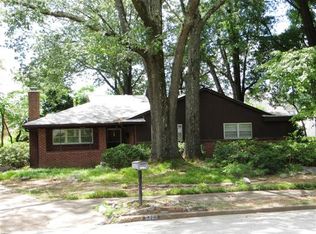
- $396,0004 bd3 ba2.2k sqft5297 Brenton Ave, Memphis, TN 38120Sold

- $590,1003 bd3 ba3.8k sqft240 Brenrich Cv N, Memphis, TN 38120Off Market
- $599,9004 bd4 ba4.4k sqft248 Brenrich Cv N, Memphis, TN 38117Sold
- $599,9004 bd4 ba4.4k sqft248 Brenrich Cv N, Memphis, TN 38120Sold
- $290,0003 bd2 ba1.7k sqft5312 Denwood Ave, Memphis, TN 38120Sold
- $651,3004 bd5 ba4k sqft234 Brenrich Cv N, Memphis, TN 38120Off Market
A local agent can set up tours, give advice and negotiate with sellers.
A local lender can help you make sure your offer is ready when you are.
Similar homes
- $319,5003 bd2 ba1.4k sqft5250 Sequoia Ave, Memphis, TN 38120For Sale
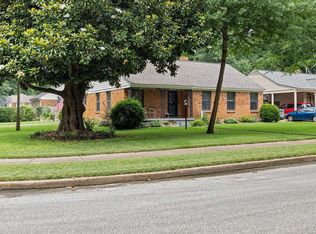 MLS ID #10219659, Bill Maury, Coldwell Banker Collins-Maury. MAAR
 - $315,0003 bd2 ba1.5k sqft5395 Laurie Ln, Memphis, TN 38120For Sale
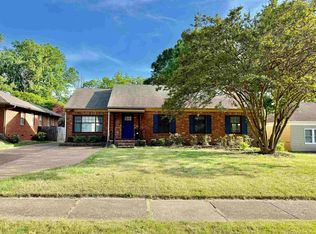 MLS ID #10214054, Anna Palazola, Crye-Leike, Inc., REALTORS. MAAR
 - $274,9003 bd2 ba1.4k sqft296 N White Station Rd, Memphis, TN 38117For Sale
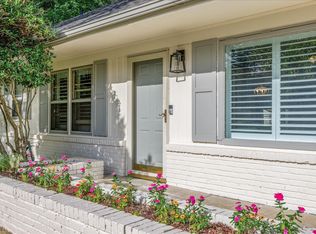 MLS ID #10224427, Halle Whitlock, Oak Grove Realty, LLC. MAAR
 - $285,0003 bd2 ba1.2k sqft4972 Robindale Ln, Memphis, TN 38117For Sale
 MLS ID #10226796, Margaret E Mikkelsen, Marx-Bensdorf, REALTORS. MAAR
 - $309,9003 bd2 ba1.7k sqft5042 Princeton Rd, Memphis, TN 38117For SaleMLS ID #10223890, Mallely Y Tackett, Crye-Leike, Inc., REALTORS. MAAR
- $329,0003 bd2 ba1.3k sqft5021 Normandy Ln, Memphis, TN 38117For SaleMLS ID #10220051, Laura Grace Pope, Bluff City Realty Group, LLC. MAAR
- $369,9003 bd2 ba2k sqft5739 Ashbriar Ave, Memphis, TN 38120For SaleMLS ID #10224798, Le Thi Thuy Franklin, Crye-Leike, Inc., REALTORS. MAAR
- $299,9003 bd2 ba1.6k sqft4967 Newhaven Ave, Memphis, TN 38117For SaleMLS ID #10224730, Hannah C Smith, Bluff City Realty Group, LLC. MAAR
- $299,0003 bd2 ba1.4k sqft4981 Verosa Ave, Memphis, TN 38117For SaleMLS ID #10225074, Luke M VanHoose, Fast Track Realty, LLC. MAAR
- $314,9003 bd2 ba1.6k sqft4816 Welchshire Ave, Memphis, TN 38117For SaleMLS ID #10222679, Kendra Bell, Crye-Leike, Inc., REALTORS. MAAR
- $360,0003 bd2 ba1.7k sqft163 N Mendenhall Rd, Memphis, TN 38117For SaleMLS ID #10224168, David K Tester, Marx-Bensdorf, REALTORS. MAAR
- $319,9003 bd2 ba1.8k sqft4927 Dee Rd, Memphis, TN 38117For SaleMLS ID #10223437, Felix Bishop, Crye-Leike, Inc., REALTORS. MAAR
- $295,0003 bd2 ba1.3k sqft1627 Willey St, Memphis, TN 38119For SaleMLS ID #10226655, Lauren Yoakum, Keller Williams. MAAR
- $309,9004 bd2 ba2k sqft4506 Verne Rd, Memphis, TN 38117For Sale
 MLS ID #3226364, Lauren Waites. RealTracs MLS as distributed by MLS GRID
 - $325,0003 bd2 ba1.5k sqft4788 Amboy Rd, Memphis, TN 38117For SaleMLS ID #10222607, Cindy L Leavell, Marx-Bensdorf, REALTORS. MAAR
- $295,0003 bd2 ba1.6k sqft1458 Wheaton St, Memphis, TN 38117For SaleMLS ID #10220887, Elizabeth Smith, Reid, REALTORS. MAAR
- $365,0003 bd2 ba2.2k sqft57 Robert Dell Cv, Memphis, TN 38117For SaleMLS ID #10224116, Margarita G LeBlanc, Adaro Realty, Inc.. MAAR
- $257,4003 bd2 ba1.4k sqft5021 Sequoia Ave, Memphis, TN 38117For SaleMLS ID #10223387, Tim Van Horn, eXp Realty. MAAR
- $329,9003 bd2 ba1.9k sqft49 S Century St, Memphis, TN 38111For SaleMLS ID #10225715, Kathryn E Garland, Crye-Leike, Inc., REALTORS. MAAR
- $334,9003 bd2 ba1.8k sqft4943 Edenshire Ave, Memphis, TN 38117For SaleMLS ID #10218156, Polina Drury, KC Realty, LLC. MAAR
