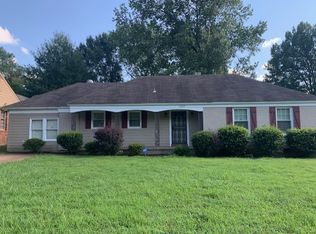
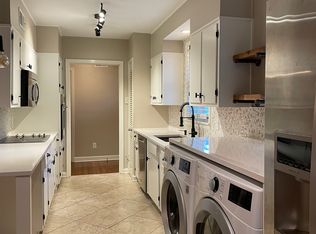
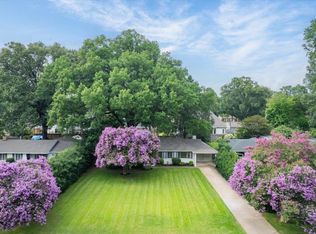
Welcome to this beautiful 3 bedroom, 2 full bathroom residence is located in the heart of East Memphis. The updated kitchen is a true standout, featuring generous counter space, 2 separate sinks, and 2 separate dishwashers. The home includes a kosher kitchen and is located within an eruv. Both bathrooms have been tastefully updated. The primary suite is oversized and offers a huge primary closet complete with organized wooden shelving. Step outside to enjoy a large backyard, perfect for outdoor gatherings or relaxation. Additional features include an iron gate for added privacy and security, a high-speed electric vehicle charger for modern living, and a whole-house Generac generator—so you will never be without power! Conveniently located near shopping, dining, and major roadways, making this a rare opportunity you don’t want to miss! Schedule your private showing today! Some images in this listing have been virtually staged.
For sale
Price cut: $5K (4/28)
$315,000
5395 Laurie Ln, Memphis, TN 38120
3beds
1,526sqft
:
Get pre-qualified$2,085/mo
Single Family Residence
Built in 1956
0.3 Acres Lot
$309,900 Zestimate®
$206/sqft
$-- HOA
What's special
Kosher kitchenUpdated kitchenGenerous counter space
- 170 days |
- 335 |
- 18 |
Zillow last checked:
Listing updated:
Listed by:
Anna Palazola,
Crye-Leike, Inc., REALTORS 901-260-4780
Source: MAAR,MLS#: 10214054
Facts & features
Interior
Bedrooms & bathrooms
- Bedrooms: 3
- Bathrooms: 2
- Full bathrooms: 2
Rooms
- Room types: Attic
Primary bedroom
- Features: Hardwood Floor, Smooth Ceiling, Walk-In Closet(s)
- Dimensions: 0 x 0
Bedroom 2
- Features: Hardwood Floor, Smooth Ceiling, Walk-In Closet(s)
- Level: First
Bedroom 3
- Features: Hardwood Floor, Smooth Ceiling, Walk-In Closet(s)
- Level: First
Primary bathroom
- Features: Smooth Ceiling, Full Bath
Dining room
- Area: 100
- Dimensions: 10 x 10
Kitchen
- Features: Eat-in Kitchen, Pantry, Washer/Dryer Connections
- Area: 150
- Dimensions: 10 x 15
Living room
- Features: LR/DR Combination
- Area: 228
- Dimensions: 19 x 12
Office
- Features: Hardwood Floor, Smooth Ceiling
- Level: First
Den
- Area: 121
- Dimensions: 11 x 11
Heating
- Central
Cooling
- Central Air
Appliances
- Included: Cooktop, Dishwasher, Disposal, Microwave, Range/Oven, Self Cleaning Oven
- Laundry: Laundry Closet
Features
- All Bedrooms Down, Full Bath Down, Luxury Primary Bath, Primary Down, Renovated Bathroom, 1 Bath, 2 or More Baths, 2nd Bedroom, 3rd Bedroom, Den/Great Room, Dining Room, Kitchen, Living Room, Office, Primary Bedroom, Square Feet Source: AutoFill (MAARdata) or Public Records (Cnty Assessor Site)
- Flooring: Tile
- Has fireplace: No
Interior area
- Total interior livable area: 1,526 sqft
Property
Parking
- Parking features: Driveway/Pad
- Has uncovered spaces: Yes
Features
- Stories: 1
- Patio & porch: Patio
- Exterior features: Storage
- Pool features: None
- Fencing: Wood Fence
Lot
- Size: 0.3 Acres
- Dimensions: 74 x 180
- Features: Level
Details
- Parcel number: 068032 00011
Construction
Type & style
- Home type: SingleFamily
- Architectural style: Traditional
- Property subtype: Single Family Residence
Materials
- Brick Veneer
- Roof: Composition Shingles
Condition
- New construction: No
- Year built: 1956
Utilities & green energy
- Sewer: Public Sewer
Community & HOA
Community
- Security: Wrought Iron Security Drs
- Subdivision: Laurie Lane
Location
- Region: Memphis
Financial & listing details
- Price per square foot: $206/sqft
- Tax assessed value: $255,800
- Annual tax amount: $3,526
- Price range: $315K - $315K
- Date on market: 2/5/2026
- Cumulative days on market: 169 days
Estimated market value
$309,900
$294,000 - $325,000
$2,072/mo
Price history
| Date | Event | Price |
|---|---|---|
| 4/28/2026 | Price change | $315,000-1.6%$206/sqft |
Source:  MAAR #10214054 Report a problem MAAR #10214054 Report a problem | ||
| 4/12/2026 | Price change | $320,000-1.5%$210/sqft |
Source: MAAR #10214054 Report a problem | ||
| 2/5/2026 | Listed for sale | $325,000+32.7%$213/sqft |
Source: MAAR #10214054 Report a problem | ||
| 7/11/2019 | Sold | $245,000+61.2%$161/sqft |
Source: Public Record Report a problem | ||
| 6/10/2019 | Sold | $152,000-23.2%$100/sqft |
Source: Public Record Report a problem | ||
| 3/1/2019 | Sold | $198,000+26.5%$130/sqft |
Source: Public Record Report a problem | ||
| 10/17/2016 | Sold | $156,500-17.6%$103/sqft |
Source: Public Record Report a problem | ||
| 3/4/2008 | Listing removed | $189,900$124/sqft |
Source: Visual Tour #3107252 Report a problem | ||
| 2/19/2008 | Listed for sale | $189,900-0.6%$124/sqft |
Source: Visual Tour #3107252 Report a problem | ||
| 9/11/2007 | Sold | $191,000+7%$125/sqft |
Source: Public Record Report a problem | ||
| 6/14/2006 | Sold | $178,500+26.6%$117/sqft |
Source: Public Record Report a problem | ||
| 8/19/2002 | Sold | $141,000$92/sqft |
Source: Public Record Report a problem | ||
Public tax history
| Year | Property taxes | Tax assessment |
|---|---|---|
| 2025 | $3,371 -4.4% | $63,950 +19.4% |
| 2024 | $3,526 +8.1% | $53,550 |
| 2023 | $3,262 | $53,550 |
| 2022 | -- | $53,550 |
| 2021 | -- | $53,550 +36.1% |
| 2020 | $1,258 | $39,350 |
| 2019 | $1,258 -21.1% | $39,350 |
| 2018 | $1,594 -45.1% | $39,350 |
| 2017 | $2,905 +124.1% | $39,350 +3.2% |
| 2016 | $1,296 -8% | $38,125 |
| 2014 | $1,409 | $38,125 |
| 2013 | -- | $38,125 -13.7% |
| 2012 | -- | $44,200 |
| 2011 | -- | $44,200 |
| 2010 | -- | $44,200 |
| 2009 | -- | $44,200 +7.9% |
| 2008 | -- | $40,975 |
| 2007 | -- | $40,975 |
| 2006 | -- | $40,975 |
| 2005 | -- | $40,975 +38.5% |
| 2004 | -- | $29,575 |
| 2003 | -- | $29,575 |
| 2002 | -- | $29,575 |
| 2001 | -- | $29,575 +14.3% |
| 2000 | -- | $25,875 |
Find assessor info on the county website
Monthly payment
Est. payment
Payment breakdown
Explore the cost of this home by adjusting the details. Changes won't be saved.Climate risks
Neighborhood: East Memphis-Colonial-Yorkshire
Nearby schools
GreatSchools rating
- 6/10White Station Elementary SchoolGrades: PK-5Distance: 1.8 mi
- 8/10White Station Middle SchoolGrades: 6-8Distance: 1.4 mi
- 8/10White Station High SchoolGrades: 9-12Distance: 1.4 mi
- $271,3003 bd2 ba1.4k sqft5403 Laurie Ln, Memphis, TN 38120Off Market
- $269,4003 bd2 ba1.5k sqft5389 Laurie Ln, Memphis, TN 38120Off Market
- $265,7004 bd2 ba1.3k sqft5381 Laurie Ln, Memphis, TN 38120Off Market

- $321,9003 bd2 ba1.6k sqft5411 Laurie Ln, Memphis, TN 38120Off Market
- $280,3004 bd2 ba1.6k sqft5396 Laurie Ln, Memphis, TN 38120Off Market
- $273,0003 bd2 ba1.6k sqft5390 Laurie Ln, Memphis, TN 38120Off Market
- $251,4002 bd2 ba1.4k sqft5404 Laurie Ln, Memphis, TN 38120Off Market
- $264,9004 bd2 ba1.5k sqft5375 Laurie Ln, Memphis, TN 38120Off Market
A local agent can set up tours, give advice and negotiate with sellers.
A local lender can help you make sure your offer is ready when you are.
Similar homes
- $325,0003 bd2 ba1.5k sqft5676 Barfield Rd, Memphis, TN 38120For Sale
 MLS ID #10219929, Patty W Everitt, Coldwell Banker Collins-Maury. MAAR
 - $329,0003 bd2 ba1.4k sqft5250 Sequoia Ave, Memphis, TN 38120For Sale
 MLS ID #10219659, Bill Maury, Coldwell Banker Collins-Maury. MAAR
 - $299,9003 bd2 ba1.6k sqft4967 Newhaven Ave, Memphis, TN 38117For Sale
 MLS ID #10224730, Hannah C Smith, Bluff City Realty Group, LLC. MAAR
 - $315,0003 bd2 ba1.8k sqft4424 Charleswood Ave, Memphis, TN 38117For Sale
 MLS ID #10225107, Max Rubenstein, Marx-Bensdorf, REALTORS. MAAR
 - $329,0003 bd2 ba1.3k sqft5021 Normandy Ln, Memphis, TN 38117For SaleMLS ID #10220051, Laura Grace Pope, Bluff City Realty Group, LLC. MAAR
- $299,9504 bd2 ba2k sqft5585 Milford Rd, Memphis, TN 38120For SaleMLS ID #10216976, Jason Wallace, Keller Williams Realty. MAAR
- $315,0003 bd2 ba1.6k sqft4816 Welchshire Ave, Memphis, TN 38117For SaleMLS ID #10222679, Kendra Bell, Crye-Leike, Inc., REALTORS. MAAR
- $269,9003 bd2 ba1.4k sqft5572 Mason Rd, Memphis, TN 38120For SaleMLS ID #10215984, Jan Jones, Groome & Co.. MAAR
- $309,9004 bd2 ba2k sqft4506 Verne Rd, Memphis, TN 38117For Sale
 MLS ID #3226364, Lauren Waites. RealTracs MLS as distributed by MLS GRID
 - $325,0003 bd2 ba1.5k sqft4788 Amboy Rd, Memphis, TN 38117For SaleMLS ID #10222607, Cindy L Leavell, Marx-Bensdorf, REALTORS. MAAR
- $274,9003 bd2 ba1.4k sqft296 N White Station Rd, Memphis, TN 38117For SaleMLS ID #10224427, Halle Whitlock, Oak Grove Realty, LLC. MAAR
- $360,0003 bd2 ba1.7k sqft163 N Mendenhall Rd, Memphis, TN 38117For SaleMLS ID #10224168, David K Tester, Marx-Bensdorf, REALTORS. MAAR
- $299,0003 bd2 ba1.4k sqft4981 Verosa Ave, Memphis, TN 38117For SaleMLS ID #10225074, Luke M VanHoose, Fast Track Realty, LLC. MAAR
- $355,0003 bd2 ba1.6k sqft4948 Fairfield Cir, Memphis, TN 38117For SaleMLS ID #10205309, Amy D Woods, Crye-Leike, Inc., REALTORS. MAAR
- $309,0003 bd2 ba1.4k sqft3704 Charleswood Ave, Memphis, TN 38122For SaleMLS ID #10216156, Jeanne Billings, Coldwell Banker Collins-Maury. MAAR
- $360,0003 bd2 ba1.8k sqft209 Leonora Dr, Memphis, TN 38117For SaleMLS ID #10220896, Kathleen M Sampson, Coldwell Banker Collins-Maury. MAAR
- $295,0003 bd2 ba1.6k sqft1458 Wheaton St, Memphis, TN 38117For SaleMLS ID #10220887, Elizabeth Smith, Reid, REALTORS. MAAR
- $329,9003 bd2 ba1.9k sqft49 S Century St, Memphis, TN 38111For SaleMLS ID #10225715, Kathryn E Garland, Crye-Leike, Inc., REALTORS. MAAR
- $279,7003 bd2 ba1.5k sqft5030 Welchshire Ave, Memphis, TN 38117For SaleMLS ID #10223984, Jan P Mars, Keller Williams. MAAR
- $350,0003 bd2 ba2.2k sqft37 N Century St, Memphis, TN 38111For SaleMLS ID #10226271, Lauren A Waites, Real Estate Agency. MAAR
