Move-In Ready Brick Ranch in an Established Granite Falls Neighborhood!
Welcome to this charming 2-bedroom, 1-bath brick ranch located in the well-established Gentry Development just off Dry Ponds Road in Granite Falls. Surrounded by well-maintained properties, this home offers the appeal of an established neighborhood along with the convenience of a great location!
The low-maintenance brick exterior, vinyl trim, and vinyl windows make upkeep a breeze, while the recently installed roof is an added bonus! Inside, you'll find a freshly painted interior, updated sheetrock, hardwood flooring throughout much of the home, and a neat, clean appearance that makes this property truly move-in ready. Outside, you'll appreciate the level backyard, offering plenty of room for outdoor activities, gardening, or simply relaxing. The double carport provides convenient off-street covered parking and protection from the elements.
Location is another great feature! Just minutes from I-40, you'll enjoy easy access to Hickory, Morganton, Granite Falls, and Lenoir. Take advantage of the shopping, dining, local festivals, and lively downtown areas these nearby communities have to offer.
Whether you're looking for your first home, downsizing, or simply seeking an affordable, low-maintenance property in a convenient location, this home deserves a look!
Priced to sell — don't miss this opportunity!
Note: Caldwell County has no septic permit on file and since tax card states 2 bedrooms we can only advertise as a 2 bedroom and not a 3 bedroom per NC Real Estate Commission rules.
Under contract-show
$194,900
5301 Gentry Cir, Granite Falls, NC 28630
2beds
966sqft
Single Family Residence
Built in 1971
0.32 Acres Lot
$190,300 Zestimate®
$202/sqft
$-- HOA
What's special
Brick ranchLow-maintenance brick exteriorVinyl trimFreshly painted interiorUpdated sheetrockLevel backyardNeat clean appearance
- 12 days
- 247
- 13
Likely to sell faster than
Zillow last checked:
Listing updated:
Listed by:
Julian Baker jbaker@bakerrealtyhomes.com,
Baker Realty
Source: Canopy MLS as distributed by MLS GRID,MLS#: 4438959
Facts & features
Interior
Bedrooms & bathrooms
- Bedrooms: 2
- Bathrooms: 1
- Full bathrooms: 1
- Main level bedrooms: 2
Primary bedroom
- Level: Main
Bedroom s
- Level: Main
Bathroom full
- Level: Main
Other
- Level: Main
Dining area
- Level: Main
Kitchen
- Level: Main
Living room
- Level: Main
Heating
- Heat Pump
Cooling
- Central Air, Heat Pump
Appliances
- Included: Dishwasher, Electric Range, Refrigerator
- Laundry: Inside
Features
- Has basement: No
Interior area
- Total structure area: 966
- Total interior livable area: 966 sqft
- Finished area above ground: 966
- Finished area below ground: 0
Property
Parking
- Total spaces: 2
- Parking features: Attached Carport
- Carport spaces: 2
- Details: Large Double Attached Carport
Features
- Levels: One
- Stories: 1
Lot
- Size: 0.32 Acres
Details
- Parcel number: 1128135
- Zoning: RA-20
- Special conditions: Standard
Construction
Type & style
- Home type: SingleFamily
- Property subtype: Single Family Residence
Materials
- Brick Full
- Foundation: Crawl Space
Condition
- New construction: No
- Year built: 1971
Utilities & green energy
- Sewer: Septic Installed
- Water: County Water
Community & HOA
Community
- Subdivision: None
Location
- Region: Granite Falls
Financial & listing details
- Price per square foot: $202/sqft
- Tax assessed value: $141,300
- Annual tax amount: $977
- Date on market: 10/30/2026
- Cumulative days on market: 12 days
- Road surface type: Concrete, Paved
Estimated market value
$190,300
$181,000 - $200,000
$1,180/mo
Price history
| Date | Event | Price |
|---|---|---|
| 10/30/2026 | Listed for sale | $194,900+406.2%$202/sqft |
Source:  Canopy MLS as distributed by MLS GRID #4438959 Report a problem | ||
| 5/5/2010 | Sold | $38,500-26% |
Source:  Triad MLS #565813 Report a problem | ||
| 3/22/2010 | Price change | $52,000-11.1%$54/sqft |
Source: Master Brokers of the Catawba Valley Report a problem | ||
| 2/14/2010 | Price change | $58,500-10%$61/sqft |
Source: Boone & Co. Report a problem | ||
| 1/9/2010 | Listed for sale | $65,000-17.2%$67/sqft |
Source: Master Brokers of the Catawba Valley Report a problem | ||
| 12/7/2009 | Sold | $78,528$81/sqft |
Source: Public Record Report a problem | ||
Public tax history
| Year | Property taxes | Tax assessment |
|---|---|---|
| 2025 | $977 +36.6% | $141,300 +64.9% |
| 2024 | $715 | $85,700 |
| 2023 | $715 +2.5% | $85,700 |
| 2022 | $698 | $85,700 |
| 2021 | $698 +16.6% | $85,700 +14.9% |
| 2020 | $599 -1.9% | $74,600 |
| 2019 | $611 +2.5% | $74,600 |
| 2018 | $596 | $74,600 |
| 2017 | $596 +1.5% | $74,600 |
| 2016 | $587 | $74,600 |
| 2015 | $587 +4.9% | $74,600 |
| 2014 | $560 | $74,600 |
| 2013 | -- | $74,600 +24.5% |
| 2012 | -- | $59,900 |
| 2011 | -- | $59,900 |
| 2010 | -- | $59,900 |
| 2009 | -- | $59,900 |
| 2008 | -- | $59,900 |
| 2007 | -- | $59,900 |
| 2006 | -- | $59,900 |
| 2005 | -- | $59,900 +9.3% |
| 2004 | -- | $54,800 |
| 2003 | -- | $54,800 |
| 2002 | -- | $54,800 |
| 2001 | -- | $54,800 +37.3% |
| 2000 | -- | $39,900 |
Find assessor info on the county website
Monthly payment
Est. payment
Payment breakdown
Explore the cost of this home by adjusting the details. Changes won't be saved.Climate risks
Neighborhood: 28630
Nearby schools
Schools provided by the listing agent
- Elementary: Baton
- Middle: Hudson
- High: South Caldwell
Source: Canopy MLS as distributed by MLS GRID. This data may not be complete. We recommend contacting the local school district to confirm school assignments for this home.

Similar homes
- $199,0003 bd2 ba1k sqft5149 Bloomfield Est, Granite Falls, NC 28630For Sale

 MLS ID #4406868, Monica Setzer, True North Realty. Canopy MLS as distributed by MLS GRID
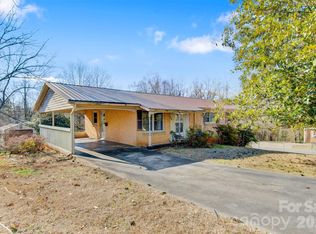
- $199,0003 bd2 ba1k sqft24 Berkley Ave, Granite Falls, NC 28630For Sale
 MLS ID #4370851, Chip Smith, COMPASS. Canopy MLS as distributed by MLS GRID
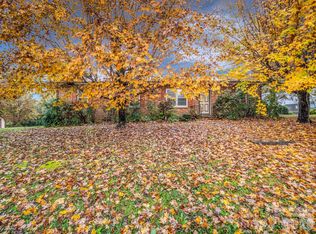
- $199,9003 bd2 ba1.2k sqft111 Carnegie St, Connelly Springs, NC 28612For Sale
 MLS ID #4440961, Courtney Houser, Colfax Home & Land, Co. Canopy MLS as distributed by MLS GRID
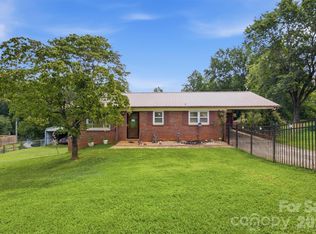
- $257,4003 bd1 ba1k sqft1082 Maple St, Granite Falls, NC 28630For Sale
 MLS ID #4407308, Chase Barlow Gray, Chase Gray Realty LLC. Canopy MLS as distributed by MLS GRID
- $169,9992 bd1 ba960 sqft4843 Mayfield Dr, Granite Falls, NC 28630For SaleMLS ID #4398784, Robert Davis, The Finer Homes Group. Canopy MLS as distributed by MLS GRID
- $189,9003 bd2 ba1k sqft4062 Smokey Creek Rd, Lenoir, NC 28645For SaleMLS ID #4441822, Debra Trivette, RE/MAX A-Team. Canopy MLS as distributed by MLS GRID
- $178,9003 bd1 ba912 sqft2648 Rose Pl, Lenoir, NC 28645For SaleMLS ID #4424930, Shane Cook, C Shane Cook & Associates. Canopy MLS as distributed by MLS GRID
- $195,0002 bd1 ba930 sqft1124 Bradford Mountain Rd, Lenoir, NC 28645For SaleMLS ID #4421191, Penni Grigg, RE/MAX Southern Lifestyles. Canopy MLS as distributed by MLS GRID
- $195,0002 bd1 ba956 sqft2287 Us Highway 70 E, Morganton, NC 28655For SaleMLS ID #4425084, Joel Vasquez Arias, Western Piedmont Real Estate, LLC. Canopy MLS as distributed by MLS GRID
- $202,0002 bd2 ba1k sqft393 Mountain View Dr, Morganton, NC 28655For SaleMLS ID #4408031, Mark Holland, Western Piedmont Real Estate, LLC. Canopy MLS as distributed by MLS GRID
- $189,9003 bd2 ba1k sqft2503 Messer St, Valdese, NC 28690For SaleMLS ID #4425648, Hugh Crouch, HomeSmart. Canopy MLS as distributed by MLS GRID
- $165,0002 bd1 ba1.1k sqft1517 Barcose St SW, Lenoir, NC 28645For SaleMLS ID #4431203, Juan Rivera, Rivera. Canopy MLS as distributed by MLS GRID
- $220,0003 bd2 ba1.1k sqft1008 Hopedale Dr, Lenoir, NC 28645For SaleMLS ID #4418081, Juan Rosario Loaeza, Citywide Group Inc. Canopy MLS as distributed by MLS GRID
- $249,9003 bd2 ba1.3k sqft2478 Corolla Hills Dr, Lenoir, NC 28645For SaleMLS ID #4441025, Shawn Yambor, Weichert, Realtors - Team Metro. Canopy MLS as distributed by MLS GRID
- $164,9002 bd1 ba958 sqft191 Power St, Hudson, NC 28638For SaleMLS ID #4414389, Donna Laws, Foothills Realty, LLC. Canopy MLS as distributed by MLS GRID
- $229,5003 bd2 ba1k sqft2130 Haven Cir SE, Lenoir, NC 28645For SaleMLS ID #4426483, Sarah Sztyber, Godstead Properties. Canopy MLS as distributed by MLS GRID
- $229,9002 bd2 ba1.3k sqft305 Oakland Ave, Morganton, NC 28655For SaleMLS ID #4412769, Mandy Smart, C Shane Cook & Associates. Canopy MLS as distributed by MLS GRID
- $255,0002 bd2 ba1.2k sqft8 N Summit Ave, Granite Falls, NC 28630For SaleMLS ID #4422269, Vicki Vernon, Realty Executives of Hickory. Canopy MLS as distributed by MLS GRID
- $268,9003 bd2 ba1.4k sqft10 Miss Julia Way, Granite Falls, NC 28630For SaleMLS ID #4422283, Amanda Smith, Carolina Mountain Realty. Canopy MLS as distributed by MLS GRID
- $229,0003 bd2 ba1k sqft911 Kenham Pl, Lenoir, NC 28645For SaleMLS ID #4425588, Tiffany Ramirez, Realty Executives of Hickory. Canopy MLS as distributed by MLS GRID
