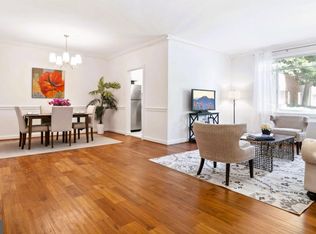
Welcome Home to this lovely little condo at Kenwood. This unit has 2 bedrooms and 1 full bath. The primary bedroom is huge and will fit a large bedroom suite for sure!!! This side of the building has a view of the back of the complex and you can see the pool through the trees. It has a large window, new convector, great walk-in closet, etc. The second bedroom is again very large with a great walk-in closet. LOTS OF SPACE for your treasures!! There is a third walk-in closet in the hallway too. The living room is very spacious and the dining area, off the kitchen adds an open concept dining experience. This is a very spacious unit!! The kitchen is comfortable with lots of cupboards and granite counters. This condo is in a great location; close to shopping, schools and transportation. An extra caged storage space is right down the hallway from this unit. Parking is not numbered. First come first served and I've never had a problem! Please call LA for more information.
Sold for $345,000
$345,000
5301 Westbard Cir APT 312, Bethesda, MD 20816
2beds
1,432sqft
Condominium
Built in 1960
-- sqft lot
$343,500 Zestimate®
$241/sqft
$2,654 Estimated rent
Home value
$343,500
$316,000 - $374,000
$2,654/mo
Zestimate® history
Owner options
List your home for rent
$2,654/mo
Rent Zestimate®
Find your next renter with Zillow Rental Manager. Plus, with online applications, you can quickly screen prospective tenants – for free.
$2,654/mo
Rent Zestimate®
Refinance and save
$1,712/mo
Est. payment
Refinancing to a lower rate could help reduce your monthly payments and save thousands over the life of the loan.
$1,712/mo
Est. payment
Explore your selling options
Work with a Zillow partner agent
Leverage their expertise and Zillow's premium Showcase listings to get your home seen by more buyers.
Get startedList with your own agent
Get your home in front of millions of buyers by listing it on Zillow.
Learn how to do itSell it yourself
Take full control of how buyers see your home on Zillow by listing For Sale by Owner (FSBO).
List your homeWhat's special
Great walk-in closetLots of cupboardsLarge windowGranite countersNew convectorOpen concept dining experience
Zillow last checked:
Listing updated:
Listed by:
Donna Beausoleil 240-441-7919,
Samson Properties
Bought with:
Chandrika Hettiarachchi, SP98364922
Keller Williams Capital Properties
Source: Bright MLS,MLS#: MDMC2148500
Facts & features
Interior
Bedrooms & bathrooms
- Bedrooms: 2
- Bathrooms: 1
- Full bathrooms: 1
- Main level bathrooms: 1
- Main level bedrooms: 2
Basement
- Area: 0
Heating
- Convector, Natural Gas
Cooling
- Convector, Electric
Appliances
- Included: Gas Water Heater
Features
- Plaster Walls
- Flooring: Other
- Has basement: No
- Has fireplace: No
Interior area
- Total structure area: 1,432
- Total interior livable area: 1,432 sqft
- Finished area above ground: 1,432
- Finished area below ground: 0
Property
Parking
- Parking features: Parking Lot
Accessibility
- Accessibility features: None
Features
- Levels: One
- Stories: 1
- Pool features: Community
Details
- Additional structures: Above Grade, Below Grade
- Parcel number: 160702087903
- Zoning: CONDO
- Special conditions: Standard
Construction
Type & style
- Home type: Condo
- Architectural style: Traditional
- Property subtype: Condominium
- Attached to another structure: Yes
Materials
- Brick, Concrete
Condition
- Good
- New construction: No
- Year built: 1960
Utilities & green energy
- Sewer: Public Sewer
- Water: Public
Community & HOA
Community
- Condo and coop fee: $964 monthly
- Subdivision: Kenwood Place
HOA
- Has HOA: No
- Amenities included: Common Grounds, Pool, Picnic Area, Party Room, Laundry, Storage, Fitness Center, Elevator(s), Concierge
- Services included: Common Area Maintenance, Electricity, Pool(s), Sewer, Snow Removal, Trash, Water
- HOA name: Kenwood Place Codm
Location
- Region: Bethesda
Financial & listing details
- Price per square foot: $241/sqft
- Tax assessed value: $353,333
- Annual tax amount: $4,160
- Date on market: 9/14/2024
- Listing agreement: Exclusive Right To Sell
- Ownership: Condominium
Price history
| Date | Event | Price |
|---|---|---|
| 12/18/2024 | Sold | $345,000-4.1%$241/sqft |
Source:  Bright MLS #MDMC2148500 Report a problem Bright MLS #MDMC2148500 Report a problem | ||
| 11/9/2024 | Pending sale | $359,900$251/sqft |
Source: Bright MLS #MDMC2148500 Report a problem | ||
| 10/17/2024 | Price change | $359,900-2.5%$251/sqft |
Source: Bright MLS #MDMC2148500 Report a problem | ||
| 9/14/2024 | Listed for sale | $369,000+19372.3%$258/sqft |
Source: Bright MLS #MDMC2148500 Report a problem | ||
| 4/15/2015 | Listing removed | $1,895$1/sqft |
Source: Stuart & Maury, Inc. #MC8564074 Report a problem | ||
| 4/2/2015 | Pending sale | $1,895$1/sqft |
Source: Stuart & Maury, Inc. #MC8564074 Report a problem | ||
| 4/2/2015 | Listed for sale | $1,895-98.7%$1/sqft |
Source: Stuart & Maury, Inc. #MC8564074 Report a problem | ||
| 4/2/2015 | Listing removed | $1,895$1/sqft |
Source: Stuart & Maury, Inc. #MC8564074 Report a problem | ||
| 3/1/2015 | Listed for rent | $1,895-2.8%$1/sqft |
Source: Stuart & Maury, Inc. #MC8563967 Report a problem | ||
| 1/1/2015 | Sold | $142,000$99/sqft |
Source:  Long & Foster Broker Feed #MDMC361234_100 Report a problem Long & Foster Broker Feed #MDMC361234_100 Report a problem | ||
| 12/8/2014 | Listing removed | $1,950$1/sqft |
Source: Long & Foster Realtors Report a problem | ||
| 10/6/2014 | Listed for rent | $1,950$1/sqft |
Source: Long & Foster Realtors Report a problem | ||
| 1/30/2002 | Sold | $142,000$99/sqft |
Source: Public Record Report a problem | ||
Public tax history
| Year | Property taxes | Tax assessment |
|---|---|---|
| 2025 | $3,561 -12.5% | $360,000 +1.9% |
| 2024 | $4,068 +1.8% | $353,333 +1.9% |
| 2023 | $3,994 +6.5% | $346,667 +2% |
| 2022 | $3,752 +3.1% | $340,000 +3% |
| 2021 | $3,638 +3.1% | $330,000 +3.1% |
| 2020 | $3,530 +6.7% | $320,000 +3.2% |
| 2019 | $3,308 -0.2% | $310,000 +3.3% |
| 2018 | $3,314 -0.2% | $300,000 +3.4% |
| 2017 | $3,322 | $290,000 +3.6% |
| 2016 | -- | $280,000 |
| 2015 | -- | $280,000 |
| 2014 | -- | $280,000 |
| 2013 | -- | $280,000 |
| 2012 | -- | $280,000 |
| 2011 | -- | $280,000 -20% |
| 2010 | -- | $350,000 +8.2% |
| 2009 | -- | $323,332 +9% |
| 2008 | -- | $296,666 +9.9% |
| 2007 | -- | $270,000 +26.8% |
| 2006 | -- | $213,000 +36.5% |
| 2005 | -- | $156,000 +57.6% |
| 2004 | -- | $99,000 |
| 2003 | -- | $99,000 +9.6% |
| 2002 | -- | $90,333 +5% |
| 2001 | -- | $86,000 |
Find assessor info on the county website
Neighborhood: 20816
Nearby homes
- $470,0003 bd2 ba1.7k sqft5301 Westbard Cir APT 102, Bethesda, MD 20816Sold
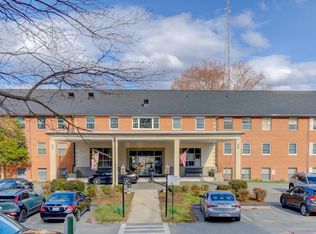
- $409,9002 bd2 ba1.3k sqft5301 Westbard Cir APT 208, Bethesda, MD 20816For Sale
- $339,0002 bd1 ba1.2k sqft5301 Westbard Cir APT 210, Bethesda, MD 20816For Sale

- $375,0002 bd2 ba1.2k sqft5301 Westbard Cir APT 227, Bethesda, MD 20816Sold

- $268,5001 bd1 ba924 sqft5301 Westbard Cir APT 231, Bethesda, MD 20816Sold
- $500,0003 bd2 ba1.6k sqft5301 Westbard Cir APT 232, Bethesda, MD 20816Sold
- $500,0003 bd2 ba1.6k sqft5301 Westbard Cir APT 240, Bethesda, MD 20816Sold
- $230,0001 bd1 ba843 sqft5301 Westbard Cir APT 247, Bethesda, MD 20816Sold
- $400,0003 bd2 ba1.7k sqft5301 Westbard Cir APT 302, Bethesda, MD 20816Sold
Nearby schools
GreatSchools rating
- 9/10Wood Acres Elementary SchoolGrades: PK-5Distance: 0.5 mi
- 10/10Thomas W. Pyle Middle SchoolGrades: 6-8Distance: 2 mi
- 9/10Walt Whitman High SchoolGrades: 9-12Distance: 1.6 mi
Schools provided by the listing agent
- Elementary: Wood Acres
- Middle: Thomas W. Pyle
- High: Walt Whitman
- District: Montgomery County Public Schools
Source: Bright MLS. This data may not be complete. We recommend contacting the local school district to confirm school assignments for this home.
Get a cash offer in 3 minutes
Find out how much your home could sell for in as little as 3 minutes with a no-obligation cash offer.
Estimated market value
$343,500
Get a cash offer in 3 minutes
Find out how much your home could sell for in as little as 3 minutes with a no-obligation cash offer.
Estimated market value
$343,500
- Maryland
- Montgomery County
- Bethesda
- 20816
- 5301 Westbard Cir Apartment 312
Nearby cities
Nearby neighborhoods
Nearby zip codes
Other Bethesda Topics
