Don't miss this special opportunity! Charming, Jr. one bedroom/studio apartment with so many special features and designer touches including custom built-ins, glass block partition walls and tasteful furnishings. Previous owner was a known interior designer and it shows with these special features. A wonderful first home or the perfect pied-'a-terre. The living room is sunny and bright with a bird's eye view over the KPC grounds. The dining room/office has a wall of custom cabinetry. The kitchen has loads of storage with full-size cabinets and eat-in space. The bedroom area's use of glass block is functional and provides a wonderful feel of separation. Additional secured storage conveys with the apartment. Plenty of parking (unassigned). Building amenities include concierge front desk, an outdoor pool, fitness room, bike storage and rooftop sun deck. Electric, gas and water are included in the low monthly fee. As part of the Westbard Square development, KPC will become a gated community with controlled access and direct access via stairs to the Westbard Square development. Located adjacent to the new Westbard Square development with a brand new Giant Food, Tatte, Silver & Sons, a community park and with a lot more shops and restaurants to come. Convenient to DC, Bethesda and with easy access to 495 via the Clara Barton Pkwy. The Capital Crescent Trail, Little Falls Library and Whole Foods are around the corner. Don't miss this opportunity to own this beautiful home! Furnished price is $245,000.
Sold for $239,900
$239,900
5301 Westbard Cir APT 405, Bethesda, MD 20816
1beds
563sqft
Condominium
Built in 1960
-- sqft lot
$238,900 Zestimate®
$426/sqft
$1,753 Estimated rent
Home value
$238,900
$217,000 - $263,000
$1,753/mo
Zestimate® history
Owner options
List your home for rent
$1,753/mo
Rent Zestimate®
Find your next renter with Zillow Rental Manager. Plus, with online applications, you can quickly screen prospective tenants – for free.
$1,753/mo
Rent Zestimate®
Refinance and save
$1,190/mo
Est. payment
Refinancing to a lower rate could help reduce your monthly payments and save thousands over the life of the loan.
$1,190/mo
Est. payment
Explore your selling options
Work with a Zillow partner agent
Leverage their expertise and Zillow's premium Showcase listings to get your home seen by more buyers.
Get startedList with your own agent
Get your home in front of millions of buyers by listing it on Zillow.
Learn how to do itSell it yourself
Take full control of how buyers see your home on Zillow by listing For Sale by Owner (FSBO).
List your homeWhat's special
Tasteful furnishingsCustom built-insCustom cabinetryRooftop sun deckEat-in spaceOutdoor poolGlass block partition walls
Zillow last checked:
Listing updated:
Listed by:
Linda Norman 301-602-6111,
Compass
Bought with:
Danielle Mannix, 617449
Compass
Source: Bright MLS,MLS#: MDMC2165564
Facts & features
Interior
Bedrooms & bathrooms
- Bedrooms: 1
- Bathrooms: 1
- Full bathrooms: 1
- Main level bathrooms: 1
- Main level bedrooms: 1
Rooms
- Room types: Living Room, Dining Room, Kitchen, Bedroom 1, Bathroom 1
Bedroom 1
- Features: Flooring - Carpet, Walk-In Closet(s)
- Level: Main
Bathroom 1
- Features: Bathroom - Tub Shower, Flooring - Tile/Brick
- Level: Main
Dining room
- Features: Built-in Features, Flooring - Carpet, Window Treatments
- Level: Main
Kitchen
- Features: Flooring - Tile/Brick, Eat-in Kitchen
- Level: Main
Living room
- Features: Built-in Features, Flooring - Carpet, Window Treatments
- Level: Main
Heating
- Convector, Natural Gas
Cooling
- Convector, Electric
Appliances
- Included: Dishwasher, Disposal, Microwave, Oven/Range - Gas, Refrigerator, Gas Water Heater
- Laundry: Common Area
Features
- Bathroom - Tub Shower, Built-in Features, Dining Area, Floor Plan - Traditional, Eat-in Kitchen, Walk-In Closet(s)
- Flooring: Carpet
- Windows: Window Treatments
- Has basement: No
- Has fireplace: No
- Common walls with other units/homes: 2+ Common Walls
Interior area
- Total structure area: 563
- Total interior livable area: 563 sqft
- Finished area above ground: 563
- Finished area below ground: 0
Property
Parking
- Parking features: Parking Lot
Accessibility
- Accessibility features: None
Features
- Levels: One
- Stories: 1
- Patio & porch: Roof Deck
- Exterior features: Lighting
- Pool features: Community
Details
- Additional structures: Above Grade, Below Grade
- Parcel number: 160702088315
- Zoning: U
- Special conditions: Standard
Construction
Type & style
- Home type: Condo
- Architectural style: Traditional
- Property subtype: Condominium
- Attached to another structure: Yes
Materials
- Brick
Condition
- New construction: No
- Year built: 1960
Utilities & green energy
- Sewer: Public Sewer
- Water: Public
Community & HOA
Community
- Security: Desk in Lobby, Exterior Cameras, Main Entrance Lock, Monitored
- Condo and coop fee: $454 monthly
- Subdivision: Kenwood Place
HOA
- Has HOA: No
- Amenities included: Common Grounds, Concierge, Elevator(s), Fitness Center, Storage, Party Room, Pool
- Services included: Common Area Maintenance, Electricity, Gas, Management, Pest Control, Reserve Funds, Sewer, Snow Removal, Trash, Water, Maintenance Structure
- HOA name: Kenwood Place Condominium
Location
- Region: Bethesda
Financial & listing details
- Price per square foot: $426/sqft
- Tax assessed value: $188,333
- Annual tax amount: $2,261
- Date on market: 2/26/2025
- Listing agreement: Exclusive Right To Sell
- Ownership: Condominium
Price history
| Date | Event | Price |
|---|---|---|
| 4/16/2025 | Sold | $239,900$426/sqft |
Source:  Bright MLS #MDMC2165564 Report a problem Bright MLS #MDMC2165564 Report a problem | ||
| 3/18/2025 | Contingent | $239,900$426/sqft |
Source: Bright MLS #MDMC2165564 Report a problem | ||
| 2/26/2025 | Listed for sale | $239,900+0.2%$426/sqft |
Source: Bright MLS #MDMC2165564 Report a problem | ||
| 12/21/2023 | Sold | $239,500+2%$425/sqft |
Source: Bright MLS #MDMC2107230 Report a problem | ||
| 11/4/2023 | Contingent | $234,900$417/sqft |
Source: Bright MLS #MDMC2107230 Report a problem | ||
| 10/27/2023 | Listed for sale | $234,900$417/sqft |
Source: Bright MLS #MDMC2107230 Report a problem | ||
Public tax history
| Year | Property taxes | Tax assessment |
|---|---|---|
| 2025 | $2,411 +11.2% | $200,000 +6.2% |
| 2024 | $2,168 +6.5% | $188,333 +6.6% |
| 2023 | $2,036 +11.8% | $176,667 +7.1% |
| 2022 | $1,821 +1.1% | $165,000 +1% |
| 2021 | $1,801 +1% | $163,333 +1% |
| 2020 | $1,784 +3.2% | $161,667 +1% |
| 2019 | $1,728 -0.2% | $160,000 +2.1% |
| 2018 | $1,731 -3% | $156,667 +2.2% |
| 2017 | $1,785 +7.3% | $153,333 +2.2% |
| 2016 | $1,663 | $150,000 |
| 2015 | $1,663 | $150,000 |
| 2014 | $1,663 | $150,000 |
| 2013 | -- | $150,000 |
| 2012 | -- | $150,000 |
| 2011 | -- | $150,000 -28.6% |
| 2010 | -- | $210,000 +12.5% |
| 2009 | -- | $186,666 +14.3% |
| 2008 | -- | $163,333 +16.7% |
| 2007 | -- | $140,000 +20.7% |
| 2006 | -- | $116,000 +26.1% |
| 2005 | -- | $92,000 +35.3% |
| 2004 | -- | $68,000 |
| 2003 | -- | $68,000 +17.2% |
| 2002 | -- | $58,000 +9.4% |
| 2001 | -- | $53,000 |
Find assessor info on the county website
Neighborhood: 20816
Nearby homes
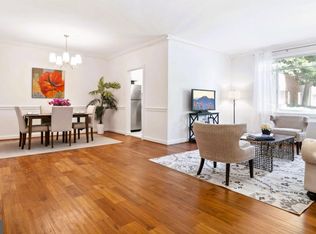
- $470,0003 bd2 ba1.7k sqft5301 Westbard Cir APT 102, Bethesda, MD 20816Sold
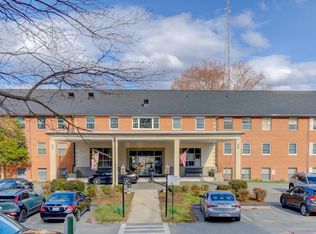
- $409,9002 bd2 ba1.3k sqft5301 Westbard Cir APT 208, Bethesda, MD 20816For Sale
- $339,0002 bd1 ba1.2k sqft5301 Westbard Cir APT 210, Bethesda, MD 20816For Sale

- $375,0002 bd2 ba1.2k sqft5301 Westbard Cir APT 227, Bethesda, MD 20816Sold

- $268,5001 bd1 ba924 sqft5301 Westbard Cir APT 231, Bethesda, MD 20816Sold
- $500,0003 bd2 ba1.6k sqft5301 Westbard Cir APT 232, Bethesda, MD 20816Sold
- $500,0003 bd2 ba1.6k sqft5301 Westbard Cir APT 240, Bethesda, MD 20816Sold
- $230,0001 bd1 ba843 sqft5301 Westbard Cir APT 247, Bethesda, MD 20816Sold
- $400,0003 bd2 ba1.7k sqft5301 Westbard Cir APT 302, Bethesda, MD 20816Sold
Nearby schools
GreatSchools rating
- 9/10Wood Acres Elementary SchoolGrades: PK-5Distance: 0.5 mi
- 10/10Thomas W. Pyle Middle SchoolGrades: 6-8Distance: 2 mi
- 9/10Walt Whitman High SchoolGrades: 9-12Distance: 1.6 mi
Schools provided by the listing agent
- Elementary: Wood Acres
- Middle: Thomas W. Pyle
- High: Walt Whitman
- District: Montgomery County Public Schools
Source: Bright MLS. This data may not be complete. We recommend contacting the local school district to confirm school assignments for this home.
Get a cash offer in 3 minutes
Find out how much your home could sell for in as little as 3 minutes with a no-obligation cash offer.
Estimated market value
$238,900
Get a cash offer in 3 minutes
Find out how much your home could sell for in as little as 3 minutes with a no-obligation cash offer.
Estimated market value
$238,900
- Maryland
- Montgomery County
- Bethesda
- 20816
- 5301 Westbard Cir Apartment 405
Nearby cities
Nearby neighborhoods
Nearby zip codes
Other Bethesda Topics
