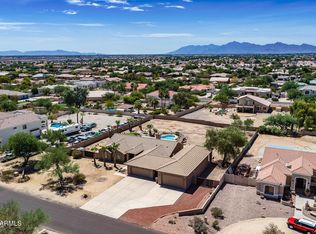
Seller will pay off the 61-panel solar system at COE with an acceptable offer! Experience the best of Arizona living on over an acre of fully fenced land with sweeping mountain views and the privacy of country living, just minutes from shopping and dining. This paved corner lot offers space, access, and versatility. The backyard is built for year-round enjoyment with a heated nine-foot diving pool, covered patio, outdoor fireplace, built-in BBQ, shuffleboard court, fountain, and mature desert landscaping. An enclosed Arizona room with a hot tub adds nearly 500 square feet of additional living space, while a 50x25 Bunger steel building provides excellent storage or workshop potential.
Inside, vaulted ceilings, custom stonework, and tile flooring create a warm, functional layout. The living room features a wood-burning fireplace, and the updated kitchen includes granite countertops, refaced cabinetry, and pull-out pantry shelving. All bedrooms offer walk-in closets, with the primary suite featuring private outdoor access, built-in closet organizers, and a well-appointed bath with bidet. Recent upgrades include a high-efficiency TRANE HVAC system, BRAND-NEW hot water heater, new pool heater, epoxy-coated driveway and garage, and a 61-panel solar system that keeps energy costs exceptionally low. With room to expand, add amenities, or accommodate horses, this property offers space, flexibility, and true Arizona lifestyle living.
Accepting backups
$659,000
5302 N 199TH Avenue, Litchfield Park, AZ 85340
3beds
1,780sqft
:
Get pre-qualified$3,926/mo
Single Family Residence
Built in 1988
1.13 Acres Lot
$-- Zestimate®
$370/sqft
$-- HOA
What's special
Heated nine-foot diving poolCovered patioWood-burning fireplaceEpoxy-coated driveway and garageOutdoor fireplaceUpdated kitchenSweeping mountain views
- 280 days |
- 935 |
- 59 |
Zillow last checked:
Listing updated:
Listed by:
Garrett Cologne 602-538-6115,
W3st Realty, LLC
Source: ARMLS,MLS#: 6941096
Facts & features
Interior
Bedrooms & bathrooms
- Bedrooms: 3
- Bathrooms: 2
- Full bathrooms: 2
Heating
- Electric
Cooling
- Central Air
Appliances
- Included: Dryer, Washer, Refrigerator, Built-in Microwave, Dishwasher, Electric Oven, Electric Cooktop, Built-In Electric Oven
Features
- Granite Counters, Double Vanity, Breakfast Bar, Vaulted Ceiling(s), 3/4 Bath Master Bdrm, Bidet
- Flooring: Carpet, Tile
- Has basement: No
- Number of fireplaces: 1
- Fireplace features: Wood Burning
Interior area
- Total structure area: 1,780
- Total interior livable area: 1,780 sqft
Property
Parking
- Total spaces: 12
- Parking features: Attached, Detached Garage, Detached Carport, RV Access/Parking, RV Gate, Direct Access, Circular Driveway, Attch'd Gar Cabinets
- Attached garage spaces: 6
- Carport spaces: 2
- Covered spaces: 8
- Uncovered spaces: 4
Features
- Stories: 1
- Patio & porch: Covered
- Exterior features: Screened in Patio(s), Storage, Built-in Barbecue
- Has private pool: Yes
- Pool features: Variable Speed Pump, Outdoor Pool, Diving Pool, Heated
- Has spa: Yes
- Spa features: Above Ground, Private
- Fencing: Perimeter,Chain Link
- Has view: Yes
- View description: Mountain(s)
Lot
- Size: 1.13 Acres
- Features: Corner Lot, Desert Back, Desert Front, Auto Timer H2O Front, Auto Timer H2O Back
Details
- Additional structures: Workshop
- Parcel number: 50270240A
- Horses can be raised: Yes
Construction
Type & style
- Home type: SingleFamily
- Architectural style: Ranch
- Property subtype: Single Family Residence
Materials
- Stucco, Wood Frame
- Roof: Composition
Condition
- Year built: 1988
Utilities & green energy
- Sewer: Septic Tank
- Water: Pvt Water Company
Green energy
- Energy efficient items: Solar Panels
Community & HOA
Community
- Subdivision: BEAUTIFUL ARIZONA ESTATES
HOA
- Has HOA: No
- Services included: No Fees
Location
- Region: Litchfield Park
Financial & listing details
- Price per square foot: $370/sqft
- Tax assessed value: $480,600
- Annual tax amount: $2,821
- Date on market: 10/31/2025
- Cumulative days on market: 281 days
- Listing terms: Cash,Conventional,VA Loan
- Ownership: Fee Simple
- Road surface type: Asphalt
Estimated market value
Not available
Estimated sales range
Not available
Not available
Price history
| Date | Event | Price |
|---|---|---|
| 5/7/2026 | Price change | $659,000-2.9%$370/sqft |
Source:  ARMLS #6941096 Report a problem ARMLS #6941096 Report a problem | ||
| 4/9/2026 | Price change | $679,000-2.9%$381/sqft |
Source: ARMLS #6941096 Report a problem | ||
| 2/2/2026 | Price change | $699,000-2.9%$393/sqft |
Source: ARMLS #6941096 Report a problem | ||
| 1/6/2026 | Price change | $720,000+9.1%$404/sqft |
Source: ARMLS #6941096 Report a problem | ||
| 12/1/2025 | Price change | $660,000-5.6%$371/sqft |
Source: ARMLS #6941096 Report a problem | ||
| 10/31/2025 | Listed for sale | $699,000$393/sqft |
Source: ARMLS #6941096 Report a problem | ||
Public tax history
| Year | Property taxes | Tax assessment |
|---|---|---|
| 2025 | $1,865 +3.4% | $48,060 -6.2% |
| 2024 | $1,803 +3.5% | $51,230 +124.5% |
| 2023 | $1,742 -32.2% | $22,815 -27.8% |
| 2022 | $2,570 +0.5% | $31,610 +7.4% |
| 2021 | $2,558 -1.3% | $29,420 +4.6% |
| 2020 | $2,591 +13.2% | $28,120 +9.9% |
| 2019 | $2,288 | $25,580 +9.7% |
| 2018 | $2,288 +6% | $23,310 +14.1% |
| 2017 | $2,158 +11.2% | $20,430 +7.8% |
| 2016 | $1,942 -2.4% | $18,960 +14.2% |
| 2015 | $1,990 | $16,600 +9.9% |
| 2014 | -- | $15,100 +12.9% |
| 2013 | -- | $13,370 -5.9% |
| 2012 | -- | $14,210 -15.1% |
| 2011 | -- | $16,730 -18.2% |
| 2010 | -- | $20,450 -21.4% |
| 2009 | -- | $26,030 -22.9% |
| 2008 | -- | $33,750 +18% |
| 2007 | -- | $28,600 +68.7% |
| 2006 | -- | $16,950 |
| 2005 | -- | $16,950 +21.1% |
| 2004 | -- | $14,000 |
| 2003 | -- | $14,000 +17.6% |
| 2002 | -- | $11,900 |
Find assessor info on the county website
Monthly payment
Est. payment
Payment breakdown
Explore the cost of this home by adjusting the details. Changes won't be saved.Climate risks
Neighborhood: 85340
Nearby schools
GreatSchools rating
- 9/10Verrado Elementary SchoolGrades: PK-6Distance: 1.6 mi
- 7/10Verrado Middle SchoolGrades: 5-8Distance: 1.7 mi
- 5/10Verrado High SchoolGrades: 9-12Distance: 1.3 mi
Schools provided by the listing agent
- Elementary: Verrado Elementary School
- Middle: Verrado Middle School
- High: Verrado High School
- District: Litchfield Elementary District
Source: ARMLS. This data may not be complete. We recommend contacting the local school district to confirm school assignments for this home.
- $614,6003 bd2 ba1.9k sqft19926 W Colter St, Litchfield Park, AZ 85340Off Market

- $757,200-- bd5 ba2.9k sqft19911 W Colter St, Litchfield Park, AZ 85340Off Market
- $430,0003 bd2 ba1.3k sqft19901 W Colter St, Litchfield Park, AZ 85340Sold
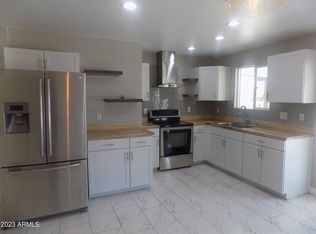
- $619,100-- bd2 ba1.9k sqft5326 N 199th Ave, Litchfield Park, AZ 85340Off Market
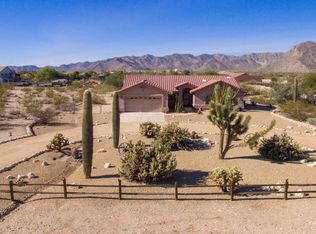
- $570,0004 bd3 ba2.3k sqft5305 N 199th Ave, Litchfield Park, AZ 85340For Sale
- $603,4004 bd2 ba2.1k sqft19925 W Colter St, Litchfield Park, AZ 85340Off Market
- $617,4004 bd3 ba2.1k sqft19936 W Colter St, Litchfield Park, AZ 85340Off Market
- $584,200-- bd3 ba2.3k sqft19842 W Colter St, Litchfield Park, AZ 85340Off Market
A local agent can set up tours, give advice and negotiate with sellers.
Similar homes
- $630,0004 bd2 ba1.8k sqft10520 W MULBERRY Drive, Avondale, AZ 85392For Sale
 MLS ID #7063355, Carin S Nguyen, Real Broker. ARMLS
 - $695,0003 bd2 ba1.9k sqft2414 S 220TH Lane, Buckeye, AZ 85326For Sale
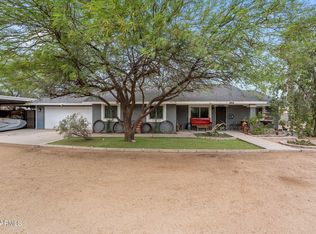 MLS ID #7010866, Melissa Frye, W and Partners, LLC. ARMLS
 - $740,0003 bd2 ba1.1k sqft7730 N 177TH Avenue, Waddell, AZ 85355For Sale
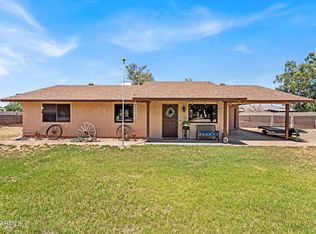 MLS ID #6993450, Jessica Valenzuela, Real Broker. ARMLS
 - $875,0004 bd4 ba2.4k sqft12817 W SAN MIGUEL Avenue, Litchfield Park, AZ 85340For Sale
 MLS ID #7047791, Todd Ninneman, REMAX SUMMIT PROPERTIES. ARMLS
 - $650,0002 bd2 ba2k sqft9337 N 111TH Drive, Sun City, AZ 85351For SaleMLS ID #7054614, Linda Pitzer, Realty ONE Group. ARMLS
- $660,0004 bd2 ba2.2k sqft13146 W SOUTH MOUNTAIN Road, Goodyear, AZ 85338For SaleMLS ID #7036968, Jeff Cameron, HomeSmart. ARMLS
- $599,0004 bd2 ba2.2k sqft4424 S 180th Drive, Goodyear, AZ 85338For SaleMLS ID #7052528, Zachary Jensen, Lori Blank & Associates, LLC. ARMLS
- $665,0004 bd2 ba2k sqft27306 N 219th Avenue, Wittmann, AZ 85361For SaleMLS ID #7036644, Sammie Hone, My Home Group Real Estate. ARMLS
- $525,0003 bd2 ba2.1k sqft16435 W CHAPARRAL Lane, Surprise, AZ 85374For SaleMLS ID #7060982, Rhonda Hrdlicka, Coldwell Banker Realty. ARMLS
- $545,0003 bd2 ba2.1k sqft22627 W MAGNOLIA Street, Buckeye, AZ 85326For SaleMLS ID #6990965, Angel Quinonez, My Home Group Real Estate. ARMLS
- $525,0003 bd2 ba2.4k sqft3768 N 155TH Lane, Goodyear, AZ 85395For SaleMLS ID #7052149, Rodney Jackson, The Rodney Jackson Company. ARMLS
- $860,0003 bd2 ba2k sqft22102 W MEADE Lane, Buckeye, AZ 85326For SaleMLS ID #7044256, George Laughton, EveryPlace. ARMLS
- $649,0003 bd2 ba2.5k sqft7145 W VILLA RITA Drive, Glendale, AZ 85308For SaleMLS ID #7021273, Judy A Collins, HomeSmart Lifestyles. ARMLS
- $430,0003 bd2 ba2.3k sqft50 N 163RD Drive, Goodyear, AZ 85338For SaleMLS ID #7062603, Adam Kraft, Keller Williams Southern AZ. ARMLS
- $525,0002 bd2 ba2.1k sqft3633 N 154TH Lane, Goodyear, AZ 85395For SaleMLS ID #7043266, Donna M Strand, Realty ONE Group. ARMLS
- $544,8004 bd3 ba2k sqft7708 W CROCUS Drive, Peoria, AZ 85381For SaleMLS ID #7062613, Kirk A DeSpain, Call Realty, Inc.. ARMLS
- $499,9903 bd2 ba2.1k sqft4264 N 157TH Avenue, Goodyear, AZ 85395For SaleMLS ID #7048517, Juan Carlos Grimaldo, eXp Realty. ARMLS
- $585,0003 bd2 ba2.2k sqft18031 N BUNTLINE Drive, Sun City West, AZ 85375For SaleMLS ID #7048761, Deena Nickles, RE/MAX Premier. ARMLS
- $544,0003 bd2 ba2.2k sqft11490 S MORNINGSIDE Drive, Goodyear, AZ 85338For SaleMLS ID #7058476, Cheryl Clark, West USA Realty. ARMLS
- $550,0003 bd2 ba1.7k sqft26748 N 187th Avenue, Wittmann, AZ 85361For SaleMLS ID #7050657, Kort M Linden, HomeSmart. ARMLS
