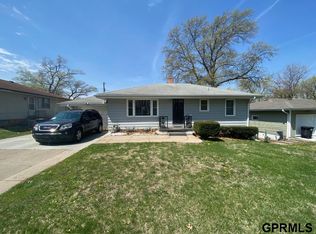
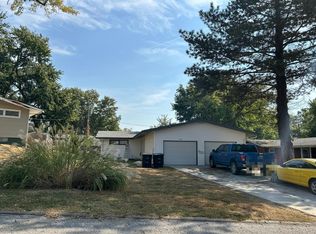
This 1472 square foot single family home has 3 bedrooms and 1.5 bathrooms. This home is located at 5302 N 45th St, Omaha, NE 68104.
Pre-foreclosure
Street View
Est. $200,100
5302 N 45th St, Omaha, NE 68104
3beds
1baths
1,472sqft
SingleFamily
Built in 1964
7,276 Square Feet Lot
$200,100 Zestimate®
$136/sqft
$-- HOA
Overview
- 137 days
- 11
- 0
Facts & features
Interior
Bedrooms & bathrooms
- Bedrooms: 3
- Bathrooms: 1.5
Heating
- Other
Cooling
- Central
Features
- Basement: Partially finished
Interior area
- Total interior livable area: 1,472 sqft
Property
Parking
- Parking features: Garage - Attached
Features
- Exterior features: Other
Lot
- Size: 7,276 Square Feet
Details
- Parcel number: 1010060000
Construction
Type & style
- Home type: SingleFamily
Materials
- Frame
- Foundation: Concrete Block
- Roof: Shake / Shingle
Condition
- Year built: 1964
Community & HOA
Location
- Region: Omaha
Financial & listing details
- Price per square foot: $136/sqft
- Tax assessed value: $194,400
- Annual tax amount: $3,251
Foreclosure details
Estimated market value
$200,100
$174,000 - $222,000
$1,696/mo
Price history
| Date | Event | Price |
|---|---|---|
| 10/10/2023 | Sold | $75,000-21.1%$51/sqft |
Source: Public Record Report a problem | ||
| 7/6/2001 | Sold | $95,000$65/sqft |
Source:  GPRMLS #170386 Report a problem GPRMLS #170386 Report a problem | ||
Public tax history
| Year | Property taxes | Tax assessment |
|---|---|---|
| 2025 | $3,251 +30.7% | $194,400 +26.4% |
| 2024 | $2,487 -23.4% | $153,800 |
| 2023 | $3,245 +7.6% | $153,800 +8.8% |
| 2022 | $3,016 +31.3% | $141,300 +30.2% |
| 2021 | $2,297 -1.1% | $108,500 |
| 2020 | $2,323 +55.2% | $108,500 +55.7% |
| 2019 | $1,497 -0.1% | $69,700 |
| 2018 | $1,499 +43.1% | $69,700 +8.6% |
| 2017 | $1,047 | $64,200 +31.6% |
| 2016 | $1,047 -47.4% | $48,800 -48.1% |
| 2015 | $1,990 | $94,000 |
| 2014 | -- | $94,000 |
| 2013 | -- | $94,000 +30.4% |
| 2012 | -- | $72,100 -24% |
| 2011 | -- | $94,900 -12.5% |
| 2009 | $2,226 | $108,500 |
| 2008 | -- | $108,500 +2% |
| 2005 | -- | $106,400 +63.7% |
| 2004 | -- | $65,000 |
Find assessor info on the county website
Monthly payment
Climate risks
Neighborhood: Fort Redman
Similar homes
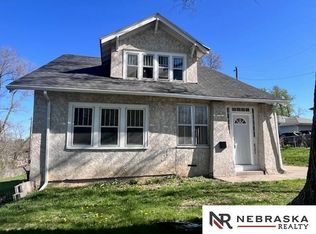
- $185,0003 bd1 ba1.6k sqft5408 N 45th Ave, Omaha, NE 68104For Sale

 MLS ID #22629809, Carl Christian, NP Dodge RE Sales Inc 86Dodge. GPRMLS
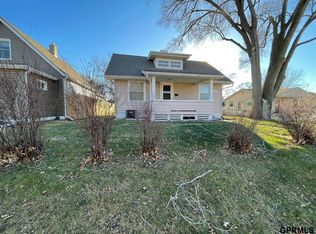
 - $200,0003 bd2 ba2k sqft4529 Grand Ave, Omaha, NE 68104For Sale
 MLS ID #22627065, Ian Ziegler, BHHS Ambassador Real Estate. GPRMLS
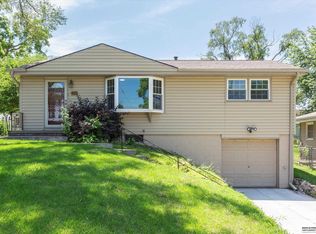
 - $--3 bd1 ba1.6k sqft4319 N 58th St, Omaha, NE 68104Auction
 Auction.com 2
 - $199,9004 bd3 ba1.5k sqft4319 Larimore Ave, Omaha, NE 68111For Sale
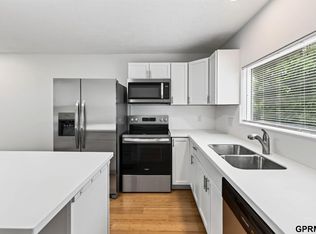 MLS ID #22629867, Jim Harrer, Toast Real Estate. GPRMLS
 - $189,7003 bd2 ba1.4k sqft4352 Kansas Ave, Omaha, NE 68111For SaleMLS ID #22630014, Don Nichols, eXp Realty LLC. GPRMLS
- $215,0003 bd2 ba1.3k sqft4511 Camden Ave, Omaha, NE 68104For SaleMLS ID #22624965, Melissa Gerdes, BHHS Ambassador Real Estate. GPRMLS
- $205,0003 bd2 ba1.2k sqft5846 Sahler St, Omaha, NE 68104For SaleMLS ID #22627543, Sean Petersen, NP Dodge RE Sales Inc 148Dodge. GPRMLS
- $200,0003 bd2 ba1.1k sqft4919 Gretchen Ave, Omaha, NE 68104For SaleMLS ID #22626692, Trenton Robertson, Nebraska Realty. GPRMLS
- $192,5004 bd2 ba1.4k sqft6118 Camden Ave, Omaha, NE 68104For SaleMLS ID #22623120, Dylan Bauman, BHHS Ambassador Real Estate. GPRMLS
- $219,9003 bd2 ba1.4k sqft4818 Spaulding St, Omaha, NE 68104For SaleMLS ID #22626275, Paw Moo, NP Dodge RE Sales Inc 86Dodge. GPRMLS
- $232,0003 bd3 ba1.8k sqft6124 Jaynes St, Omaha, NE 68104For SaleMLS ID #22629060, Abi Scalise, Meraki Realty Group. GPRMLS
- $225,0003 bd2 ba1.3k sqft5606 Mary St, Omaha, NE 68152For SaleMLS ID #22629952, Jonathon Nguyen, Nebraska Realty. GPRMLS
- $177,7113 bd1 ba1.4k sqft6310 N 46th St, Omaha, NE 68104For SaleMLS ID #22626018, Ken Jansen, NP Dodge RE Sales Inc 86Dodge. GPRMLS
- $195,0002 bd1 ba1.5k sqft5909 Spaulding St, Omaha, NE 68104For SaleMLS ID #22627327, Tammy Nicola, BHHS Ambassador Real Estate. GPRMLS
- $182,5003 bd1 ba1.2k sqft4677 N 60th St, Omaha, NE 68104For SaleMLS ID #22622772, Gio Gonzalez, Nebraska Realty. GPRMLS
- $225,0003 bd2 ba1.3k sqft4451 Ellison Ave, Omaha, NE 68111For SaleMLS ID #22626408, Donnie Welsh, NP Dodge RE Sales Inc 86Dodge. GPRMLS
- $199,7113 bd2 ba1.3k sqft3705 N 40th St, Omaha, NE 68111For SaleMLS ID #22620737, Ken Jansen, NP Dodge RE Sales Inc 86Dodge. GPRMLS
- $179,0002 bd1 ba748 sqft4723 Fowler Ave, Omaha, NE 68104For SaleMLS ID #22629158, Max Honaker, Max W Honaker Broker. GPRMLS
