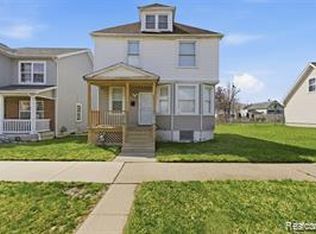
Welcome to this spacious and well-maintained duplex located in the heart of Detroit’s east side. Featuring a total of 6 bedrooms and 2 full bathrooms, this versatile two-family property presents an excellent opportunity for both owner-occupants and investors alike. Includes additional lot 5309 Hurlbut making this a dream for outdoor activities and entertaining family and friends. Whether you’re looking to live in one unit while generating rental income from the other, or add a strong cash-flowing asset to your portfolio, this property offers flexibility and long-term potential. Each unit offers generous living space with classic Detroit character and functionality throughout. Conveniently located near major roadways, schools, parks, and local amenities, this property is ideal for buyers seeking value, space, and investment upside in an established neighborhood.
Pending
$120,000
5303 Hurlbut St, Detroit, MI 48213
6beds
2,308sqft
Duplex
Built in 1924
3,920 Square Feet Lot
$118,600 Zestimate®
$52/sqft
$-- HOA
What's special
- 7 days
- 8
- 0
Zillow last checked:
Listing updated:
Listed by:
Rachel Warren 248-487-9911,
Worth Clark Realty 800-991-6092
Source: Realcomp II,MLS#: 20261038265
Facts & features
Interior
Bedrooms & bathrooms
- Bedrooms: 6
- Bathrooms: 2
- Full bathrooms: 2
Bedroom
- Level: Second
- Area: 100
- Dimensions: 10 X 10
Bedroom
- Level: Second
- Area: 121
- Dimensions: 11 X 11
Bedroom
- Level: Entry
- Area: 99
- Dimensions: 11 X 9
Bedroom
- Level: Entry
- Area: 100
- Dimensions: 10 X 10
Bedroom
- Level: Second
- Area: 99
- Dimensions: 11 X 9
Bedroom
- Level: Second
- Area: 100
- Dimensions: 10 X 10
Other
- Level: Entry
- Area: 63
- Dimensions: 9 X 7
Other
- Level: Second
- Area: 63
- Dimensions: 9 X 7
Heating
- Forced Air, Oil
Features
- Basement: Unfinished
- Has fireplace: No
Interior area
- Total interior livable area: 2,308 sqft
- Finished area above ground: 2,308
Property
Parking
- Parking features: No Garage
Features
- Levels: Two
- Stories: 2
- Entry location: GroundLevel
- Pool features: None
Lot
- Size: 3,920 Square Feet
- Dimensions: 30.5 x 127
Details
- Parcel number: W19I004669S
- Special conditions: Short Sale No,Standard
Construction
Type & style
- Home type: SingleFamily
- Architectural style: Half Duplex with Land
- Property subtype: Duplex
Materials
- Vinyl Siding
- Foundation: Basement, Brick Mortar
Condition
- New construction: No
- Year built: 1924
Utilities & green energy
- Sewer: Sewer At Street
- Water: Public
Community & HOA
Community
- Subdivision: CADILLAC HEIGHTS SUBN OF LT 5
HOA
- Has HOA: No
Location
- Region: Detroit
Financial & listing details
- Price per square foot: $52/sqft
- Tax assessed value: $22,192
- Annual tax amount: $2,038
- Date on market: 5/28/2026
- Listing agreement: Exclusive Right To Sell
- Listing terms: Cash,Conventional,FHA,Va Loan
Estimated market value
$118,600
$113,000 - $125,000
$1,825/mo
Price history
| Date | Event | Price |
|---|---|---|
| 6/19/2026 | Pending sale | $120,000$52/sqft |
Source:  Realcomp II #20261038265 Report a problem Realcomp II #20261038265 Report a problem | ||
| 6/19/2026 | Listed for sale | $120,000$52/sqft |
Source: Realcomp II #20261038265 Report a problem | ||
| 6/19/2026 | Pending sale | $120,000$52/sqft |
Source: Realcomp II #20261039114 Report a problem | ||
| 6/19/2026 | Price change | $120,000+20%$52/sqft |
Source: Realcomp II #20261039114 Report a problem | ||
| 6/8/2026 | Pending sale | $100,000$43/sqft |
Source: Realcomp II #20261038265 Report a problem | ||
| 6/8/2026 | Listed for sale | $100,000$43/sqft |
Source: Realcomp II #20261038265 Report a problem | ||
| 6/8/2026 | Pending sale | $100,000$43/sqft |
Source: Realcomp II #20261038265 Report a problem | ||
| 6/8/2026 | Pending sale | $100,000$43/sqft |
Source: Realcomp II #20261039114 Report a problem | ||
| 5/28/2026 | Listed for sale | $100,000+53.8%$43/sqft |
Source: Realcomp II #20261038265 Report a problem | ||
| 1/27/2022 | Sold | $65,000-23.5%$28/sqft |
Source: Public Record Report a problem | ||
| 12/17/2021 | Pending sale | $85,000$37/sqft |
Source: Realcomp II #2210089081 Report a problem | ||
| 10/22/2021 | Listed for sale | $85,000$37/sqft |
Source: Realcomp II #2210089081 Report a problem | ||
Public tax history
| Year | Property taxes | Tax assessment |
|---|---|---|
| 2025 | -- | $25,600 +24.9% |
| 2024 | -- | $20,500 +19.9% |
| 2023 | -- | $17,100 +15.5% |
| 2022 | -- | $14,800 +2.8% |
| 2021 | -- | $14,400 |
| 2020 | $391 -42% | $14,400 +8.3% |
| 2019 | $675 | $13,300 -0.7% |
| 2018 | $675 | $13,400 -2.9% |
| 2017 | -- | $13,800 +213.6% |
| 2016 | $786 | $4,400 |
| 2015 | $786 +52.6% | $4,400 -14.6% |
| 2013 | $515 -34.5% | $5,150 -31.8% |
| 2010 | $786 | $7,551 -12% |
| 2009 | -- | $8,581 -13.5% |
| 2008 | -- | $9,920 |
| 2007 | -- | $9,920 +5.5% |
| 2005 | $86 | $9,403 +3% |
| 2004 | -- | $9,129 |
Find assessor info on the county website
Monthly payment
Est. payment
Payment breakdown
Explore the cost of this home by adjusting the details. Changes won't be saved.Climate risks
Neighborhood: West End
Similar homes
- $99,9993 bd1 ba1.3k sqft5729 Maxwell St, Detroit, MI 48213For Sale
 MLS ID #20261083249, Benjamin Margolis, KW Domain. Realcomp II
 - $114,9006 bd2 ba2k sqft17393 Wisconsin St, Detroit, MI 48221For Sale
 MLS ID #20261080816, Vlatko Makrievski, VM Real Estate Group. Realcomp II
 - $128,9003 bd2 ba1.7k sqft5280 Eastlawn St, Detroit, MI 48213For Sale
 MLS ID #20261058759, Hassan Zein, Empire Realty Group. Realcomp II
 - $114,9003 bd2 ba1.4k sqft9200 Yorkshire Rd, Detroit, MI 48224For Sale
 MLS ID #20261074142, Garrett Blair, Douglas Rose Realty. Realcomp II
 - $125,0003 bd2 ba1.1k sqft18681 Blackmoor St, Detroit, MI 48234For SaleMLS ID #20261072751, Michael Gerisch, KW Professionals. Realcomp II
- $117,0003 bd2 ba2.1k sqft4101 Pasadena St, Detroit, MI 48238For SaleMLS ID #20261075044, Lawrence Else, Realtyflo Inc. Realcomp II
- $120,0003 bd1 ba1.1k sqft12390 Duchess St, Detroit, MI 48224For SaleMLS ID #20261056681, Dominick Arafat, EXP Z Real Estate. Realcomp II
- $125,0003 bd3 ba1.9k sqft5200 Chalmers St, Detroit, MI 48213For SaleMLS ID #20261043787, Leonisha Burk, Real Estate One-Southgate. Realcomp II
- $99,9004 bd1 ba1.4k sqft793 Marlborough St, Detroit, MI 48215For SaleMLS ID #20261080141, Matthew Bush, RE/MAX First. Realcomp II
- $120,0003 bd2 ba1.6k sqft4030 W Davison, Detroit, MI 48238For SaleMLS ID #20261079146, Fadi Jarrous, Century 21 Curran & Oberski. Realcomp II
- $129,9003 bd2 ba1.9k sqft10917 Beaconsfield St, Detroit, MI 48224For SaleMLS ID #20261058867, Marc P Johnson, Johnson Realty Group, LLC. Realcomp II
- $119,0004 bd3 ba2.1k sqft18693 Whitcomb St, Detroit, MI 48235For SaleMLS ID #20261044649, Henry A Ohia, Newsite Real Estate. Realcomp II
- $150,0003 bd2 ba2.7k sqft12625 Monica St, Detroit, MI 48238For SaleMLS ID #20261082031, Ali Said, Real Estate One-Dbn Hts/Dbn. Realcomp II
- $139,0006 bd2 ba2.7k sqft5771 Chatsworth St, Detroit, MI 48224For SaleMLS ID #20261046859, Garrett Blair, Douglas Rose Realty. Realcomp II
- $114,9994 bd2 ba1.3k sqft14725 Agnes Ave, Eastpointe, MI 48021For SaleMLS ID #20261066111, Demontay Scott, EXP Z Real Estate. Realcomp II
- $99,0003 bd1 ba1.1k sqft9910 Somerset Ave, Detroit, MI 48224For SaleMLS ID #20261067432, Nazareth Sanchez, RE/MAX Leading Edge. Realcomp II
- $105,0003 bd1 ba2.1k sqft15784 Littlefield St, Detroit, MI 48227For SaleMLS ID #20261073925, Selina DiMaggio, DOBI Real Estate. Realcomp II
- $124,9003 bd1 ba1.8k sqft18665 Birwood St, Detroit, MI 48221For SaleMLS ID #20261054376, Ashley Hintz, Concierge Management Services LLC. Realcomp II
- $179,9004 bd3 ba1.8k sqft401 Fiske Dr, Detroit, MI 48214For SaleMLS ID #20261067561, Sammy Sakla, KW Professionals. Realcomp II
- $134,0003 bd2 ba1.8k sqft16863 Birwood St, Detroit, MI 48221For SaleMLS ID #20261078161, Bill Swanson, O'Connor Realty Detroit, LLC. Realcomp II
