Your Florida retreat starts here - This completely renovated 4 bedroom + flex, 2 bathroom, POOL home is situated on a beautiful 0.6 acre CORNER LOT in the highly sought after community of River Country Estates. From quartz countertops and ceramic tile throughout, to custom built-in shelving and storage, the interior finishes and design exude a fresh and modern feel throughout, while the functional split floorplan layout provides both flexibility and comfort for all of your family and guests needs. Just beyond the open family room area is the pool and outdoor kitchen complete with a gas grill and mini-fridge, perfect for enjoying Florida's year-around sunshine. While you're there, take a seat at the bar and enjoy the tranquil backdrop of the pond or step into the backyard and follow the walking trail to the fishing dock, basketball court, tennis court or playground. Conveniently located near shopping, dining, schools, and some of Weeki Wachee's most popular outdoor attractions, this home leaves very little to be desired. Come see for yourself why this is the one you've been waiting for!
For sale
Price cut: $20K (9/23)
$489,900
5304 PATRICIA PLACE, WEEKI WACHEE, FL 34607
4beds
2,346sqft
Single Family Residence
Built in 1989
0.6 Acres Lot
$477,300 Zestimate®
$209/sqft
$10/mo HOA
What's special
Fishing dockPool homeCompletely renovatedQuartz countertopsPool and outdoor kitchenOpen family room areaFunctional split floorplan layout
- 16 days
- 981
- 107
Likely to sell faster than
Zillow last checked:
Listing updated:
Listed by:
Jen Snells 850-212-8475,
THE ELITE REALTY EXPERIENCE 813-493-1297
Source: Stellar MLS,MLS#: TB8546919 Originating MLS: Suncoast Tampa
Originating MLS: Suncoast Tampa
Facts & features
Interior
Bedrooms & bathrooms
- Bedrooms: 4
- Bathrooms: 2
- Full bathrooms: 2
Primary bedroom
- Features: Walk-In Closet(s)
- Level: First
- Area: 312 Square Feet
- Dimensions: 13x24
Bedroom 2
- Features: Walk-In Closet(s)
- Level: First
- Area: 156 Square Feet
- Dimensions: 12x13
Bedroom 3
- Features: Walk-In Closet(s)
- Level: First
- Area: 156 Square Feet
- Dimensions: 12x13
Bedroom 4
- Features: Built-in Closet
- Level: First
- Area: 182 Square Feet
- Dimensions: 14x13
Den
- Level: First
- Area: 135 Square Feet
- Dimensions: 13.5x10
Family room
- Level: First
- Area: 399 Square Feet
- Dimensions: 19x21
Kitchen
- Level: First
Heating
- Electric
Cooling
- Central Air
Appliances
- Included: Dishwasher, Microwave, Other, Range, Range Hood, Refrigerator
- Laundry: Inside, Laundry Room
Features
- Ceiling Fan(s), Open Floorplan, Walk-In Closet(s)
- Flooring: Ceramic Tile
- Doors: Outdoor Grill, Outdoor Kitchen
- Has fireplace: Yes
- Fireplace features: Living Room
Interior area
- Total structure area: 3,308
- Total interior livable area: 2,346 sqft
Video & virtual tour
Property
Parking
- Total spaces: 2
- Parking features: Garage - Attached
- Attached garage spaces: 2
Features
- Levels: One
- Stories: 1
- Patio & porch: Enclosed, Screened
- Exterior features: Outdoor Grill, Outdoor Kitchen
- Has private pool: Yes
- Pool features: In Ground, Screen Enclosure
- Has view: Yes
- View description: Water, Pond
- Has water view: Yes
- Water view: Water,Pond
- Waterfront features: Pond Access
Lot
- Size: 0.6 Acres
- Features: Corner Lot
Details
- Parcel number: R0222317324500150130
- Zoning: RESI
- Special conditions: None
Construction
Type & style
- Home type: SingleFamily
- Property subtype: Single Family Residence
Materials
- Stucco
- Foundation: Slab
- Roof: Shingle
Condition
- New construction: No
- Year built: 1989
Utilities & green energy
- Sewer: Septic Tank
- Water: Public, Well
- Utilities for property: Public
Community & HOA
Community
- Pet fee: $0 monthly
- Subdivision: RIVER COUNTRY ESTATES
HOA
- Has HOA: Yes
- HOA fee: $10 monthly
- HOA name: River Country Estates Homeowner's Association
- HOA phone: 352-596-0740
Location
- Region: Weeki Wachee
Financial & listing details
- Price per square foot: $209/sqft
- Tax assessed value: $310,346
- Annual tax amount: $2,461
- Date on market: 9/9/2026
- Cumulative days on market: 16 days
- Listing terms: Cash,Conventional,FHA,VA Loan
- Ownership: Fee Simple
- Total actual rent: 0
- Road surface type: Paved
Estimated market value
$477,300
$453,000 - $501,000
$2,977/mo
Price history
| Date | Event | Price |
|---|---|---|
| 9/23/2026 | Price change | $489,900-3.9%$209/sqft |
Source:  Stellar MLS #TB8546919 Report a problem Stellar MLS #TB8546919 Report a problem | ||
| 9/9/2026 | Listed for sale | $509,900+56.9%$217/sqft |
Source: Stellar MLS #TB8546919 Report a problem | ||
| 12/24/2025 | Sold | $325,000-7.1%$139/sqft |
Source:  HCMLS #2256739 Report a problem HCMLS #2256739 Report a problem | ||
| 12/15/2025 | Pending sale | $349,900$149/sqft |
Source: HCMLS #2256739 Report a problem | ||
| 11/18/2025 | Listed for sale | $349,900+20.7%$149/sqft |
Source: HCMLS #2256739 Report a problem | ||
| 4/28/2005 | Sold | $290,000+85.3%$124/sqft |
Source: Public Record Report a problem | ||
| 6/24/1998 | Sold | $156,500$67/sqft |
Source: Public Record Report a problem | ||
Public tax history
| Year | Property taxes | Tax assessment |
|---|---|---|
| 2025 | $2,461 -0.3% | $168,976 +2.9% |
| 2024 | $2,468 +3.4% | $164,214 +3% |
| 2023 | $2,387 +3.9% | $159,431 +3% |
| 2022 | $2,296 -0.4% | $154,787 +3% |
| 2021 | $2,305 +6.7% | $150,279 +1.4% |
| 2020 | $2,160 | $148,204 +2.3% |
| 2019 | -- | $144,872 +1.9% |
| 2018 | $1,575 -20.4% | $142,171 +2.1% |
| 2017 | $1,980 | $139,247 +2.1% |
| 2016 | $1,980 +3.1% | $136,383 +0.7% |
| 2015 | $1,920 +0.3% | $135,435 +0.8% |
| 2014 | $1,914 +26.8% | $134,360 +1.5% |
| 2013 | $1,509 +4.1% | $132,374 +0% |
| 2012 | $1,450 +5.5% | $132,366 +3% |
| 2011 | $1,374 | $128,511 -2.6% |
| 2010 | -- | $131,949 -26.3% |
| 2009 | $2,133 -30% | $179,133 -24% |
| 2008 | $3,049 -13.5% | $235,699 +3.7% |
| 2006 | $3,526 | $227,285 +56.5% |
| 2005 | -- | $145,259 +3% |
| 2004 | $2,177 +0.7% | $141,028 +1.9% |
| 2003 | $2,161 +2.6% | $138,398 +2.4% |
| 2002 | $2,106 -0.1% | $135,154 -0.7% |
| 2001 | $2,108 -15.1% | $136,174 +5.6% |
| 2000 | $2,484 | $129,009 |
Find assessor info on the county website
Monthly payment
Est. payment
Payment breakdown
Explore the cost of this home by adjusting the details. Changes won't be saved.Climate risks
Neighborhood: River Country Estates
Nearby schools
Schools provided by the listing agent
- Elementary: Spring Hill Elementary
- Middle: Fox Chapel Middle School
- High: Weeki Wachee High School
Source: Stellar MLS. This data may not be complete. We recommend contacting the local school district to confirm school assignments for this home.
- $422,6003 bd3 ba2.6k sqft5303 Patricia Pl, Weeki Wachee, FL 34607Off Market
- $419,5003 bd3 ba2.3k sqft5092 Suwannee Rd, Weeki Wachee, FL 34607Off Market
- $381,2003 bd3 ba2.2k sqft5318 Patricia Pl, Weeki Wachee, FL 34607Off Market
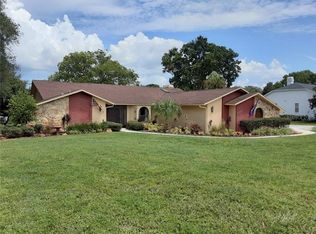
- $320,2004 bd2 ba2.1k sqft5103 Suwannee Rd, Weeki Wachee, FL 34607Off Market
Similar homes
- $249,9003 bd2 ba2.2k sqft5312 Suwannee Rd, Weeki Wachee, FL 34607For Sale
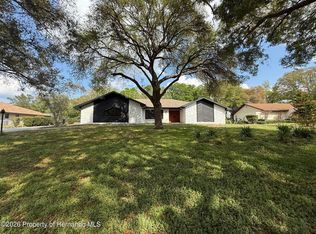 MLS ID #2259352, Terisha Miller, Realty Executive America, Inc. HCMLS
 - $494,0003 bd3 ba2.6k sqft13086 Sigmund St, Spring Hill, FL 34609For Sale
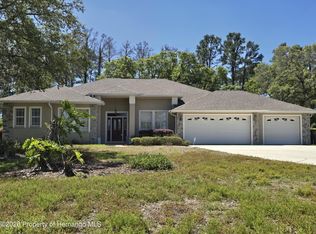 MLS ID #2258922, Colleen M O'Neill, Gold Star Realty Group Inc.. HCMLS
 - $475,0004 bd3 ba1.3k sqft3338 Fernleaf Dr, Hernando Beach, FL 34607For Sale
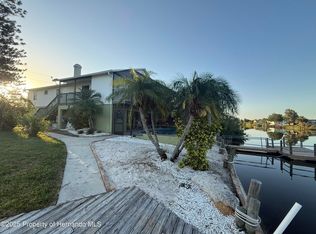 MLS ID #2260780, Todd Locascio, Tropic Shores Realty LLC. HCMLS
 - $480,0004 bd3 ba2.4k sqft13607 Fairdale Ln, Spring Hill, FL 34609For Sale
 MLS ID #2260867, Kimberly Armstrong, Tropic Shores Realty LLC. HCMLS
