Perfectly situated in the desirable Rincon Valley of Santa Rosa, 5305 San Luis Ave offers a refined blend of modern upgrades, thoughtful design and effortless indoor-outdoor living. This pride-of-ownership single-story home boasts tall lofty ceilings, attractive engineered hardwood flooring, a kitchen with stone slab counters, stainless appliances, and a gas range, beautiful bathrooms finished in tile and stone, air-conditioning and a legacy solar contract, which supplies electricity for far less than any new solar contract can deliver. Don't miss the attractive gas fireplace with its beautiful travertine stone surround. This much sought-after location is nearby award-winning schools, shopping in beautiful Montgomery Village and many farm-to-table restaurants. Stunning Annadel State Park and Spring Lake are also just a short distance away. Welcome Home!
Active under contract
Price cut: $39.5K (9/22)
$749,500
5305 San Luis Avenue, Santa Rosa, CA 95409
3beds
1,668sqft
Single Family Residence
Built in 1969
7,479 Square Feet Lot
$746,000 Zestimate®
$449/sqft
$-- HOA
What's special
Thoughtful designTall lofty ceilingsStainless appliancesAttractive engineered hardwood flooringGas range
- 25 days
- 2,206
- 144
Likely to sell faster than
Zillow last checked:
Listing updated:
Listed by:
Ann C Harris DRE #00621857 707-483-5500,
W Real Estate 707-591-0570,
Ben M Harris DRE #01975434 707-696-7405,
W Real Estate
Source: BAREIS,MLS#: 326077327 Originating MLS: Sonoma
Originating MLS: SonomaFacts & features
Interior
Bedrooms & bathrooms
- Bedrooms: 3
- Bathrooms: 2
- Full bathrooms: 2
Primary bedroom
- Features: Closet, Outside Access
- Level: Main
Bedroom
- Level: Main
Primary bathroom
- Features: Granite, Tile, Tub w/Shower Over, Window
Bathroom
- Features: Granite, Tile, Tub w/Shower Over, Window
- Level: Main
Dining room
- Features: Dining/Living Combo
- Level: Main
Family room
- Features: Cathedral/Vaulted
- Level: Main
Kitchen
- Features: Granite Counters, Kitchen/Family Combo
- Level: Main
Living room
- Level: Main
Heating
- Central, Fireplace(s), Gas
Cooling
- Ceiling Fan(s), Central Air
Appliances
- Included: Built-In Gas Range, Dishwasher, Disposal, Range Hood, Microwave, Dryer, Washer
- Laundry: Electric, In Garage
Features
- Flooring: Carpet, Tile, Wood
- Windows: Skylight Tube
- Basement: None
- Number of fireplaces: 1
- Fireplace features: Family Room, Gas Log
Interior area
- Total structure area: 1,668
- Total interior livable area: 1,668 sqft
Property
Parking
- Total spaces: 4
- Parking features: Attached, Inside Entrance, Side By Side, Paved
- Attached garage spaces: 2
- Uncovered spaces: 2
Features
- Levels: One
- Stories: 1
- Fencing: Wood
Lot
- Size: 7,479 Square Feet
- Features: Curb(s), Grass Artificial, Landscaped, Landscape Front, Low Maintenance, Shape Regular, Sidewalk/Curb/Gutter
Details
- Parcel number: 153460010000
- Special conditions: Offer As Is
Construction
Type & style
- Home type: SingleFamily
- Architectural style: Traditional
- Property subtype: Single Family Residence
Materials
- Foundation: Concrete Perimeter
- Roof: Composition,Shingle
Condition
- Year built: 1969
Utilities & green energy
- Electric: 220 Volts
- Sewer: Public Sewer
- Water: Public
- Utilities for property: Cable Available, Electricity Connected, Internet Available, Public
Green energy
- Energy generation: Solar
Community & HOA
HOA
- Has HOA: No
Location
- Region: Santa Rosa
Financial & listing details
- Price per square foot: $449/sqft
- Tax assessed value: $833,046
- Date on market: 9/10/2026
- Electric utility on property: Yes
- Road surface type: Paved
Estimated market value
$746,000
$709,000 - $783,000
$3,693/mo
Price history
| Date | Event | Price |
|---|---|---|
| 9/27/2026 | Pending sale | $749,500$449/sqft |
Source:  BAREIS #326077327 Report a problem BAREIS #326077327 Report a problem | ||
| 9/22/2026 | Price change | $749,500-5%$449/sqft |
Source: BAREIS #326077327 Report a problem | ||
| 9/10/2026 | Listed for sale | $789,000+0.5%$473/sqft |
Source: BAREIS #326077327 Report a problem | ||
| 12/13/2022 | Sold | $785,000+1.3%$471/sqft |
Source: BAREIS #322099730 Report a problem | ||
| 12/12/2022 | Pending sale | $775,000$465/sqft |
Source: BAREIS #322099730 Report a problem | ||
| 11/19/2022 | Contingent | $775,000$465/sqft |
Source: BAREIS #322099730 Report a problem | ||
| 11/14/2022 | Listed for sale | $775,000+29.4%$465/sqft |
Source: BAREIS #322099730 Report a problem | ||
| 5/16/2016 | Sold | $599,000-0.2%$359/sqft |
Source: BAREIS #21603697 Report a problem | ||
| 4/18/2016 | Pending sale | $599,950$360/sqft |
Source: RE/MAX Gold #21603697 Report a problem | ||
| 4/11/2016 | Price change | $599,950-4%$360/sqft |
Source: RE/MAX Gold #21603697 Report a problem | ||
| 3/17/2016 | Price change | $624,950-1.6%$375/sqft |
Source: RE/MAX Gold #21603697 Report a problem | ||
| 2/26/2016 | Listed for sale | $634,950+33.7%$381/sqft |
Source: RE/MAX Gold #21603697 Report a problem | ||
| 10/14/2015 | Sold | $475,000$285/sqft |
Source: Public Record Report a problem | ||
Public tax history
| Year | Property taxes | Tax assessment |
|---|---|---|
| 2026 | -- | $833,046 +2% |
| 2025 | $7,576 -19.1% | $816,713 +2% |
| 2024 | $9,370 +3% | $800,700 +2% |
| 2023 | $9,100 +19.8% | $785,000 +17.5% |
| 2022 | $7,598 +2% | $668,191 +2% |
| 2021 | $7,449 +0.4% | $655,090 +1% |
| 2020 | $7,422 +0.9% | $648,374 +2% |
| 2019 | $7,355 +0.6% | $635,661 +2% |
| 2018 | $7,313 +1.8% | $623,198 +2% |
| 2017 | $7,181 +26.8% | $610,980 +28.6% |
| 2016 | $5,665 +236.7% | $475,000 +215.8% |
| 2015 | $1,683 +3.8% | $150,390 +2% |
| 2014 | $1,621 -99% | $147,446 +0.5% |
| 2013 | $157,772 | $146,781 +2% |
| 2012 | -- | $143,904 +2% |
| 2011 | -- | $141,084 +0.8% |
| 2010 | -- | $140,030 -0.2% |
| 2009 | -- | $140,363 +2% |
| 2008 | -- | $137,612 +2% |
| 2007 | -- | $134,915 +2% |
| 2006 | -- | $132,271 +2% |
| 2005 | -- | $129,678 +2% |
| 2004 | -- | $127,136 +1.9% |
| 2003 | -- | $124,803 +2% |
| 2002 | -- | $122,357 +2% |
| 2001 | -- | $119,958 +2% |
| 2000 | -- | $117,606 |
Find assessor info on the county website
Monthly payment
Est. payment
Payment breakdown
Explore the cost of this home by adjusting the details. Changes won't be saved.Climate risks
Neighborhood: 95409
Similar homes
- $915,0003 bd2 ba2k sqft5427 Yerba Buena Road, Santa Rosa, CA 95409For Sale
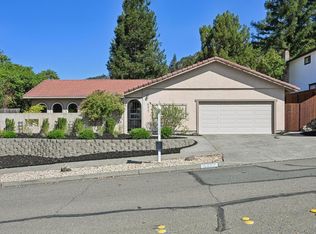 MLS ID #326075759, Renee Adelmann, Bay Area Modern Real Estate. BAREIS
 - $829,0003 bd2 ba1.6k sqft4725 Montgomery Drive, Santa Rosa, CA 95409For Sale
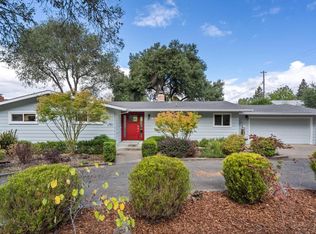 MLS ID #326074394, Sonjia K Spector, Luxe Places International. BAREIS
 - $829,0003 bd3 ba1.8k sqft5410 Diane Way, Santa Rosa, CA 95409For Sale
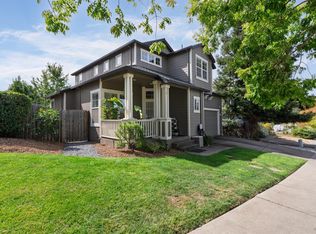 MLS ID #326077618, Bryce J McChinak, BW&CO. Real Estate. BAREIS
 - $850,0003 bd2 ba1.9k sqft2158 Mount Olive Drive, Santa Rosa, CA 95404For Sale
 MLS ID #326083651, Mary B Haufler, Artisan Sotheby's Int'l Realty. BAREIS
Local buyer's agents are ready to help
