INCOME OPPORTUNITY! DON'T MISS THIS INCREDIBLE OPPORTUNITY TO OWN A PROPERTY THAT TRULY HAS IT ALL. THIS WELL-MAINTAINED HOME FEATURES 3 BEDROOMS PLUS AN ADDITIONAL AREA OFFERING THE FUNCTIONALITY OF A 4TH BEDROOM, PROVIDING A FLEXIBLE LAYOUT FOR A VARIETY OF LIVING NEEDS. THE GARAGE CONVERSION FEATURES A PRIVATE STUDIO WITH ITS OWN BATHROOM AND KITCHENETTE, IDEAL FOR MULTIGENERATIONAL LIVING, GUESTS, OR POTENTIAL RENTAL INCOME. THE HOME FEATURES AN UPDATED KITCHEN, REMODELED BATHROOMS, UPGRADED FLOORING THROUGHOUT, AND NEW APPLIANCES. MAJOR IMPROVEMENTS INCLUDE A NEW ROOF INSTALLED IN 2022 AND A WATER HEATER APPROXIMATELY TWO YEARS OLD. ENJOY POSSIBLE RV PARKING AND PLENTY OF PARKING SPACE FOR MULTIPLE VEHICLES. CONVENIENTLY LOCATED IN A DESIRABLE AREA JUST MINUTES FROM THE FREEWAY, SHOPPING CENTERS, RESTAURANTS, SCHOOLS, AND EVERYDAY AMENITIES. WHETHER YOU'RE LOOKING FOR ADDITIONAL LIVING SPACE, INCOME POTENTIAL, OR A HOME WITH EXCEPTIONAL FLEXIBILITY, THIS PROPERTY OFFERS AN EXCELLENT OPPORTUNITY. DON'T MISS YOUR CHANCE TO MAKE IT YOURS!
Pending
$379,999
5306 Koa Ave, Las Vegas, NV 89122
4beds
1,271sqft
Single Family Residence
Built in 1967
6,969 Square Feet Lot
$-- Zestimate®
$299/sqft
$-- HOA
What's special
Possible rv parkingUpdated kitchenUpgraded flooring throughoutRemodeled bathroomsNew appliances
- 15 days
- 427
- 49
Likely to sell faster than
Zillow last checked:
Listing updated:
Listed by:
Juan Carlos Carrera Pena S.0179854 702-586-0032,
United Realty Group
Source: LVR,MLS#: 2823460 Originating MLS: Greater Las Vegas Association of Realtors Inc
Originating MLS: Greater Las Vegas Association of Realtors IncFacts & features
Interior
Bedrooms & bathrooms
- Bedrooms: 4
- Bathrooms: 3
- Full bathrooms: 3
Primary bedroom
- Description: Ceiling Fan
- Dimensions: 12x11
Bedroom 2
- Description: No Closet
- Dimensions: 09x10
Bedroom 3
- Description: Ceiling Light
- Dimensions: 10x11
Kitchen
- Description: Tile Countertops
Heating
- Central, Electric
Cooling
- Central Air, Electric
Appliances
- Included: Dryer, Gas Range, Microwave, Refrigerator, Washer
- Laundry: Electric Dryer Hookup, Gas Dryer Hookup, Main Level
Features
- Ceiling Fan(s), Window Treatments
- Flooring: Laminate, Tile
- Windows: Blinds
- Has fireplace: No
Interior area
- Total structure area: 1,271
- Total interior livable area: 1,271 sqft
Video & virtual tour
Property
Parking
- Total spaces: 1
- Parking features: Attached Carport, Garage, Private, RV Potential, RV Gated, RV Access/Parking
- Carport spaces: 1
Features
- Stories: 1
- Patio & porch: Patio
- Exterior features: Patio, Shed
- Fencing: Block,Brick,Back Yard
Lot
- Size: 6,969 Square Feet
- Features: < 1/4 Acre
Details
- Additional structures: Shed(s)
- Parcel number: 16121111037
- Zoning description: Single Family
- Horse amenities: None
Construction
Type & style
- Home type: SingleFamily
- Architectural style: One Story
- Property subtype: Single Family Residence
Materials
- Roof: Composition,Shingle
Condition
- Resale
- Year built: 1967
Utilities & green energy
- Electric: Photovoltaics None, 220 Volts in Garage
- Sewer: Public Sewer
- Water: Public
Community & HOA
Community
- Subdivision: Coral Gardens
HOA
- Has HOA: No
- Amenities included: None
Location
- Region: Las Vegas
Financial & listing details
- Price per square foot: $299/sqft
- Tax assessed value: $128,934
- Annual tax amount: $664
- Date on market: 10/2/2026
- Listing agreement: Exclusive Right To Sell
- Listing terms: Cash,Conventional,FHA,VA Loan
Estimated market value
Not available
Estimated sales range
Not available
Not available
Price history
| Date | Event | Price |
|---|---|---|
| 10/8/2026 | Pending sale | $379,999$299/sqft |
Source:  LVR #2823460 Report a problem LVR #2823460 Report a problem | ||
| 10/2/2026 | Listed for sale | $379,999+55.1%$299/sqft |
Source: LVR #2823460 Report a problem | ||
| 5/6/2021 | Sold | $245,000+410.4%$193/sqft |
Source: LVR #2271028 Report a problem | ||
| 4/30/2009 | Sold | $48,000-12.7%$38/sqft |
Source: Public Record Report a problem | ||
| 2/16/2009 | Price change | $55,000-36.3%$43/sqft |
Source: foreclosure.com Report a problem | ||
| 11/5/2008 | Price change | $86,400-10%$68/sqft |
Source: foreclosure.com Report a problem | ||
| 7/12/2008 | Listed for sale | $96,000-37.7%$76/sqft |
Source: foreclosure.com Report a problem | ||
| 1/25/2008 | Sold | $154,007+23.2%$121/sqft |
Source: Public Record Report a problem | ||
| 3/18/2003 | Sold | $125,000$98/sqft |
Source: Public Record Report a problem | ||
Public tax history
| Year | Property taxes | Tax assessment |
|---|---|---|
| 2026 | $666 +3% | $45,127 +0.4% |
| 2025 | $647 -1.8% | $44,932 -5.3% |
| 2024 | $659 +8% | $47,440 +22.9% |
| 2023 | $610 +8% | $38,596 +8% |
| 2022 | $565 +7.8% | $35,750 +5.4% |
| 2021 | $525 +3.1% | $33,929 +13.2% |
| 2020 | $509 +3% | $29,960 +10.7% |
| 2019 | $494 +5.6% | $27,060 |
| 2018 | $467 | $27,060 +0.4% |
| 2017 | $467 | $26,940 +18.4% |
| 2016 | $467 +0.5% | $22,744 +20.6% |
| 2015 | $465 +3.2% | $18,853 +25.2% |
| 2014 | $451 | $15,055 |
| 2013 | -- | $15,055 -2.4% |
| 2012 | -- | $15,430 +11.1% |
| 2011 | -- | $13,890 -22% |
| 2010 | -- | $17,815 -45.1% |
| 2009 | -- | $32,436 |
| 2008 | -- | $32,436 -33.8% |
| 2007 | -- | $48,999 +26.6% |
| 2006 | -- | $38,704 +22.6% |
| 2005 | -- | $31,577 +26% |
| 2004 | -- | $25,064 +0.7% |
| 2003 | -- | $24,896 +8.1% |
| 2002 | -- | $23,020 +10% |
| 2001 | -- | $20,920 |
Find assessor info on the county website
Monthly payment
Est. payment
Payment breakdown
Explore the cost of this home by adjusting the details. Changes won't be saved.Climate risks
Neighborhood: Sunrise Manor
Nearby schools
Schools provided by the listing agent
- Elementary: Cunnngham,Cunnngham
- Middle: Cortney Francis
- High: Chaparral
Source: LVR. This data may not be complete. We recommend contacting the local school district to confirm school assignments for this home.
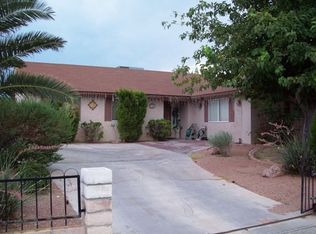
Similar homes
- $369,9954 bd2 ba1.4k sqft5637 Tunis Ave, Las Vegas, NV 89122For Sale
 MLS ID #2827211, Kevin Goujon, Infinity Brokerage. LVR
 - $389,0003 bd2 ba1.6k sqft4620 Richins Ln, Las Vegas, NV 89122For Sale
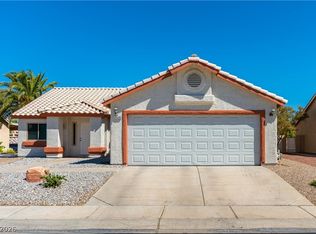 MLS ID #2810528, Eric D. Ludvigsen, Zahler Properties LLC. LVR
 - $379,9004 bd3 ba1.8k sqft5531 Nickel Ridge Way, Las Vegas, NV 89122For Sale
 MLS ID #2809942, Veronica Ellis, LPT Realty, LLC. LVR
 - $379,0003 bd2 ba1.2k sqft4416 E Wyoming Ave, Sunrise Manor Town, NV 89104For Sale
 MLS ID #2823623, Ben Correa, Real Broker LLC. LVR
