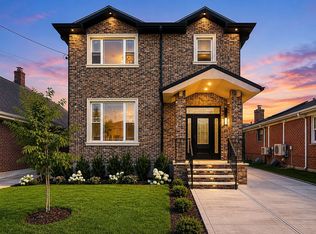
A brand-new, luxurious, fully brick detached single-family home has just hit the market in the desirable Fresh Meadows neighborhood. This beautifully crafted residence features 4 bedrooms and 4.5 bathrooms, with high-end materials and quality finishes throughout.
The thoughtfully designed interior offers an open-concept layout with a spacious dining area and a stylish chef’s kitchen with a large center island, equipped with top-quality fixtures and finishes. Enjoy the benefits of rooftop solar panels, designed to help reduce electricity costs, along with a central air conditioning system throughout the home. The property also features a 9-foot-ceiling basement with a separate entrance, providing versatile space for a home office, gym, children’s playroom, home theater, or other lifestyle needs. A private driveway accommodates multiple vehicles, while the spacious backyard provides an ideal setting for outdoor entertainment, relaxation, and family activities.
Conveniently located near schools, supermarkets, restaurants, parks, and public transportation. This exceptional new construction is a Must-See Opportunity!
For sale
$2,200,000
53-07 197th Street, Fresh Meadows, NY 11365
4beds
2,570sqft
Single Family Residence, Residential
Built in 2026
4,000 Square Feet Lot
$-- Zestimate®
$856/sqft
$-- HOA
What's special
Open-concept layoutSpacious dining areaRooftop solar panelsTop-quality fixtures and finishes
- 12 days
- 1,243
- 63
Zillow last checked:
Listing updated:
Listed by:
Landmark International R E LLC 718-898-8300,
Xia Q. Yin 347-497-8680
Source: OneKey® MLS as distributed by MLS GRID,MLS#: 1049017
Facts & features
Interior
Bedrooms & bathrooms
- Bedrooms: 4
- Bathrooms: 5
- Full bathrooms: 4
- 1/2 bathrooms: 1
Bedroom 1
- Description: one bedroom, one full bathroom, living room, dining room, kitchen
- Level: First
Bathroom 2
- Description: primary en suite bedroom, one bedroom with balcony, two full bathroom, one living room
- Level: Second
Basement
- Description: 9 ft high ceiling, open space, half bath, boiler room, separate entrance
- Level: Basement
Heating
- Electric
Cooling
- Central Air
Appliances
- Included: Dishwasher, Electric Oven, Refrigerator, Stainless Steel Appliance(s)
- Laundry: Washer/Dryer Hookup
Features
- First Floor Bedroom, First Floor Full Bath, Chefs Kitchen, Granite Counters, Kitchen Island, Marble Counters, Open Kitchen, Walk-In Closet(s)
- Basement: Finished
- Attic: Finished,Full
Interior area
- Total structure area: 2,570
- Total interior livable area: 2,570 sqft
Property
Parking
- Parking features: Driveway
- Has uncovered spaces: Yes
Lot
- Size: 4,000 Square Feet
Details
- Parcel number: 074060060
- Special conditions: None
Construction
Type & style
- Home type: SingleFamily
- Architectural style: Other
- Property subtype: Single Family Residence, Residential
Materials
- Brick
Condition
- Year built: 2026
Utilities & green energy
- Sewer: Public Sewer
- Water: Public
- Utilities for property: Electricity Available, Electricity Connected
Green energy
- Energy generation: Solar
Community & HOA
HOA
- Has HOA: No
Location
- Region: Fresh Meadows
Financial & listing details
- Price per square foot: $856/sqft
- Tax assessed value: $1,047,000
- Annual tax amount: $7,919
- Date on market: 9/9/2026
- Cumulative days on market: 13 days
- Listing agreement: Exclusive Right To Sell
- Electric utility on property: Yes
Estimated market value
Not available
Estimated sales range
Not available
Not available
Price history
| Date | Event | Price |
|---|---|---|
| 9/10/2026 | Listed for sale | $2,200,000+155.8%$856/sqft |
Source:  OneKey® MLS as distributed by MLS GRID #1049017 Report a problem OneKey® MLS as distributed by MLS GRID #1049017 Report a problem | ||
| 4/15/2024 | Sold | $860,000-6.5%$335/sqft |
Source: OneKey® MLS as distributed by MLS GRID #L3509440 Report a problem | ||
| 12/5/2023 | Pending sale | $920,000$358/sqft |
Source: OneKey® MLS as distributed by MLS GRID #3509440 Report a problem | ||
| 11/19/2023 | Listed for sale | $920,000$358/sqft |
Source: OneKey® MLS as distributed by MLS GRID #3509440 Report a problem | ||
| 11/7/2023 | Listing removed | -- |
Source: OneKey® MLS as distributed by MLS GRID #3509440 Report a problem | ||
| 10/10/2023 | Listed for sale | $920,000$358/sqft |
Source: OneKey® MLS as distributed by MLS GRID #3509440 Report a problem | ||
Public tax history
| Year | Property taxes | Tax assessment |
|---|---|---|
| 2025 | -- | $62,820 +5.7% |
| 2024 | -- | $59,460 +3.9% |
| 2023 | -- | $57,240 -0.1% |
| 2022 | -- | $57,300 +0.7% |
| 2021 | -- | $56,880 +11.8% |
| 2020 | $8,694 +6.2% | $50,880 -2% |
| 2019 | $8,185 +3.5% | $51,900 +37.3% |
| 2018 | $7,908 +8.8% | $37,803 +6% |
| 2017 | $7,270 +9% | $35,665 |
| 2016 | $6,671 | $35,665 +0.8% |
| 2015 | $6,671 +73.8% | $35,395 +6% |
| 2014 | $3,838 | $33,393 +6% |
| 2013 | -- | $31,503 +6% |
| 2012 | -- | $29,721 |
| 2011 | -- | $29,721 +0.8% |
| 2010 | -- | $29,496 +6% |
| 2009 | -- | $27,828 +6% |
| 2008 | -- | $26,253 |
Find assessor info on the county website
Monthly payment
Climate risks
Neighborhood: Flushing
Nearby schools
Schools provided by the listing agent
- Elementary: Ps 162 John Golden
- Middle: Jhs 74 Nathaniel Hawthorne
- High: Francis Lewis High School
Source: OneKey® MLS as distributed by MLS GRID. This data may not be complete. We recommend contacting the local school district to confirm school assignments for this home.
Similar homes
- $1,899,0004 bd4 ba2.1k sqft17212 65th Ave, Fresh Meadows, NY 11365Active
 MLS ID #S1839696, Raymond Mo, Listing by: Keller Williams Realty Gold Coast. StreetEasy
 - $2,390,0004 bd5 ba3.1k sqft49-32 Annadale Lane, Little Neck, NY 11362For Sale

 MLS ID #1028697, Teresa V. Cheng, Listing by: Winzone Realty Inc. OneKey® MLS as distributed by MLS GRID
 - $2,290,0004 bd4 ba2.7k sqft3518 221ST Street, Bayside, NY 11361For Sale
 MLS ID #979146, Hsin Yuan Yang, Listing by: E Realty International Corp. OneKey® MLS as distributed by MLS GRID
 - $2,380,0004 bd6 ba2.6k sqft157-51 Rose Avenue, Flushing, NY 11355For Sale
 MLS ID #1015507, Hui Fang Chen, Listing by: AAA Young Shuen Realty Inc. OneKey® MLS as distributed by MLS GRID
 - $2,278,8883 bd5 ba2.2k sqft8366 Charlecote Ridge, Jamaica Estates, NY 11432For SaleMLS ID #1045162, Huanyan Li, Listing by: Prospes Real Estate Corp. OneKey® MLS as distributed by MLS GRID
- $2,450,0004 bd4 ba2.8k sqft15496 Riverside Drive, Whitestone, NY 11357For SaleMLS ID #974294, Luca DiCiero, Listing by: NY Space Finders Inc. OneKey® MLS as distributed by MLS GRID
- $1,799,0004 bd4 ba2.3k sqft29-40 214th Street, Bayside, NY 11360For SaleMLS ID #1001115, Li Li, Listing by: B Square Realty. OneKey® MLS as distributed by MLS GRID
- $2,588,0004 bd4 ba3.1k sqft251-51 52nd Avenue, Little Neck, NY 11362For SaleMLS ID #1039203, Toula Polios CBR, Listing by: Toula Polios Realty Group LLC. OneKey® MLS as distributed by MLS GRID
- $1,288,8883 bd3 ba1.7k sqft3426 209th Street, Bayside, NY 11361For SaleMLS ID #1052596, Christiam S. Velez, Listing by: Real Broker NY LLC. OneKey® MLS as distributed by MLS GRID
- $2,500,0004 bd5 ba2.3k sqft14962 Powells Cove Boulevard, Whitestone, NY 11357For SaleMLS ID #1036365, Gurjit Singh, Listing by: Douglas Elliman Real Estate. OneKey® MLS as distributed by MLS GRID
- $2,290,0004 bd3 ba2.6k sqft119 Harrow Lane, Manhasset, NY 11030For SaleMLS ID #1026782, Lina Wang, Listing by: Compass Greater NY LLC. OneKey® MLS as distributed by MLS GRID
- $2,150,0004 bd4 ba2.5k sqft2 Hewlett Place, Great Neck, NY 11024For SaleMLS ID #994510, Tomer Hatuka ABR, Listing by: Hatuka Properties Inc. OneKey® MLS as distributed by MLS GRID
- $1,598,0004 bd5 ba2.1k sqft3307 153rd Street, Flushing, NY 11354For SaleMLS ID #1028585, Leonard Zheng SFR, Listing by: ARC Metro Realty Inc. OneKey® MLS as distributed by MLS GRID
- $2,398,0006 bd5 ba2.6k sqft7732 168th Street, Fresh Meadows, NY 11366New ConstructionMLS ID #1041993, Li Mei Chen, Listing by: E Realty International Corp. OneKey® MLS as distributed by MLS GRID
- $2,738,8884 bd4 ba3.3k sqft29-41 218th Street, Bayside, NY 11360For SaleMLS ID #934534, Mei D. Xiao, Listing by: Prospes Real Estate Corp. OneKey® MLS as distributed by MLS GRID
- $1,748,0004 bd4 ba1.7k sqft8632 Midland Parkway, Jamaica Estates, NY 11432For SaleMLS ID #910967, Olga Akilova, Listing by: P R O Links Realty Inc. OneKey® MLS as distributed by MLS GRID
- $2,799,9995 bd5 ba3k sqft8411 Homelawn Street, Jamaica Estates, NY 11432For SaleMLS ID #1036043, Aleksandr Dzhurayev, Listing by: Skyline Residential & Comm Inc. OneKey® MLS as distributed by MLS GRID
