Some neighborhoods never go out of style, and this is one of them. Tucked away on a quiet, tree-lined street, this home is all about enjoying the New Braunfels lifestyle. Hop on your golf cart, ride your bike, or take a short walk to Landa Park, the Comal River, downtown New Braunfels, Wurstfest, restaurants, shopping, and all the local favorites. Inside, you'll find 3 bedrooms, 2 bathrooms, and a flexible bonus room that can easily become a home office, playroom, guest room, or whatever fits your lifestyle. The spacious living room is centered around a beautiful stone fireplace, while the kitchen and dining area provide plenty of space for everyday living and gathering with family and friends. Storage won't be an issue here. From the oversized two-car garage to the generous closets and cabinets throughout the home, there's room for everything. The laundry room includes a utility sink for added convenience, and the garage refrigerator stays with the home. Step outside and you'll discover one of the property's best features...a large backyard shaded by mature trees. It's the kind of space that's perfect for backyard barbecues, kids and dogs to run, gardening, or time by the firepit. The location is hard to beat. You're just minutes from New Braunfels High School, OakRun Middle School, and Seele Elementary, with quick access to shopping, dining, and everything else around town. Homes in established neighborhoods like this don't come along often. If you've been looking for a place with character, an unbeatable location, and room to make memories for years to come, you'll want to see this one.
Active
Price cut: $10K (7/23)
$424,900
531 Beverly Ln, New Braunfels, TX 78130
3beds
1,469sqft
:
Get pre-qualified$2,894/mo
Single Family Residence
Built in 1976
0.28 Acres Lot
$-- Zestimate®
$289/sqft
$-- HOA
What's special
Beautiful stone fireplaceOversized two-car garageFlexible bonus roomQuiet tree-lined street
- 12 days |
- 498 |
- 34 |
Likely to sell faster than
Zillow last checked:
Listing updated:
Listed by:
John Prell (800)219-9444,
Creekview Realty - Flower Moun
Source: Central Texas MLS,MLS#: 619622 Originating MLS: Four Rivers Association of REALTORS
Originating MLS: Four Rivers Association of REALTORSFacts & features
Interior
Bedrooms & bathrooms
- Bedrooms: 3
- Bathrooms: 2
- Full bathrooms: 2
Primary bedroom
- Level: Main
- Dimensions: 16x13
Bedroom 2
- Level: Main
- Dimensions: 10x12
Bedroom 3
- Level: Main
- Dimensions: 11x12
Primary bathroom
- Level: Main
- Dimensions: 5x10
Bathroom
- Level: Main
- Dimensions: 6x10
Bonus room
- Level: Main
- Dimensions: 6x10
Dining room
- Level: Main
- Dimensions: 6x9
Kitchen
- Level: Main
- Dimensions: 10x11
Laundry
- Level: Main
- Dimensions: 6x9
Living room
- Level: Main
- Dimensions: 20x16
Heating
- Electric, Fireplace(s)
Cooling
- Central Air, Electric, 1 Unit, Wall/Window Unit(s), Attic Fan
Appliances
- Included: Double Oven, Dishwasher, Electric Cooktop, Exhaust Fan, Electric Range, Electric Water Heater, Disposal, Refrigerator, VentedExhaust Fan, Some Electric Appliances, Built-In Oven, Cooktop, Microwave, Range
- Laundry: Washer Hookup, Electric Dryer Hookup, Laundry Closet, Main Level, Laundry Room, Laundry Tub, Sink
Features
- All Bedrooms Down, Attic, Beamed Ceilings, Bookcases, Built-in Features, Ceiling Fan(s), Eat-in Kitchen, His and Hers Closets, Primary Downstairs, Main Level Primary, Multiple Closets, Pull Down Attic Stairs, Split Bedrooms, Storage, Shower Only, Separate Shower, Smart Thermostat, Tub Shower, Vanity, Walk-In Closet(s), Breakfast Area
- Flooring: Tile, Vinyl
- Attic: Pull Down Stairs,Partially Floored
- Number of fireplaces: 1
- Fireplace features: Living Room, Stone, Wood Burning
Interior area
- Total interior livable area: 1,469 sqft
Video & virtual tour
Property
Parking
- Total spaces: 2
- Parking features: Attached, Door-Multi, Garage Faces Front, Garage, Garage Door Opener, Oversized
- Attached garage spaces: 2
Features
- Levels: One
- Stories: 1
- Patio & porch: Covered, Porch
- Exterior features: Fire Pit, Porch, Storage, Lighting
- Pool features: None
- Fencing: Back Yard,Chain Link,Wood
- Has view: Yes
- View description: None
- Body of water: None
Lot
- Size: 0.28 Acres
Details
- Additional structures: Storage
- Parcel number: 57400
Construction
Type & style
- Home type: SingleFamily
- Architectural style: Traditional
- Property subtype: Single Family Residence
Materials
- Brick, Masonry
- Foundation: Slab
- Roof: Composition,Shingle
Condition
- Resale
- Year built: 1976
Utilities & green energy
- Sewer: Public Sewer
- Water: Public
- Utilities for property: Above Ground Utilities, Cable Available, Electricity Available, Fiber Optic Available, High Speed Internet Available, Phone Available, Trash Collection Public, Water Available
Green energy
- Energy efficient items: Appliances, Roof, Thermostat, Water Heater
Community & HOA
Community
- Security: Smoke Detector(s)
- Subdivision: Voigt Estates 1
HOA
- Has HOA: No
Location
- Region: New Braunfels
Financial & listing details
- Price per square foot: $289/sqft
- Tax assessed value: $377,820
- Date on market: 7/15/2026
- Cumulative days on market: 13 days
- Listing agreement: Exclusive Right To Sell
- Listing terms: Cash,Conventional,FHA,VA Loan
- Electric utility on property: Yes
Estimated market value
Not available
Estimated sales range
Not available
Not available
Price history
| Date | Event | Price |
|---|---|---|
| 7/23/2026 | Price change | $424,900-2.3%$289/sqft |
Source:  Central Texas MLS #619622 Report a problem Central Texas MLS #619622 Report a problem | ||
| 7/15/2026 | Listed for sale | $434,900$296/sqft |
Source: Central Texas MLS #619622 Report a problem | ||
Public tax history
| Year | Property taxes | Tax assessment |
|---|---|---|
| 2025 | -- | $377,820 +0.8% |
| 2024 | $6,415 +1.8% | $374,980 +2.7% |
| 2023 | $6,304 -8.1% | $365,120 +0.8% |
| 2022 | $6,862 +24.3% | $362,300 +33.1% |
| 2021 | $5,519 +17.9% | $272,300 +20.2% |
| 2020 | $4,680 -8.6% | $226,610 -4.3% |
| 2019 | $5,119 +9.4% | $236,800 +11.9% |
| 2018 | $4,680 | $211,600 +7.3% |
| 2017 | -- | $197,250 +6.3% |
| 2016 | $4,047 +15.4% | $185,630 +10.8% |
| 2015 | $3,506 | $167,570 +4.2% |
| 2014 | $3,506 | $160,810 +7.4% |
| 2013 | -- | $149,670 +6.1% |
| 2012 | -- | $141,000 +0.4% |
| 2011 | -- | $140,430 -7.9% |
| 2010 | -- | $152,400 -8.7% |
| 2009 | -- | $166,850 |
| 2008 | -- | -- |
| 2007 | -- | -- |
| 2006 | -- | -- |
| 2005 | -- | -- |
| 2004 | -- | -- |
| 2003 | -- | -- |
| 2002 | -- | -- |
| 2001 | -- | -- |
| 2000 | -- | $101,890 |
Find assessor info on the county website
Monthly payment
Est. payment
Payment breakdown
Explore the cost of this home by adjusting the details. Changes won't be saved.Climate risks
Neighborhood: 78130
Nearby schools
GreatSchools rating
- 9/10Seele Elementary SchoolGrades: K-5Distance: 0.3 mi
- 6/10Oakrun Middle SchoolGrades: 6-8Distance: 2.1 mi
- 7/10New Braunfels High SchoolGrades: 9-12Distance: 1 mi
Schools provided by the listing agent
- Elementary: Seele Elementary
- Middle: Oak Run Middle School
- High: New Braunfels High School
- District: New Braunfels ISD
Source: Central Texas MLS. This data may not be complete. We recommend contacting the local school district to confirm school assignments for this home.
- $311,300-- bd2 ba1.4k sqft537 Beverly Ln, New Braunfels, TX 78130Off Market
- $276,4003 bd2 ba1.5k sqft525 Beverly Ln, New Braunfels, TX 78130Off Market
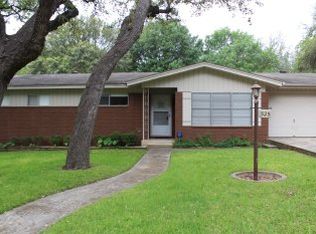
- $426,9003 bd2 ba1.6k sqft540 Laurel Ln, New Braunfels, TX 78130Off Market

- $325,200-- bd1 ba1.5k sqft530 Laurel Ln, New Braunfels, TX 78130Off Market
- $--3 bd2 ba1.4k sqft534 Beverly Ln, New Braunfels, TX 78130Sold
- $373,500-- bd2 ba2k sqft519 Beverly Ln, New Braunfels, TX 78130Off Market
- $--3 bd2 ba1.5k sqft543 Beverly Ln, New Braunfels, TX 78130Sold
- $368,6003 bd2 ba1.5k sqft526 Beverly Ln, New Braunfels, TX 78130Off Market
A local agent can set up tours, give advice and negotiate with sellers.
Similar homes
- $400,0003 bd2 ba1.3k sqft633 LOCKENER AVE, New Braunfels, TX 78130For Sale
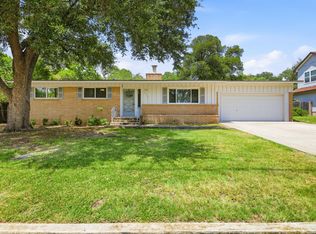
 MLS ID #2003184, Gwendolyn Garza TREC #753848, Keller Williams Laredo. LERA MLS
 - $375,0002 bd2 ba1.2k sqft529 LAUREL LN, New Braunfels, TX 78130For Sale
 MLS ID #2000174, Dana Brunson TREC #595243, Reliance Residential Realty -. LERA MLS
 - $399,9003 bd2 ba1.9k sqft208 Bonner Blvd, New Braunfels, TX 78130Active
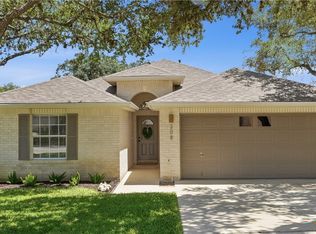
 MLS ID #619466, Patricia Morris, Vista Realty. Central Texas MLS
 - $399,5004 bd2 ba1.8k sqft21 Ohio, New Braunfels, TX 78130For Sale
 MLS ID #1999809, T Charles Borchers TREC #659286, Coldwell Banker D'Ann Harper. LERA MLS
 - $440,0003 bd2 ba942 sqft854 N LIVE OAK AVE, New Braunfels, TX 78130For SaleMLS ID #1971422, Pamela Cassidy TREC #481049, StepStone Realty LLC. LERA MLS
- $399,5004 bd2 ba1.8k sqft21 Ohio Ave, New Braunfels, TX 78130ActiveMLS ID #616654, Charles Borchers, Coldwell Banker D'Ann Harper,. Central Texas MLS
- $420,0003 bd3 ba1.3k sqft263 S Grape Ave, New Braunfels, TX 78130ActiveMLS ID #609086, Matthew Gall, MAG Real Estate. Central Texas MLS
- $499,9003 bd2 ba1.8k sqft596 Willow Ave, New Braunfels, TX 78130ActiveMLS ID #619462, Patricia Morris, Vista Realty. Central Texas MLS
- $389,0003 bd2 ba1.5k sqft1520 W BRIDGE ST, New Braunfels, TX 78130For SaleMLS ID #1992334, Adriaan Mangum TREC #825441, Real Broker, LLC. LERA MLS
- $489,9003 bd2 ba1.4k sqft349 E South St, New Braunfels, TX 78130ActiveMLS ID #620745, Betsy Barr, Betsy Barr Real Estate. Central Texas MLS
- $309,0003 bd2 ba1k sqft2258 W Mill St, New Braunfels, TX 78130Active
 MLS ID #2637537, Anabel Medrano, Fore Premier Properties. Unlock MLS
 - $340,0003 bd2 ba1k sqft1225 W Coll St, New Braunfels, TX 78130ActiveMLS ID #620230, Travis Shaw, Travis Shaw Realty. Central Texas MLS
- $269,9993 bd2 ba1.4k sqft447 Lockener, New Braunfels, TX 78130For SaleMLS ID #1991527, Derrell Skillman TREC #639690, Redfin Corporation. LERA MLS
- $414,8582 bd3 ba1.4k sqft1208 N Academy Ave #3207, New Braunfels, TX 78130ActiveMLS ID #616902, D. Lee Edwards, D Lee Edwards Realty, Inc. Central Texas MLS
- $323,0003 bd2 ba1.1k sqft629 Creek Dr, New Braunfels, TX 78130ActiveMLS ID #618639, Vanessa Martinez, Keller Williams Heritage. Central Texas MLS
- $429,9994 bd4 ba1.9k sqft923 Eikel, New Braunfels, TX 78130For SaleMLS ID #1940523, Michelle Barre TREC #627752, Vortex Realty. LERA MLS
- $367,0004 bd2 ba2k sqft610 Creek Dr, New Braunfels, TX 78130ActiveMLS ID #603521, Karen Sanchez, BHHS Don Johnson REALTORS - NB. Central Texas MLS
- $399,0003 bd2 ba1.2k sqft635 E Camp St, New Braunfels, TX 78130ActiveMLS ID #612502, Brandy Fitzgerald, Brunner Real Estate LLC. Central Texas MLS
- $438,0002 bd2 ba1.1k sqft197 N Sycamore, New Braunfels, TX 78130For SaleMLS ID #1943916, Homer Rios TREC #713217, Broll & Associates, REALTORS. LERA MLS
- $460,0003 bd3 ba1.4k sqft746 W Merriweather, New Braunfels, TX 78130For SaleMLS ID #1973152, Russell Monroe TREC #773626, JPAR San Antonio. LERA MLS
