Welcome home to this charming 3-bedroom, 2-bathroom home, built in 1979 and situated on a quiet street in the desirable Auburn-Washburn school district. Featuring classic wood siding and plenty of space both inside and out, this home offers comfort, functionality, and room to make it your own. The attached garage has been thoughtfully converted into a valuable living space with a closet, providing possibilities of a home office, guest room, playroom, or flex space. Outside, you’ll love the large backyard, perfect for entertaining, gardening, pets, or simply enjoying some extra outdoor space. The property also includes two storage sheds, with electricity already connected to one shed—ideal for a workshop, hobbies, storage, or additional workspace. Additional updates and features include a roof replaced in 2017 and AC serviced in 2026. And as a bonus, the seller is offering a $2,000 carpet allowance with an acceptable offer. Don’t miss the opportunity to make this spacious and versatile home your own!
For sale
Price cut: $5K (10/2)
$154,900
531 N Milton St, Auburn, KS 66402
3beds
1,460sqft
Single Family Residence, Residential
Built in 1979
7,840 Square Feet Lot
$-- Zestimate®
$106/sqft
$-- HOA
What's special
Spacious and versatile homeClassic wood siding
- 45 days
- 1,109
- 77
Likely to sell faster than
Zillow last checked:
Listing updated:
Listed by:
Megan Barrera 785-410-1579,
KW One Legacy Partners, LLC
Source: Sunflower AOR as distributed by MLS GRID,MLS#: 246525
Facts & features
Interior
Bedrooms & bathrooms
- Bedrooms: 3
- Bathrooms: 2
- Full bathrooms: 2
Rooms
- Room types: Study Den, 1st Floor Primary Bedroom, Primary Bath, 1st Fl Full Bath
Primary bedroom
- Level: Upper
- Area: 120
- Dimensions: 10x12
Bedroom 2
- Level: Upper
- Area: 110
- Dimensions: 10x11
Bedroom 3
- Level: Lower
- Area: 99
- Dimensions: 9x11
Kitchen
- Level: Upper
- Area: 160
- Dimensions: 16x10
Laundry
- Level: Lower
- Area: 48
- Dimensions: 8x6
Living room
- Level: Upper
- Area: 247
- Dimensions: 19x13
Heating
- Has Heating (Unspecified Type)
Cooling
- Central Air
Appliances
- Included: Oven, Dishwasher, Disposal, Washer, Dryer
- Laundry: In Basement
Features
- Flooring: Laminate, Carpet
- Basement: Concrete,Finished
- Has fireplace: No
Interior area
- Total structure area: 1,460
- Total interior livable area: 1,460 sqft
- Finished area above ground: 756
- Finished area below ground: 704
Property
Features
- Patio & porch: Deck
- Fencing: Chain Link
Lot
- Size: 7,840 Square Feet
Details
- Parcel number: R70055
- Special conditions: Standard
Construction
Type & style
- Home type: SingleFamily
- Property subtype: Single Family Residence, Residential
Materials
- Wood Siding
- Roof: Composition
Condition
- Year built: 1979
Community & HOA
Community
- Subdivision: Green Tree
HOA
- Has HOA: No
Location
- Region: Auburn
Financial & listing details
- Price per square foot: $106/sqft
- Tax assessed value: $140,560
- Annual tax amount: $2,269
- Date on market: 9/11/2026
- Cumulative days on market: 45 days
Estimated market value
Not available
Estimated sales range
Not available
Not available
Price history
| Date | Event | Price |
|---|---|---|
| 10/2/2026 | Price change | $154,900-3.1%$106/sqft |
Source:  Sunflower AOR as distributed by MLS GRID #246525 Report a problem Sunflower AOR as distributed by MLS GRID #246525 Report a problem | ||
| 9/18/2026 | Price change | $159,900-5.9%$110/sqft |
Source: Sunflower AOR as distributed by MLS GRID #246525 Report a problem | ||
| 9/11/2026 | Listed for sale | $169,900$116/sqft |
Source: Sunflower AOR as distributed by MLS GRID #246525 Report a problem | ||
| 6/16/2006 | Sold | -- |
Source: Sunflower AOR as distributed by MLS GRID #131615 Report a problem | ||
Public tax history
| Year | Property taxes | Tax assessment |
|---|---|---|
| 2026 | -- | $16,165 +4% |
| 2025 | $2,270 +4.8% | $15,543 +4% |
| 2024 | $2,165 +1.8% | $14,945 +4% |
| 2023 | $2,127 +8.5% | $14,370 +12% |
| 2022 | $1,961 +13.1% | $12,830 +10% |
| 2021 | $1,733 | $11,664 +5% |
| 2020 | -- | $11,108 +3% |
| 2019 | $1,583 +7.7% | $10,785 +3% |
| 2018 | $1,470 +1.4% | $10,471 +2% |
| 2017 | $1,449 +2.1% | $10,265 +2% |
| 2014 | $1,419 | $10,064 -2% |
| 2010 | -- | $10,270 |
| 2008 | -- | $10,270 +2.1% |
| 2007 | -- | $10,063 +15.3% |
| 2006 | -- | $8,729 +4% |
| 2005 | -- | $8,395 +10.4% |
| 2004 | -- | $7,602 +3.9% |
| 2003 | -- | $7,314 +10.4% |
| 2002 | -- | $6,624 +8.3% |
| 2000 | -- | $6,118 |
Find assessor info on the county website
Monthly payment
Est. payment
Payment breakdown
Explore the cost of this home by adjusting the details. Changes won't be saved.Climate risks
Neighborhood: 66402
Nearby schools
Schools provided by the listing agent
- Elementary: Auburn Elementary School/USD 437
- Middle: Washburn Rural Middle School/USD 437
- High: Washburn Rural High School/USD 437
Source: Sunflower AOR as distributed by MLS GRID. This data may not be complete. We recommend contacting the local school district to confirm school assignments for this home.


Similar homes
- $165,0003 bd2 ba1.3k sqft3112 SE Wisconsin Ave, Topeka, KS 66605For Sale
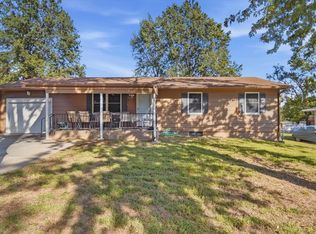 MLS ID #246844, Christina Wakes, Propertunity Knocks LLC. Sunflower AOR as distributed by MLS GRID
 - $179,9003 bd2 ba1.1k sqft1322 Laing St, Osage City, KS 66523For Sale
 MLS ID #247203, Patrick Moore, KW One Legacy Partners, LLC. Sunflower AOR as distributed by MLS GRID
 - $169,9003 bd1 ba1.3k sqft6940 SE Berryton Rd, Berryton, KS 66409For Sale
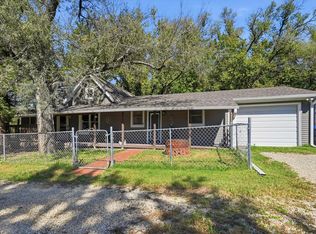 MLS ID #246939, Janelle Moses, Coldwell Banker American Home. Sunflower AOR as distributed by MLS GRID
 - $155,0004 bd1 ba1.3k sqft131 NW Broadmoor Ave, Topeka, KS 66606For Sale
 MLS ID #247121, Luke Bigler, Prestige Real Estate. Sunflower AOR as distributed by MLS GRID
