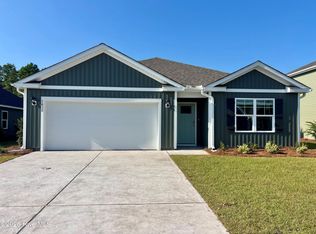
New home in Castle Hayne, NC. The Manning is an amazing two story, 4-bedroom 2.5 bath home, featuring an open-concept living area that leads to a kitchen equipped with Granite countertops, Stainless Steel Appliances, including a smooth-top electric range, microwave, and dishwasher. As you enter, you'll find an inviting entryway with a half bath. The first floor Primary Bedroom, off the living area, offers a private ensuite bathroom. The 2nd Floor offers 3 more spacious bedrooms that share a full bathroom that features double sinks. The 2nd floor living room rounds out this amazing home. Home Is Connected® Smart Home Technology is included in your new home and comes with an industry-leading suite of smart home products including a 7'' touchscreen interface, video doorbell, front door light, z-wave t-stat, & door lock all controlled by included Alexa Pop and smartphone app with voice! Photos are of similar home for illustrative purposes, actual home colors and features will vary. Home in final stages of construction.
Pending
Price cut: $7K (7/9)
$399,999
5310 Areca Road Lot 344, Castle Hayne, NC 28429
4beds
2,203sqft
:
Get pre-qualified$2,404/mo
Single Family Residence
Built in 2026
7,405 Square Feet Lot
$399,600 Zestimate®
$182/sqft
$90/mo HOA
What's special
- 29 days |
- 66 |
- 2 |
Zillow last checked:
Listing updated:
Listed by:
Team D.R. Horton 910-909-4192,
D.R. Horton, Inc
Source: Hive MLS,MLS#: 100570626 Originating MLS: Cape Fear Realtors MLS, Inc.
Originating MLS: Cape Fear Realtors MLS, Inc.Facts & features
Interior
Bedrooms & bathrooms
- Bedrooms: 4
- Bathrooms: 3
- Full bathrooms: 2
- 1/2 bathrooms: 1
Rooms
- Room types: Master Bedroom, Living Room, Dining Room, Bedroom 2, Bedroom 3, Bedroom 4, Other
Primary bedroom
- Level: First
- Dimensions: 13 x 15
Bedroom 2
- Level: Second
- Dimensions: 11.8 x 13.1
Bedroom 3
- Level: Second
- Dimensions: 11.8 x 13.1
Bedroom 4
- Level: Second
- Dimensions: 13 x 12.1
Dining room
- Level: First
- Dimensions: 17 x 6.5
Kitchen
- Level: First
- Dimensions: 12.1 x 11.8
Living room
- Level: First
- Dimensions: 15 x 15
Other
- Description: 2nd floor living room/loft
- Level: Second
- Dimensions: 15.1 x 13.5
Heating
- Electric, Heat Pump, Zoned
Cooling
- Central Air, Zoned
Appliances
- Included: Electric Oven, Built-In Microwave, Self Cleaning Oven, Range, Disposal, Dishwasher
- Laundry: Dryer Hookup, Washer Hookup, Laundry Room
Features
- Master Downstairs, Walk-in Closet(s), Entrance Foyer, Kitchen Island, Pantry, Walk-in Shower, Walk-In Closet(s)
- Flooring: Carpet, Vinyl
- Windows: Thermal Windows
- Basement: None
- Attic: Pull Down Stairs
Interior area
- Total structure area: 2,203
- Total interior livable area: 2,203 sqft
Property
Parking
- Total spaces: 2
- Parking features: Garage Faces Front, Concrete, Garage Door Opener, Off Street, Paved
- Attached garage spaces: 2
Features
- Levels: Two
- Patio & porch: Covered, Patio, Porch
- Exterior features: Cluster Mailboxes
- Pool features: See Remarks
- Fencing: None
- Has view: Yes
- View description: Pond
- Has water view: Yes
- Water view: Pond
- Waterfront features: None
- Frontage type: See Remarks
Lot
- Size: 7,405 Square Feet
- Dimensions: 60' x 120' x 60' x 120'
Details
- Parcel number: R01900002430000
- Zoning: R-15
- Special conditions: Standard
Construction
Type & style
- Home type: SingleFamily
- Architectural style: Patio
- Property subtype: Single Family Residence
Materials
- Vinyl Siding, Wood Frame
- Foundation: Slab
- Roof: Architectural Shingle
Condition
- Under Construction
- New construction: Yes
- Year built: 2026
Details
- Warranty included: Yes
Utilities & green energy
- Sewer: Public Sewer
- Water: Public
- Utilities for property: Sewer Available, Water Available
Green energy
- Green verification: HERS Index Score
- Energy efficient items: Lighting, Thermostat
Community & HOA
Community
- Security: Smoke Detector(s)
- Subdivision: Sidbury Station
HOA
- Has HOA: Yes
- Amenities included: Basketball Court, Billiard Room, Clubhouse, Pool, Fitness Center, Maintenance Common Areas, Management, Pickleball, Playground, Street Lights, Tennis Court(s), Trash
- HOA fee: $1,080 annually
- HOA name: First Service Residential
- HOA phone: 704-527-2314
Location
- Region: Castle Hayne
Financial & listing details
- Price per square foot: $182/sqft
- Tax assessed value: $50,000
- Date on market: 8/8/2026
- Cumulative days on market: 29 days
- Listing agreement: Exclusive Right To Sell
- Listing terms: Cash,Conventional,FHA,VA Loan
- Road surface type: Paved
Estimated market value
$399,600
$380,000 - $420,000
$2,999/mo
Price history
| Date | Event | Price |
|---|---|---|
| 8/9/2026 | Pending sale | $399,999$182/sqft |
Source:  Hive MLS #100570626 Report a problem Hive MLS #100570626 Report a problem | ||
| 8/8/2026 | Listed for sale | $399,999$182/sqft |
Source: Hive MLS #100570626 Report a problem | ||
| 7/16/2026 | Pending sale | $399,999$182/sqft |
Source: Hive MLS #100570626 Report a problem | ||
| 7/9/2026 | Price change | $399,999-1.7%$182/sqft |
Source: Hive MLS #100570626 Report a problem | ||
| 7/3/2026 | Price change | $406,990-0.3%$185/sqft |
Source: Hive MLS #100570626 Report a problem | ||
| 6/17/2026 | Pending sale | $408,290$185/sqft |
Source: Hive MLS #100570626 Report a problem | ||
| 6/15/2026 | Listed for sale | $408,290$185/sqft |
Source: Hive MLS #100570626 Report a problem | ||
| 5/5/2026 | Pending sale | $408,290$185/sqft |
Source: Hive MLS #100570626 Report a problem | ||
| 4/30/2026 | Listed for sale | $408,290$185/sqft |
Source: Hive MLS #100570626 Report a problem | ||
Public tax history
Tax history is unavailable.
Monthly payment
Est. payment
Payment breakdown
Explore the cost of this home by adjusting the details. Changes won't be saved.Climate risks
Neighborhood: 28429
Nearby schools
GreatSchools rating
- 7/10Castle Hayne ElementaryGrades: PK-5Distance: 3.2 mi
- 8/10Holly Shelter Middle SchoolGrades: 6-8Distance: 3.2 mi
- 4/10Emsley A Laney HighGrades: 9-12Distance: 2.6 mi
Schools provided by the listing agent
- Elementary: Castle Hayne
- Middle: Holly Shelter
- High: Laney
Source: Hive MLS. This data may not be complete. We recommend contacting the local school district to confirm school assignments for this home.
- $463,8405 bd4 ba2.5k sqft5314 Areca Rd LOT 345, Castle Hayne, NC 28429Sold
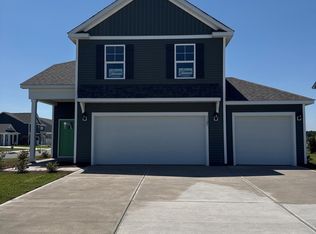
- $434,9995 bd4 ba2.7k sqft5309 Areca Rd LOT 428, Castle Hayne, NC 28429Pending
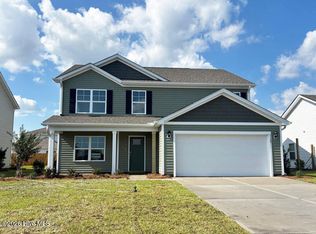
- $429,9995 bd3 ba2.5k sqft5305 Areca Rd LOT 429, Castle Hayne, NC 28429Pending

- $474,3905 bd4 ba2.7k sqft5302 Areca Rd LOT 342, Castle Hayne, NC 28429Sold

- $419,8404 bd2 ba1.7k sqft5313 Areca Rd LOT 427, Castle Hayne, NC 28429Sold
- $377,0003 bd2 ba1.6k sqft5321 Areca Rd LOT 425, Castle Hayne, NC 28429Sold
- $440,1905 bd3 ba2.5k sqft1114 Pampas Grass Dr LOT 341, Castle Hayne, NC 28429Sold
- $426,4904 bd3 ba2.2k sqft5301 Areca Rd LOT 430, Castle Hayne, NC 28429Sold
A local agent can set up tours, give advice and negotiate with sellers.
Similar homes
- $422,9904 bd3 ba2.2k sqft1038 Pampas Grass Drive Lot 332, Castle Hayne, NC 28429New Construction
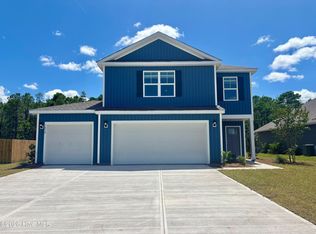
 MLS ID #100587574, Team D.R. Horton, D.R. Horton, Inc. Hive MLS
 - $415,9994 bd2 ba1.7k sqft1030 Pampas Grass Drive Lot 330, Castle Hayne, NC 28429New Construction
 Hive MLS
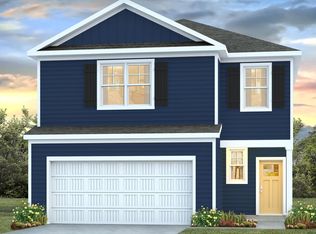
 - from $407,4904 bd3 ba2.2k sqftMANNING Plan, Sidbury Station, Castle Hayne, NC 28429New Construction
 DR Horton
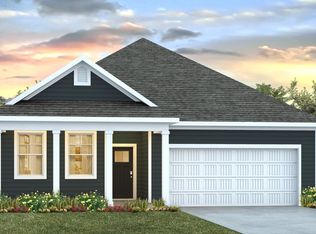
 - from $383,4903 bd2 ba1.6k sqftARIA Plan, Sidbury Station, Castle Hayne, NC 28429New Construction
 DR Horton
 - from $403,4904 bd2 ba1.7k sqftCALI Plan, Sidbury Station, Castle Hayne, NC 28429New ConstructionDR Horton
- from $438,4905 bd3 ba2.5k sqftHAYDEN Plan, Sidbury Station, Castle Hayne, NC 28429New ConstructionDR Horton
- $465,9905 bd4 ba2.7k sqft1022 Pampas Grass Drive Lot 328, Castle Hayne, NC 28429New ConstructionMLS ID #100587653, Team D.R. Horton, D.R. Horton, Inc. Hive MLS
- from $453,4905 bd3 ba2.7k sqftELLE Plan, Sidbury Station, Castle Hayne, NC 28429New ConstructionDR Horton
- $327,6404 bd3 ba1.9k sqft4348 Majesty Drive Unit 362, Castle Hayne, NC 28429New ConstructionMLS ID #100590221, Team D.R. Horton, D.R. Horton, Inc. Hive MLS
- $322,9904 bd3 ba1.9k sqft4338 Majesty Drive Unit 357, Castle Hayne, NC 28429New ConstructionHive MLS
- $325,6404 bd3 ba1.9k sqft4362 Majesty Drive Unit 368, Castle Hayne, NC 28429New ConstructionMLS ID #100579037, Team D.R. Horton, D.R. Horton, Inc. Hive MLS
- $273,9993 bd3 ba1.4k sqft4343 Majesty Drive Unit 397, Castle Hayne, NC 28429New ConstructionHive MLS
- from $274,9903 bd3 ba1.4k sqftPEARSON TH Plan, The Landing at Sidbury Station, Castle Hayne, NC 28429New ConstructionDR Horton
- $374,9003 bd4 ba1.6k sqft404 Alice Lane, Burgaw, NC 28425New ConstructionMLS ID #100583515, Tonya L Friend, Coastal Properties. Hive MLS
- $403,7194 bd3 ba1.9k sqft189 Brookfield Branch Road #13, Hampstead, NC 28443New ConstructionMLS ID #100591575, Logan Homes Team, Coldwell Banker Sea Coast Advantage. Hive MLS
- $374,9003 bd4 ba1.6k sqft302 Riva Ridge, Burgaw, NC 28425New ConstructionMLS ID #100555812, Tonya L Friend, Coastal Properties. Hive MLS
- $416,5405 bd4 ba2.7k sqft1242 Sandy Heights Loop Lot 247, Navassa, NC 28451New ConstructionMLS ID #100593849, Team D.R. Horton, D.R. Horton, Inc. Hive MLS
- $379,9003 bd3 ba2k sqft1617 King Street, Wilmington, NC 28401For SaleMLS ID #100584563, Team Gale, Coldwell Banker Sea Coast Advantage. Hive MLS
- $443,9903 bd2 ba1.9k sqft117 Pasture Street Lot 432, Wilmington, NC 28411New ConstructionMLS ID #100584278, Team D.R. Horton, D.R. Horton, Inc. Hive MLS
- $361,9003 bd2 ba1.5k sqft108 Eddie Drive, Burgaw, NC 28425New ConstructionMLS ID #100584320, Ralph M Harvey, ListWithFreedom.com. Hive MLS
