Nestled on 3.47 acres in the prestigious Stags Leap AVA, this prime country property blends timeless farmhouse charm with modern sophistication. Surrounded by renowned vineyards like Shafer and Chimney Rock, this serene estate is minutes from Yountville's world-class dining and Napa's conveniences, offering unmatched privacy and idyllic vineyard views. A thoughtfully designed open floor plan, warm walnut floors, reclaimed elements, Ashley Norton hardware, and custom millwork add understated luxury to the 4BR/4.5BA residence. The great room features soaring ceilings, a wood-burning fireplace, wall-to-wall built-ins, a wet bar, and massive Fleetwood doors opening to a year-round screened porch. A farmhouse-style kitchen with slate gray cabinetry, top-tier appliances, an expansive island, and a walk-in butler's pantry connects to a lounge and dining area with easy outdoor access. The primary suite, with garden views includes a luxurious Carrara marble bathroom and custom walk-in closet. Three additional en suite bedrooms, including a poolside suite, offer ample guest space. Outside, blue stone patios lead to exquisite gardens, a heated saltwater pool with spa, an expansive lawn, bocce court, and seasonal creek overlooking the vast neighboring vineyard.
Active
$6,995,000
5310 Silverado Trail, Napa, CA 94558
4beds
3,984sqft
:
Get pre-qualified$46,370/mo
Single Family Residence
Built in 2014
3.47 Acres Lot
$6,454,600 Zestimate®
$1,756/sqft
$-- HOA
What's special
Wood-burning fireplaceBocce courtExpansive islandBlue stone patiosReclaimed elementsWarm walnut floorsCustom walk-in closet
- 114 days |
- 469 |
- 20 |
Zillow last checked:
Listing updated:
Listed by:
Cyd Greer DRE #01390876 707-963-1152,
Coldwell Banker BofV ST Helena 707-963-1152
Source: BAREIS,MLS#: 326026529 Originating MLS: Napa
Originating MLS: NapaFacts & features
Interior
Bedrooms & bathrooms
- Bedrooms: 4
- Bathrooms: 5
- Full bathrooms: 4
- 1/2 bathrooms: 1
Rooms
- Room types: Kitchen, Living Room, Office
Primary bedroom
- Features: Ground Floor, Walk-In Closet(s)
Bedroom
- Level: Main,Upper
Primary bathroom
- Features: Double Vanity, Marble, Radiant Heat, Shower Stall(s), Stone, Tub
Bathroom
- Features: Marble, Outside Access, Radiant Heat, Shower Stall(s)
- Level: Main,Upper
Dining room
- Features: Dining/Family Combo
Family room
- Features: Great Room
- Level: Main
Kitchen
- Features: Kitchen Island, Kitchen/Family Combo, Stone Counters
- Level: Main
Living room
- Features: Cathedral/Vaulted, Open Beam Ceiling
- Level: Main
Heating
- Central, Radiant, Radiant Floor
Cooling
- Central Air
Appliances
- Included: Dryer, Washer
- Laundry: Cabinets, Inside Room, Sink
Features
- Cathedral Ceiling(s), Wet Bar
- Flooring: Carpet, Stone, Tile, Wood
- Windows: Screens
- Basement: None
- Number of fireplaces: 1
- Fireplace features: Living Room, Wood Burning
Interior area
- Total structure area: 3,984
- Total interior livable area: 3,984 sqft
Video & virtual tour
Property
Parking
- Total spaces: 10
- Parking features: Attached, Garage Door Opener, Inside Entrance, Side By Side
- Attached garage spaces: 2
Features
- Levels: Two
- Stories: 2
- Patio & porch: Patio
- Pool features: In Ground, Gas Heat, Pool Cover, Pool Sweep, Pool/Spa Combo, Salt Water
- Has view: Yes
- View description: Mountain(s), Vineyard
Lot
- Size: 3.47 Acres
- Features: Auto Sprinkler F&R, Garden, Landscape Misc, Private, Secluded
Details
- Parcel number: 039051008000
- Special conditions: Standard
Construction
Type & style
- Home type: SingleFamily
- Architectural style: Farmhouse
- Property subtype: Single Family Residence
Materials
- Roof: Composition,Metal
Condition
- Year built: 2014
Utilities & green energy
- Gas: Propane Tank Leased
- Sewer: Engineered Septic, Septic Tank
- Water: Private, Well
- Utilities for property: Electricity Connected, Internet Available, Propane Tank Leased
Community & HOA
HOA
- Has HOA: No
Location
- Region: Napa
Financial & listing details
- Price per square foot: $1,756/sqft
- Tax assessed value: $2,918,186
- Annual tax amount: $32,427
- Date on market: 3/31/2026
- Electric utility on property: Yes
Estimated market value
$6,454,600
$6.13M - $6.78M
$7,429/mo
Price history
| Date | Event | Price |
|---|---|---|
| 3/31/2026 | Listed for sale | $6,995,000-6.7%$1,756/sqft |
Source:  BAREIS #326026529 Report a problem BAREIS #326026529 Report a problem | ||
| 9/1/2025 | Listing removed | $7,500,000$1,883/sqft |
Source: BAREIS #325024079 Report a problem | ||
| 4/26/2025 | Listed for sale | $7,500,000$1,883/sqft |
Source: BAREIS #325024079 Report a problem | ||
Public tax history
| Year | Property taxes | Tax assessment |
|---|---|---|
| 2025 | $32,427 +3.7% | $2,918,186 +2% |
| 2024 | $31,276 +1.9% | $2,860,967 +2% |
| 2023 | $30,704 +1.5% | $2,804,871 +2% |
| 2022 | $30,254 +1.5% | $2,749,875 +2% |
| 2021 | $29,802 +0.8% | $2,695,957 +1% |
| 2020 | $29,573 +1.9% | $2,668,314 +2% |
| 2019 | $29,023 +1% | $2,615,995 +2% |
| 2018 | $28,745 +1.6% | $2,564,702 +2% |
| 2017 | $28,289 +0.8% | $2,514,415 +2% |
| 2016 | $28,069 +6% | $2,465,114 +1.5% |
| 2015 | $26,479 +55.5% | $2,428,087 +56.5% |
| 2014 | $17,032 +18.9% | $1,551,404 +19.3% |
| 2013 | $14,324 +1046.2% | $1,300,500 +1069.2% |
| 2012 | $1,250 +8.2% | $111,227 +2% |
| 2011 | $1,155 +2.6% | $109,047 +0.8% |
| 2010 | $1,126 -2.1% | $108,233 -0.2% |
| 2009 | $1,149 +3.8% | $108,489 +2% |
| 2008 | $1,107 +1.6% | $106,363 +2% |
| 2007 | $1,090 +4.9% | $104,278 +2% |
| 2006 | $1,039 | $102,234 +2% |
| 2005 | -- | $100,230 +2% |
| 2004 | -- | $98,266 +1.9% |
| 2003 | -- | $96,466 +2% |
| 2002 | -- | $94,576 +2% |
| 2001 | $882 | $92,722 +2% |
| 2000 | -- | $90,905 |
Find assessor info on the county website
Monthly payment
Est. payment
Payment breakdown
Explore the cost of this home by adjusting the details. Changes won't be saved.Climate risks
Neighborhood: 94558
Nearby schools
GreatSchools rating
- 4/10Willow ElementaryGrades: K-5Distance: 3.2 mi
- 4/10Redwood Middle SchoolGrades: 6-8Distance: 4.2 mi
- 7/10Vintage High SchoolGrades: 9-12Distance: 3.5 mi
- $2,050,0005 bd3 ba3.1k sqft5280 Silverado Trl, Napa, CA 94558Sold
- $4,482,4002 bd-- ba1.2k sqft5300 Silverado Trl, Napa, CA 94558Off Market
- $6,024,7002 bd2 ba1.7k sqft5274 Silverado Trl, Napa, CA 94558Off Market
- $1,725,3004 bd2 ba2.9k sqft5270 Silverado Trl, Napa, CA 94558Off Market
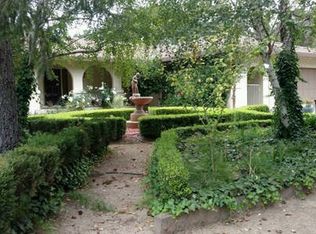
- $819,9844 bd2 ba3.9k sqft5268 Silverado Trl, Napa, CA 94558Off Market
- $1,834,4003 bd2 ba2.2k sqft5262 Silverado Trl, Napa, CA 94558Off Market
- $1,549,8004 bd3 ba2.8k sqft5260 Silverado Trl, Napa, CA 94558Off Market
- $1,542,2003 bd3 ba1.9k sqft5288 Silverado Trl, Napa, CA 94558Off Market
A local agent can set up tours, give advice and negotiate with sellers.
A local lender can help you make sure your offer is ready when you are.
Similar homes
- $8,300,0004 bd5 ba4.7k sqft5045 Big Ranch Road, Napa, CA 94558For Sale
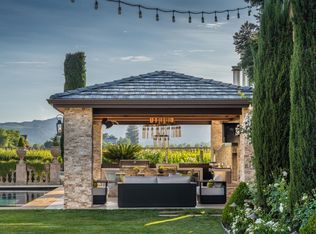 MLS ID #326011314, Hillary Ryan, Sotheby's International Realty. BAREIS
 - $6,250,0005 bd5 ba5.2k sqft1135 Soda Canyon Road, Napa, CA 94558New Construction
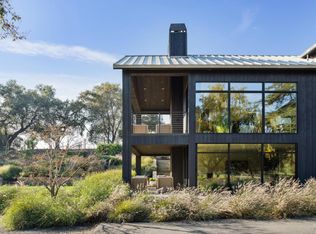 MLS ID #325102024, Jill Levy, Golden Gate Sotheby's. BAREIS
 - $7,850,0004 bd5 ba4.5k sqft7035 Silverado Trail, Napa, CA 94558For Sale
 MLS ID #326036411, Mike Bertolucci, Vintage Sotheby's Internationa. BAREIS
 - $7,100,0005 bd5 ba5.3k sqft1079 Hedgeside Avenue, Napa, CA 94558For Sale
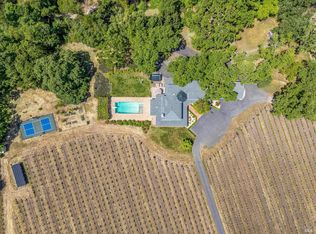 MLS ID #325039778, Philippa Ward, Engel & Volkers St. Helena. BAREIS
 - $6,250,0004 bd6 ba3.9k sqft5 Old Coach Road, Napa, CA 94558For SaleMLS ID #326019256, Connie&Jamie Johnson Team, Golden Gate Sotheby's. BAREIS
- $4,750,0005 bd3 ba4.4k sqft1067 - 1069 Darms Lane, Napa, CA 94558For SaleMLS ID #326038094, Jill Levy, Golden Gate Sotheby's. BAREIS
- $6,000,0005 bd4 ba2.6k sqft4500 Redwood Road, Napa, CA 94558For SaleMLS ID #326033662, Erin Lail, Coldwell Banker BofV ST Helena. BAREIS
- $8,500,0005 bd4 ba5.4k sqft3265 Soda Canyon Road, Napa, CA 94558For SaleMLS ID #325095446, Mia S Leighton, Compass. BAREIS
- $5,250,0003 bd4 ba5.7k sqft5975 Silverado Trail, Napa, CA 94558For SaleMLS ID #326018473, Tim Hayden, Compass. BAREIS
- $4,449,0004 bd4 ba4k sqft3277 Dry Creek Road, Napa, CA 94558For SaleMLS ID #326021459, Carolyn D Roberts, Coldwell Banker Brokers of the. BAREIS
- $4,350,0005 bd6 ba4.9k sqft35 Forest Lane, Napa, CA 94558For SaleMLS ID #326011867, Hillary Ryan, Sotheby's International Realty. BAREIS
- $3,950,0003 bd4 ba3.1k sqft4900 Dry Creek Road, Napa, CA 94558For SaleMLS ID #326047417, Yvonne Rich, Yvonne Rich Real Estate. BAREIS
- $6,750,0005 bd5 ba4.5k sqft1670 Cabernet Lane, St. Helena, CA 94574For SaleMLS ID #326023976, Erin Lail, Coldwell Banker BofV ST Helena. BAREIS
- $3,975,0004 bd4 ba4.5k sqft100 Longhorn Ridge Road, Napa, CA 94558For SaleMLS ID #325007326, Stefan C Jezycki, Engel & Volkers Napa. BAREIS
- $6,875,0003 bd3 ba3.8k sqft1265 Castle Road, Sonoma, CA 95476For SaleMLS ID #326052913, Caroline Sebastiani, Sotheby's International Realty. BAREIS
- $7,499,9994 bd5 ba4.7k sqft2509 Madrona Avenue, St. Helena, CA 94574For SaleMLS ID #326038405, Monica Cline, Compass. BAREIS
- $6,750,0003 bd6 ba3.2k sqft12305 Manzanita Lane, Glen Ellen, CA 95442New ConstructionMLS ID #326048059, Tim Rangel, Sotheby's International Realty. BAREIS
- $4,500,0003 bd3 ba2.8k sqft4080 Atlas Peak Road, Napa, CA 94558For SaleMLS ID #326021838, Sieba Peterson, Golden Gate Sotheby's. BAREIS
- $4,200,0004 bd4 ba4.5k sqft7490 Wild Horse Valley Road, Napa, CA 94558For SaleMLS ID #325059044, Tonia M Whitaker, KW Vaca Valley. BAREIS
- $3,500,0003 bd3 ba2.6k sqft7768 Silverado Trail, Napa, CA 94558For SaleMLS ID #326048099, Connie&Jamie Johnson Team, Golden Gate Sotheby's. BAREIS
Local buyer's agents are ready to help
