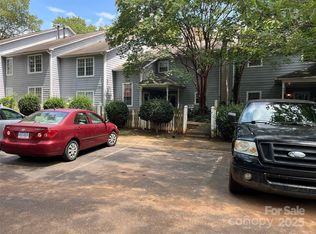
Welcome to 5313 Amity Springs Drive, an affordable two-story condo just minutes from Uptown Charlotte. This 1,120-square-foot home offers two bedrooms, two-and-a-half baths, and easy access to uptown and Charlotte Douglas International Airport, ideal for first-time buyers or professionals.
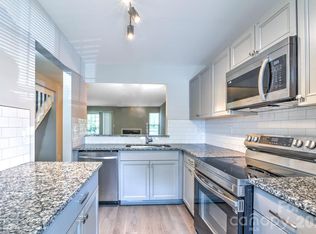
The main level features a living room with a wood-burning fireplace (conveyed as-is), a functional kitchen, and a bright sunroom perfect for relaxing or working from home. The layout opens to a private rear patio, great for morning coffee or evening downtime.
Upstairs, each bedroom has its own private bath for added comfort and privacy. Recent updates include a 2022 A/C system and a newer water heater.
Built in 1985 off Sharon Amity Road, the home is close to shopping, dining, and major roadways. With HOA dues of just $215.20/month, this level of location, space, and value is hard to find in today’s Charlotte market.
Professional Measuring and Photo's to be completed and in MLS by August 15th.
Coming soon-no show 08/15
$179,900
5313 Amity Springs Dr, Charlotte, NC 28212
2beds
1,120sqft
:
Get pre-qualified$1,358/mo
Condominium
Built in 1985
-- sqft lot
$174,800 Zestimate®
$161/sqft
$215/mo HOA
What's special
- --
- on Zillow |
- 187
- views |
- 12
- saves |
Zillow last checked:
Listing updated:
Listed by:
Claudia Rose claudia.rose@bhhscarolinas.com,
Berkshire Hathaway HomeServices Carolinas Realty,
John Davis,
Berkshire Hathaway HomeServices Carolinas Realty
Source: Canopy MLS as distributed by MLS GRID,MLS#: 4411181
Facts & features
Interior
Bedrooms & bathrooms
- Bedrooms: 2
- Bathrooms: 3
- Full bathrooms: 2
- 1/2 bathrooms: 1
Primary bedroom
- Level: Upper
Bedroom s
- Level: Upper
Bathroom full
- Level: Upper
Bathroom full
- Level: Upper
Kitchen
- Level: Main
- Area: 120 Square Feet
- Dimensions: 10' 0" X 12' 0"
Living room
- Level: Main
Sunroom
- Level: Main
Heating
- Forced Air, Heat Pump
Cooling
- Central Air
Appliances
- Included: Dishwasher, Disposal, Electric Range, Electric Water Heater, Microwave, Refrigerator with Ice Maker, Washer/Dryer
- Laundry: Electric Dryer Hookup, Laundry Closet, Washer Hookup
Features
- Flooring: Carpet, Laminate
- Has basement: No
- Fireplace features: Living Room, Wood Burning
Interior area
- Total structure area: 1,120
- Total interior livable area: 1,120 sqft
- Finished area above ground: 1,120
- Finished area below ground: 0
Property
Parking
- Total spaces: 2
- Parking features: Parking Lot
- Uncovered spaces: 2
Features
- Levels: Two
- Stories: 2
- Entry location: Main
- Waterfront features: None
Living quarters
- Secondary features: None
Details
- Parcel number: 13304515
- Zoning: N2-B
- Special conditions: Standard
Construction
Type & style
- Home type: Condo
- Property subtype: Condominium
Materials
- Vinyl
- Foundation: Slab
Condition
- New construction: No
- Year built: 1985
Utilities & green energy
- Sewer: Public Sewer
- Water: Public
- Utilities for property: Cable Connected, Electricity Connected
Community & HOA
Community
- Features: None
- Subdivision: Firethorne
HOA
- Has HOA: Yes
- HOA fee: $215 monthly
- HOA name: Firethorne
- HOA phone: 866-473-2573
Location
- Region: Charlotte
Financial & listing details
- Price per square foot: $161/sqft
- Tax assessed value: $165,757
- Annual tax amount: $1,435
- Date on market: 8/15/2026
- Listing terms: Cash,Conventional
- Electric utility on property: Yes
- Road surface type: Asphalt, Paved
Estimated market value
$174,800
$161,000 - $189,000
$1,449/mo
Price history
| Date | Event | Price |
|---|---|---|
| 4/27/2022 | Sold | $130,000+85%$116/sqft |
Source: Public Record Report a problem | ||
| 11/21/2017 | Listing removed | $900$1/sqft |
Source: Elder Broach Properties, Inc Report a problem | ||
| 11/8/2017 | Listed for rent | $900+5.9%$1/sqft |
Source: Elder Broach Properties, Inc Report a problem | ||
| 4/14/2015 | Listing removed | $850$1/sqft |
Source: Elder Broach Properties, Inc Report a problem | ||
| 4/3/2015 | Listed for rent | $850$1/sqft |
Source: Elder Broach Properties, Inc Report a problem | ||
| 3/17/1998 | Sold | $70,264$63/sqft |
Source: Public Record Report a problem | ||
Public tax history
| Year | Property taxes | Tax assessment |
|---|---|---|
| 2025 | $1,435 | $165,757 |
| 2024 | -- | $165,757 |
| 2023 | $1,355 +75.1% | $165,757 +146.7% |
| 2022 | $774 +1.4% | $67,200 |
| 2021 | $763 +1% | $67,200 |
| 2020 | $756 +2.1% | $67,200 |
| 2019 | $740 -19.8% | $67,200 +3.9% |
| 2018 | $922 +3.5% | $64,700 |
| 2017 | $891 | $64,700 |
| 2016 | $891 | $64,700 |
| 2015 | $891 +2.4% | $64,700 |
| 2014 | $870 | $64,700 |
| 2013 | -- | $64,700 -0.5% |
| 2012 | -- | $65,000 |
| 2011 | -- | $65,000 -13.8% |
| 2010 | -- | $75,400 |
| 2009 | -- | $75,400 |
| 2008 | -- | $75,400 |
| 2007 | -- | $75,400 |
| 2006 | -- | $75,400 |
| 2005 | -- | $75,400 |
| 2004 | -- | $75,400 |
| 2003 | -- | $75,400 +8.4% |
| 2002 | -- | $69,530 |
| 2001 | -- | $69,530 |
| 2000 | -- | $69,530 |
Find assessor info on the county website
Monthly payment
Est. payment
Payment breakdown
Explore the cost of this home by adjusting the details. Changes won't be saved.Climate risks
Neighborhood: North Sharon Amity
Nearby schools
GreatSchools rating
- 6/10Winterfield ElementaryGrades: PK-5Distance: 0.7 mi
- 7/10Eastway MiddleGrades: 6-8Distance: 1.3 mi
- 1/10Garinger High SchoolGrades: 9-12Distance: 3.1 mi
Schools provided by the listing agent
- Elementary: Winterfield
- Middle: Eastway
- High: Garinger
Source: Canopy MLS as distributed by MLS GRID. This data may not be complete. We recommend contacting the local school district to confirm school assignments for this home.
- $211,1002 bd3 ba1.1k sqft5309 Amity Springs Dr #5309, Charlotte, NC 28212Off Market

- $178,0003 bd3 ba1.4k sqft5301 Amity Springs Dr, Charlotte, NC 28212Sold
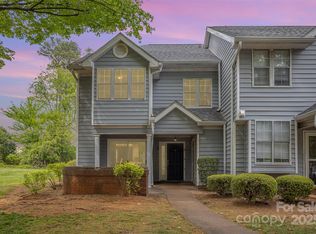
- $260,4003 bd3 ba1.3k sqft5215 Amity Springs Dr, Charlotte, NC 28212Off Market
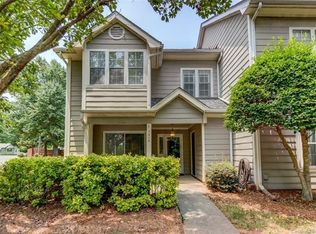
- $167,9002 bd2 ba1.1k sqft5217 Amity Springs Dr, Charlotte, NC 28212Off Market
- $140,0002 bd1 ba983 sqft5219 Amity Springs Dr, Charlotte, NC 28212Sold
- $179,4002 bd3 ba1.1k sqft5221 Amity Springs Dr, Charlotte, NC 28212Off Market
- $167,3002 bd1 ba983 sqft5223 Amity Springs Dr, Charlotte, NC 28212Off Market
- $169,1002 bd2 ba1.1k sqft5225 Amity Springs Dr, Charlotte, NC 28212Off Market
A local agent can set up tours, give advice and negotiate with sellers.
Similar homes
- $165,0002 bd2 ba975 sqft8021 Cedar Glen Dr, Charlotte, NC 28212For Sale
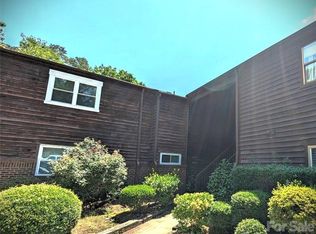
 MLS ID #4357614, Judi Kerestan, Kerestan Realty. Canopy MLS as distributed by MLS GRID
 - $220,0003 bd2 ba1.4k sqft5909 Amity Springs Dr, Charlotte, NC 28212For Sale
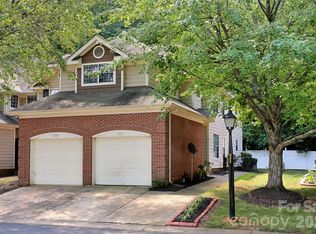 MLS ID #4409733, Michelle Eubank, Wellspring Realty, Inc. Canopy MLS as distributed by MLS GRID
 - $200,0002 bd2 ba1.2k sqft6011 Treetop Ct, Charlotte, NC 28212For Sale
 MLS ID #4294505, Reid Shoemaker, Keller Williams South Park. Canopy MLS as distributed by MLS GRID
 - $179,9002 bd3 ba1.1k sqft6129 Windsor Gate Ln, Charlotte, NC 28215For Sale
 MLS ID #4360148, Philip Ostwalt, Your Realty PRO Brokerage Services LLC. Canopy MLS as distributed by MLS GRID
 - $169,9002 bd2 ba950 sqft6407 Windsor Gate Ln, Charlotte, NC 28215For SaleMLS ID #4404520, Tracey Vail, Vail Realty LLC. Canopy MLS as distributed by MLS GRID
- $149,5001 bd1 ba699 sqft4605 Coronado Dr APT K, Charlotte, NC 28212For SaleMLS ID #4385619, Casey Ball, United Real Estate-Queen City. Canopy MLS as distributed by MLS GRID
- $--3 bd2 ba1.4k sqft9000 Bradstreet Commons Way, Charlotte, NC 28215AuctionServiceLink Auction
- $215,0003 bd2 ba1.3k sqft6355 Windsor Gate Ln, Charlotte, NC 28215For SaleMLS ID #4406081, Lisa Turley, RE/MAX Executive. Canopy MLS as distributed by MLS GRID
- $195,0002 bd2 ba1.1k sqft7100 Winery Ln, Charlotte, NC 28227For SaleMLS ID #4398498, Dominik Livinsky, Keller Williams Ballantyne Area. Canopy MLS as distributed by MLS GRID
- $153,0002 bd2 ba1k sqft6260 Rosecroft Dr #6260, Charlotte, NC 28215For SaleMLS ID #4407169, Craig Tribus, Beycome Brokerage Realty LLC. Canopy MLS as distributed by MLS GRID
- $185,9002 bd1 ba931 sqft1063 Triece Ln, Charlotte, NC 28215For SaleMLS ID #4382268, Tamy Brutus, Stamper-Thompson Real Estate LLC. Canopy MLS as distributed by MLS GRID
- $210,0002 bd2 ba1k sqft10518 Hill Point Ct, Charlotte, NC 28262For Sale By Owner
- $187,5002 bd3 ba1k sqft6311 Windsor Gate Ln, Charlotte, NC 28215For SaleMLS ID #4378101, Casey Ball, United Real Estate-Queen City. Canopy MLS as distributed by MLS GRID
- $--3 bd3 ba1.5k sqft8338 Washoe Pine Ln, Charlotte, NC 28215AuctionXome
- $175,0002 bd3 ba1.1k sqft4210 Melrose Club Dr, Matthews, NC 28105For SaleMLS ID #4401621, Eric Glave, Glave Realty. Canopy MLS as distributed by MLS GRID
- $172,0002 bd2 ba920 sqft9627 Vinca Cres #J, Charlotte, NC 28213For SaleMLS ID #4388503, Jason Noblitt, Dickens Mitchener & Associates Inc. Canopy MLS as distributed by MLS GRID
- $218,0002 bd3 ba1.3k sqft3274 Summercroft Ln, Charlotte, NC 28269For SaleMLS ID #4408970, Carrie Rabinowitz, Keller Williams Ballantyne Area. Canopy MLS as distributed by MLS GRID
- $175,0002 bd2 ba831 sqft9607G Vinca Cir, Charlotte, NC 28213For SaleMLS ID #4360643, Deborah Calderon, Calderon Realty Inc.. Canopy MLS as distributed by MLS GRID
- $219,9002 bd2 ba1k sqft5925 Quail Hollow Rd APT C, Charlotte, NC 28210For SaleMLS ID #4412805, Catherine Finocchio, Howard Hanna Allen Tate Charlotte South. Canopy MLS as distributed by MLS GRID
- $--2 bd2 ba1.3k sqft4333 Glenlea Commons Dr, Charlotte, NC 28216AuctionServiceLink Auction
