A new construction luxury home that feels as good as it looks, with wide-plank rift white oak floors and custom cabinetry setting a warm, modern tone throughout. The main level is designed for easy living, offering two guest suites, multiple baths, and a full scullery that keeps everything just out of sight when entertaining. The back of the home truly opens up—one expansive living space centered around a beautifully designed bar with a 200-bottle wine cooler. Accordion doors lead to a covered deck that spans the entire width of the home, with dedicated areas for dining, grilling, and gathering, all overlooking the saltwater gunite pool. Upstairs, the primary suite offers a quiet retreat, complete with his/her closets and direct access to the laundry room. Three additional bedrooms and a loft-style common area provide flexible space for everyday living. The terrace level is fully finished with a bedroom, cabana bath, and already plumbed for a future kitchen or bar—ready to adapt to your needs. A 3-car garage with two EV chargers adds convenience, all just blocks from Holy Innocents’, north of Chastain Park, and minutes to Sandy Springs city center, top schools, and some of the area’s best dining.
Pending
$3,995,000
5315 Mount Vernon Pkwy NW, Sandy Springs, GA 30327
7beds
7,790sqft
:
Get pre-qualified$29,053/mo
Single Family Residence, Residential
Built in 2026
0.76 Acres Lot
$3,862,900 Zestimate®
$513/sqft
$-- HOA
What's special
Expansive living spaceAccordion doorsTwo guest suitesFull sculleryCustom cabinetryThree additional bedroomsMultiple baths
- 87 days |
- 188 |
- 12 |
Zillow last checked:
Listing updated:
Listed by:
Marcia K Weinhoff,
Harry Norman Realtors 770-394-2131,
Sandy HallRobertson,
Harry Norman Realtors
Source: FMLS GA,MLS#: 7762604
Facts & features
Interior
Bedrooms & bathrooms
- Bedrooms: 7
- Bathrooms: 9
- Full bathrooms: 7
- 1/2 bathrooms: 2
- Main level bathrooms: 2
- Main level bedrooms: 2
Rooms
- Room types: Basement, Bonus Room, Other
Primary bedroom
- Features: Oversized Master, Split Bedroom Plan, Sitting Room
- Level: Oversized Master, Split Bedroom Plan, Sitting Room
Bedroom
- Features: Oversized Master, Split Bedroom Plan, Sitting Room
Primary bathroom
- Features: Double Vanity, Separate Tub/Shower, Soaking Tub
Dining room
- Features: Butlers Pantry, Seats 12+
Kitchen
- Features: Kitchen Island, Pantry Walk-In, Second Kitchen
Heating
- Central
Cooling
- Central Air
Appliances
- Included: Dishwasher, Disposal, Double Oven, Refrigerator
- Laundry: Laundry Room, Upper Level
Features
- Double Vanity, Entrance Foyer, High Ceilings 10 ft Main, High Ceilings 9 ft Upper, High Ceilings, His and Hers Closets, Recessed Lighting, Walk-In Closet(s)
- Flooring: Hardwood, Ceramic Tile, Stone
- Basement: Finished
- Number of fireplaces: 1
- Fireplace features: Gas Starter
- Common walls with other units/homes: No Common Walls
Interior area
- Total structure area: 7,790
- Total interior livable area: 7,790 sqft
- Finished area above ground: 5,439
- Finished area below ground: 2,351
Video & virtual tour
Property
Parking
- Total spaces: 3
- Parking features: Garage
- Garage spaces: 3
Accessibility
- Accessibility features: None
Features
- Levels: Three Or More
- Patio & porch: Covered
- Exterior features: Gas Grill, Lighting, Other, Private Yard
- Has private pool: Yes
- Pool features: In Ground, Salt Water, Private
- Spa features: None
- Fencing: None
- Has view: Yes
- View description: Neighborhood
- Waterfront features: None
- Body of water: None
Lot
- Size: 0.76 Acres
- Features: Back Yard, Landscaped, Other, Sprinklers In Front, Sprinklers In Rear
Details
- Additional structures: None
- Parcel number: 17 016400010138
- Other equipment: Irrigation Equipment
- Horse amenities: None
Construction
Type & style
- Home type: SingleFamily
- Architectural style: Other
- Property subtype: Single Family Residence, Residential
Materials
- Brick 4 Sides, Blown-In Insulation, Brick
- Foundation: Concrete Perimeter
- Roof: Shingle,Other
Condition
- New Construction
- New construction: Yes
- Year built: 2026
Details
- Builder name: Dar-Court Builders
Utilities & green energy
- Electric: 220 Volts
- Sewer: Public Sewer
- Water: Public
- Utilities for property: Cable Available, Electricity Available, Natural Gas Available, Other, Water Available
Green energy
- Energy efficient items: Appliances
- Energy generation: None
Community & HOA
Community
- Features: None
- Security: Fire Alarm, Smoke Detector(s)
- Subdivision: Powers Ferry Estates
HOA
- Has HOA: No
Location
- Region: Sandy Springs
Financial & listing details
- Price per square foot: $513/sqft
- Annual tax amount: $14,825
- Date on market: 4/30/2026
- Cumulative days on market: 74 days
- Listing terms: Cash,Conventional,Other
- Electric utility on property: Yes
- Road surface type: Paved
Estimated market value
$3,862,900
$3.67M - $4.06M
Not available
Price history
| Date | Event | Price |
|---|---|---|
| 7/14/2026 | Pending sale | $3,995,000$513/sqft |
Source:  GAMLS #10754485 Report a problem GAMLS #10754485 Report a problem | ||
| 4/30/2026 | Listed for sale | $3,995,000$513/sqft |
Source: GAMLS #10754485 Report a problem | ||
Public tax history
Tax history is unavailable.
Monthly payment
Est. payment
Payment breakdown
Explore the cost of this home by adjusting the details. Changes won't be saved.Climate risks
Neighborhood: 30327
Nearby schools
GreatSchools rating
- 8/10Heards Ferry Elementary SchoolGrades: PK-5Distance: 1.2 mi
- 8/10Ridgeview Charter SchoolGrades: 6-8Distance: 2.8 mi
- 8/10Riverwood International Charter SchoolGrades: 9-12Distance: 1.3 mi
Schools provided by the listing agent
- Elementary: Heards Ferry
- Middle: Ridgeview Charter
- High: Riverwood International Charter
Source: FMLS GA. This data may not be complete. We recommend contacting the local school district to confirm school assignments for this home.
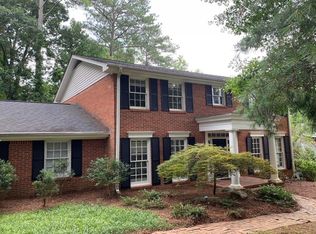
- $765,0003 bd3 ba2.7k sqft5315 Mount Vernon Pkwy, Sandy Springs, GA 30327Sold
- $1,155,7005 bd4 ba3.4k sqft5325 Mount Vernon Pkwy, Sandy Springs, GA 30327Off Market
- $2,602,1007 bd8 ba6.5k sqft5305 Mount Vernon Pkwy, Sandy Springs, GA 30327Off Market
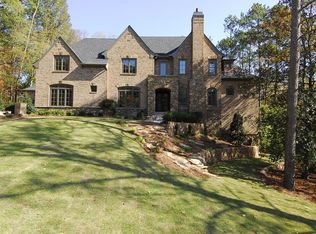
- $2,305,0006 bd7 ba6.5k sqft5335 Mount Vernon Pkwy, Sandy Springs, GA 30327Sold
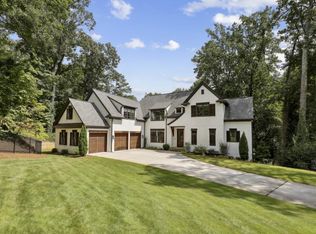
- $1,201,8004 bd3 ba2.6k sqft5295 Mount Vernon Pkwy, Sandy Springs, GA 30327Off Market
- $1,893,7004 bd4 ba3k sqft5280 New London Trce, Sandy Springs, GA 30327Off Market
- $1,457,4005 bd4 ba3k sqft5290 New London Trce, Sandy Springs, GA 30327Off Market
- $1,083,8004 bd4 ba2.1k sqft5320 Mount Vernon Pkwy, Sandy Springs, GA 30327Off Market
A local agent can set up tours, give advice and negotiate with sellers.
Similar homes
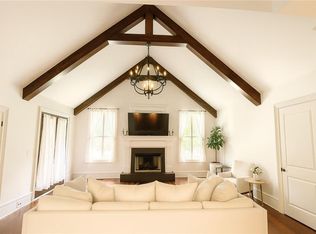
- $4,699,9997 bd8 ba11k sqft645 Londonberry Rd NW, Sandy Springs, GA 30327For Sale
 MLS ID #7761196, RICK GIRGIS, Investors Capital Realty, LLC. FMLS GA
 - $3,995,0006 bd8 ba10k sqft2079 Old Settlement Rd NW, Atlanta, GA 30327For Sale
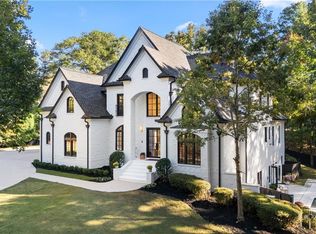 MLS ID #7775408, Catherine Newsome, Atlanta Fine Homes Sotheby's International. FMLS GA
 - $3,149,9005 bd8 ba9.5k sqft480 Mount Vernon Hwy, Atlanta, GA 30327For Sale
 MLS ID #7771632, Vivian Rowan, Dorsey Alston Realtors. FMLS GA
 - $3,995,0006 bd9 ba8.8k sqft825 Kenry Ct, Atlanta, GA 30342New Construction
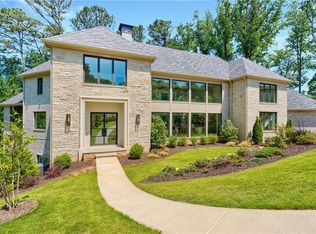 MLS ID #7800956, Kelly Boudreau, HOME Luxury Real Estate. FMLS GA
 - $3,790,0006 bd8 ba7k sqft610 River Chase Rdg, Sandy Springs, GA 30328New ConstructionMLS ID #7766724, COURTNEY MCMILLAN, Atlanta Fine Homes Sotheby's International. FMLS GA
- $3,000,0005 bd7 ba6.6k sqft1235 W Garmon Rd NW, Atlanta, GA 30327For SaleMLS ID #7750646, PAM SALLS, Atlanta Communities. FMLS GA
- $4,999,0008 bd12 ba10k sqft475 Heards Ferry Rd NW, Sandy Springs, GA 30328Active
 MLS ID #10799359, Rita Bacot, Compass. GAMLS
 - $5,900,0006 bd7 ba8.7k sqft4795 Woodvale Dr. Nw, Atlanta, GA 30327ActiveMLS ID #10762636, Christopher Lee, Christopher Lee Realty & Co.. GAMLS
- $2,995,0006 bd5 ba5.4k sqft695 W Conway Dr NW, Atlanta, GA 30327For SaleMLS ID #7791955, Jennie Wilson, Compass. FMLS GA
- $4,190,0006 bd8 ba7.5k sqft469 Emily Reed Ln Lot 11, Atlanta, GA 30342ActiveMLS ID #10771728, Kelly R Loudermilk, Keller Williams Realty Buckhead. GAMLS
- $3,400,0004 bd5 ba5.4k sqft366 Blackland Rd NW, Atlanta, GA 30342ActiveMLS ID #10805455, Debra A Johnston, Coldwell Banker Realty. GAMLS
- $2,500,0005 bd7 ba7.1k sqft5950 Long Island Dr NW, Sandy Springs, GA 30328ActiveMLS ID #10794707, Eddie Levin, Atlanta Communities. GAMLS
- $2,000,0006 bd5 ba4.4k sqft1180 E Beechwood Dr NW, Atlanta, GA 30327ActiveMLS ID #10735194, Anita Kauka, Harry Norman Realtors. GAMLS
- $3,650,0008 bd10 ba10k sqft575 Indian Hills Pkwy, Marietta, GA 30068For SaleMLS ID #7787033, Lacey Brackett, Hester Group REALTORS. FMLS GA
- $3,295,0007 bd7 ba6.6k sqft2838 Redding Rd, Atlanta, GA 30319For SaleMLS ID #7728925, THE DEBBIE LEONARD GROUP, Keller Williams Realty Peachtree Rd.. FMLS GA
- $4,800,0006 bd9 ba8.9k sqft3157 Woodrow Way NE, Brookhaven, GA 30319ActiveMLS ID #10807038, Inna Eidelman, Compass. GAMLS
- $2,775,0005 bd5 ba5.1k sqft6550 Powers Ferry Rd, Atlanta, GA 30339For SaleMLS ID #7773317, Tania Brown, Virtual Properties Realty. Biz. FMLS GA
- $2,499,9005 bd5 ba6.5k sqft3118 W Roxboro Rd NE, Atlanta, GA 30324For SaleMLS ID #7809341, David Sanders, Keller Knapp. FMLS GA
- $2,850,0005 bd6 ba8k sqft1074 Moores Mill Rd, Atlanta, GA 30327New ConstructionMLS ID #7767042, DEBORAH BOYD BROWN, Ansley Real Estate | Christie's International Real Estate. FMLS GA
- $2,199,0007 bd8 ba7.6k sqft1431 Hearst Dr NE, Atlanta, GA 30319ActiveMLS ID #10806890, Marc Castillo, Coldwell Banker Realty. GAMLS
