CASH ONLY! Investor fix and flip. The roof does leak and interior needs to be updated. Galley Style Kitchen, with Granite Counters and 30 Inch Wood Cabinets. Interior Laundry Room.
Pending
$200,000
5316 BONNIE BRAE CIRCLE, ORLANDO, FL 32808
4beds
1,855sqft
:
Get pre-qualified$1,366/mo
Single Family Residence
Built in 1969
9,725 Square Feet Lot
$197,700 Zestimate®
$108/sqft
$-- HOA
What's special
- 27 days |
- 720 |
- 37 |
Likely to sell faster than
Zillow last checked:
Listing updated:
Listed by:
Samuel Anderson, PA 407-968-3347,
WATSON REALTY CORP 407-298-8800
Source: Stellar MLS,MLS#: S5153263 Originating MLS: Osceola
Originating MLS: Osceola
Facts & features
Interior
Bedrooms & bathrooms
- Bedrooms: 4
- Bathrooms: 2
- Full bathrooms: 2
Rooms
- Room types: Florida Room, Utility Room
Primary bedroom
- Features: Ceiling Fan(s), Built-in Closet
- Level: First
- Area: 320 Square Feet
- Dimensions: 20x16
Bedroom 1
- Features: Built-in Closet
- Level: First
- Area: 99 Square Feet
- Dimensions: 11x9
Bedroom 2
- Features: Built-in Closet
- Level: First
- Area: 88 Square Feet
- Dimensions: 11x8
Bedroom 3
- Features: Built-in Closet
- Level: First
- Area: 192 Square Feet
- Dimensions: 16x12
Bathroom 1
- Features: Single Vanity
- Level: First
- Area: 45 Square Feet
- Dimensions: 9x5
Bathroom 2
- Features: Tub With Shower
- Level: First
- Area: 35 Square Feet
- Dimensions: 7x5
Balcony porch lanai
- Level: First
- Area: 264 Square Feet
- Dimensions: 24x11
Dinette
- Level: First
- Area: 121 Square Feet
- Dimensions: 11x11
Dining room
- Level: First
- Area: 120 Square Feet
- Dimensions: 12x10
Family room
- Level: First
- Area: 288 Square Feet
- Dimensions: 24x12
Kitchen
- Features: Granite Counters
- Level: First
- Area: 91 Square Feet
- Dimensions: 13x7
Laundry
- Level: First
- Area: 108 Square Feet
- Dimensions: 18x6
Living room
- Features: Ceiling Fan(s)
- Level: First
- Area: 169 Square Feet
- Dimensions: 13x13
Heating
- Central, Electric
Cooling
- Central Air
Appliances
- Included: Oven, Electric Water Heater, Range, Refrigerator
- Laundry: Electric Dryer Hookup, Inside, Laundry Room, Washer Hookup
Features
- Ceiling Fan(s), Eating Space In Kitchen, Solid Surface Counters, Solid Wood Cabinets, Split Bedroom, Thermostat
- Flooring: Carpet, Ceramic Tile
- Has fireplace: Yes
- Fireplace features: Family Room, Masonry
- Common walls with other units/homes: Corner Unit
Interior area
- Total structure area: 2,048
- Total interior livable area: 1,855 sqft
Property
Features
- Levels: One
- Stories: 1
- Patio & porch: Enclosed, Front Porch
- Exterior features: Awning(s)
- Fencing: Chain Link
- Has view: Yes
- View description: City
Lot
- Size: 9,725 Square Feet
- Features: Corner Lot, City Lot, In County, Oversized Lot
- Residential vegetation: Trees/Landscaped
Details
- Parcel number: 062229079202080
- Zoning: SFR
- Special conditions: None
Construction
Type & style
- Home type: SingleFamily
- Architectural style: Ranch
- Property subtype: Single Family Residence
Materials
- Block
- Foundation: Slab
- Roof: Shingle
Condition
- Completed
- New construction: No
- Year built: 1969
Utilities & green energy
- Sewer: Public Sewer, Septic Tank
- Water: Public
- Utilities for property: BB/HS Internet Available, Cable Available, Cable Connected, Fiber Optics, Fire Hydrant, Public, Sewer Connected, Street Lights, Water Connected
Community & HOA
Community
- Pet fee: $0 monthly
- Subdivision: BONNIE BRAE
HOA
- Has HOA: No
Location
- Region: Orlando
Financial & listing details
- Price per square foot: $108/sqft
- Tax assessed value: $202,974
- Annual tax amount: $2,151
- Date on market: 7/8/2026
- Cumulative days on market: 6 days
- Listing terms: Cash
- Ownership: Fee Simple
- Total actual rent: 0
- Road surface type: Paved, Asphalt
Estimated market value
$197,700
$188,000 - $208,000
$2,074/mo
Price history
| Date | Event | Price |
|---|---|---|
| 7/13/2026 | Pending sale | $200,000$108/sqft |
Source:  Stellar MLS #S5153263 Report a problem Stellar MLS #S5153263 Report a problem | ||
| 7/8/2026 | Listed for sale | $200,000+194.1%$108/sqft |
Source: Stellar MLS #S5153263 Report a problem | ||
| 12/16/1992 | Sold | $68,000$37/sqft |
Source: Agent Provided Report a problem | ||
Public tax history
| Year | Property taxes | Tax assessment |
|---|---|---|
| 2024 | $740 +5.2% | $55,831 +3% |
| 2023 | $703 +5.8% | $54,205 +3% |
| 2022 | $665 +1.9% | $52,626 +3% |
| 2021 | $653 +1% | $51,093 +1.4% |
| 2020 | $646 +3.7% | $50,388 +2.3% |
| 2019 | $623 +1.6% | $49,255 +1.9% |
| 2018 | $613 | $48,337 -40.8% |
| 2017 | $613 +3.7% | $81,660 +5.4% |
| 2016 | $591 +5.1% | $77,457 +4.2% |
| 2015 | $562 -6.3% | $74,360 +21.5% |
| 2014 | $600 +2.4% | $61,199 +21.6% |
| 2013 | $586 +1.9% | $50,346 +13.8% |
| 2012 | $575 -22.6% | $44,255 -23.2% |
| 2011 | $743 -29.4% | $57,614 -33.1% |
| 2010 | $1,052 | $86,112 -22.1% |
| 2009 | -- | $110,546 -25.5% |
| 2008 | $1,665 -6.2% | $148,303 -11.2% |
| 2007 | $1,774 +21.7% | $167,071 +43% |
| 2006 | $1,457 +10.5% | $116,810 +15.5% |
| 2005 | $1,319 +15.2% | $101,137 +17.1% |
| 2004 | $1,145 +2.7% | $86,332 +5.8% |
| 2003 | $1,115 +8.2% | $81,622 +7% |
| 2002 | $1,030 +5.6% | $76,255 +10.6% |
| 2001 | $976 +4% | $68,923 +5.2% |
| 2000 | $939 | $65,530 |
Find assessor info on the county website
Monthly payment
Est. payment
Payment breakdown
Explore the cost of this home by adjusting the details. Changes won't be saved.Climate risks
Neighborhood: 32808
Nearby schools
GreatSchools rating
- 3/10Rolling Hills Elementary SchoolGrades: PK-5Distance: 0.6 mi
- 4/10Meadowbrook Middle SchoolGrades: 6-8Distance: 0.7 mi
- 3/10Maynard Evans High SchoolGrades: 9-12Distance: 1.3 mi
Schools provided by the listing agent
- Elementary: Rolling Hills Elem
- Middle: Robinswood Middle
- High: Evans High
Source: Stellar MLS. This data may not be complete. We recommend contacting the local school district to confirm school assignments for this home.
- $248,9003 bd2 ba1.3k sqft5224 Bonnie Brae Cir, Orlando, FL 32808Off Market
- $243,7003 bd2 ba1k sqft5317 Bonnie Brae Cir, Orlando, FL 32808Off Market
- $321,4003 bd4 ba-- sqft5212 Bonnie Brae Cir #0, Orlando, FL 32808Off Market
- $266,5004 bd2 ba1.2k sqft5325 Bonnie Brae Cir, Orlando, FL 32808Off Market

- $270,0004 bd2 ba1.6k sqft5218 Bonnie Brae Cir, Orlando, FL 32808Off Market
- $248,4003 bd2 ba1k sqft5324 Bonnie Brae Cir, Orlando, FL 32808Off Market
- $304,7003 bd2 ba1.5k sqft5221 Bonnie Brae Cir, Orlando, FL 32808Off Market
- $279,4003 bd2 ba1.5k sqft5305 Bonnie Brae Cir, Orlando, FL 32808Off Market
A local agent can set up tours, give advice and negotiate with sellers.
Similar homes
- $--3 bd1 ba1.2k sqft5107 Barnett Pl, Orlando, FL 32808Auction
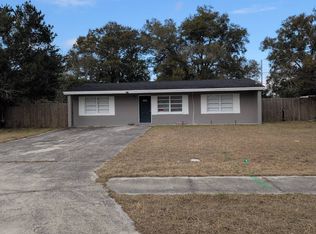 Auction.com 1
 - $254,9004 bd2 ba1.1k sqft4514 DREXEL AVENUE, ORLANDO, FL 32808For Sale
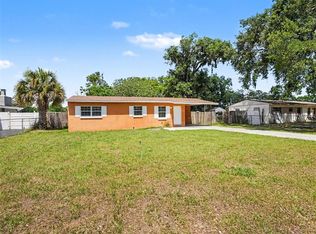
 MLS ID #O6408680, Robert Salmons, ENTERA REALTY LLC. Stellar MLS
 - $297,0003 bd2 ba2.1k sqft4710 ROBBINS AVENUE, ORLANDO, FL 32808For Sale
 MLS ID #A4699433, Scott Fader, JOSEPH WALTER REALTY LLC. Stellar MLS
 - $280,0003 bd2 ba1.5k sqft3815 MITCHELL ROAD, ORLANDO, FL 32808For Sale
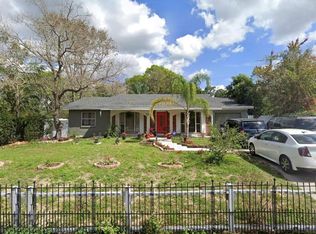 MLS ID #O6424275, Abdias Alexandre, CENTRIC REALTY SERVICES LLC. Stellar MLS
 - $198,0003 bd2 ba1.6k sqft6427 SUNSHINE STREET, ORLANDO, FL 32818For SaleMLS ID #O6258876, John Cunningham, KELLER WILLIAMS CLASSIC. Stellar MLS
- $225,0003 bd2 ba1.3k sqft5230 CLARION OAKS DRIVE, ORLANDO, FL 32808For SaleMLS ID #S5129239, Jennifer Ellison, LA ROSA REALTY LLC. Stellar MLS
- $--2 bd1 ba981 sqft4712 Halliday Ln, Orlando, FL 32810AuctionAuction.com 2
- $249,9003 bd2 ba1.7k sqft4313 GEORGETOWN DRIVE, ORLANDO, FL 32808For SaleMLS ID #O6408740, Yogi Ganeshram, EXP REALTY LLC. Stellar MLS
- $250,0003 bd2 ba1k sqft3122 W SOUTH STREET, ORLANDO, FL 32805For SaleMLS ID #O6428944, Simi Lakhani, KELLER WILLIAMS CLASSIC. Stellar MLS
- $178,0003 bd2 ba1.1k sqft4615 CLARCONA OCOEE ROAD, ORLANDO, FL 32810For SaleMLS ID #O6419125, John Cunningham, KELLER WILLIAMS CLASSIC. Stellar MLS
- $--3 bd1 ba957 sqft619 Mercado Ave, Orlando, FL 32807AuctionXome
- $275,0003 bd2 ba1.3k sqft2108 WOLF ROAD, ORLANDO, FL 32808For SaleMLS ID #O6292851, Pat Pateau, ZENITH HOMES CENTER LLC. Stellar MLS
- $289,9003 bd2 ba1.2k sqft5291 INDIAN LAUREL COURT, ORLANDO, FL 32808For SaleMLS ID #O6424330, Michael Maier, NEW SOUTHERN PROPERTIES INC. Stellar MLS
- $200,0003 bd1 ba1.1k sqft451 ROGERS STREET, ORLANDO, FL 32811For SaleMLS ID #O6276751, Summer Brady, MAINSTAY BROKERAGE LLC. Stellar MLS
- $269,9003 bd2 ba1.3k sqft4604 FERN PINE DRIVE, ORLANDO, FL 32808For SaleMLS ID #R4911708, Smith Salomon, LAWHUN ENTERPRISES IV, LLC DBA: FLORIDA REALTY INVESTMENTS IV. Stellar MLS
- $240,0003 bd1 ba1.4k sqft1208 BEATRICE DRIVE, ORLANDO, FL 32810For SaleMLS ID #O6428601, Sean Reilly, KELLER WILLIAMS REALTY AT THE PARKS. Stellar MLS
- $200,0003 bd2 ba1k sqft403 MERCADO AVENUE, ORLANDO, FL 32807For SaleMLS ID #O6389808, Ronnie Holloman, HOLLOMAN GORDON REALTY, INC.. Stellar MLS
- $200,0002 bd2 ba1.3k sqft15 ESCONDIDO COURT #148, ALTAMONTE SPRINGS, FL 32701For SaleMLS ID #V4950510, Felita Medina, EXP REALTY LLC. Stellar MLS
- $135,0003 bd2 ba1.2k sqft4910 SILVER OAKS VILLAGE #B, ORLANDO, FL 32808For SaleMLS ID #O6392655, Lisa Wright, CHARLES RUTENBERG REALTY ORLANDO. Stellar MLS
- $199,0004 bd3 ba2.5k sqft1840 JERRY AVENUE, SANFORD, FL 32771For SaleMLS ID #O6419982, Charles Marchese, EASY STREET REALTY FLORIDA,INC. Stellar MLS
