AGENTS - PLEASE VIEW REALTOR REMARKS IN THE MLS. **INVESTMENT OPPORTUNITY** Located in a quiet, laid back area in Sanford, is this large 4-bedroom, 3-bathroom home that has 2,512 square feet of flexible living space. The primary suite has a modern updated bathroom with a stand-alone tub, offering a great start to your investment. Additional improvements include a updated roof and a newer water heater. This home features TWO WOOD BURNING FIREPLACES that anchors cozy living areas. THE ENTIRE PROPERTY IS FENCED, creating a defined space for outdoor privacy, while the large rear private yard invites gardening or get-togethers, NO REAR NEIGHBORS! A LARGE SHED adds more storage or a workshop. LARGE GARAGE featuring a utility sink and a newer garage door opener. The LARGE SCREENED IN FRONT PORCH makes for a perfect place to sit outside and enjoy the view. A side entrance off the kitchen opens up other possibilities for a separate suite. The GATED DRIVEWAY enhances safety and privacy. Situated in a tranquil area yet close to the Sanford Int'l airport, this home combines comfort, practicality, and location in one compelling package. To truly appreciate this home and its details, it is a must see in person property! Schedule a showing today to see for yourself the opportunity here. All showings are by appointment only. Offers may be entered ONLINE through Sunday, August 2, 2026 at 5:00 pm. AT SELLER'S DISCRETION, A SUBMISSION MAY BE ACCEPTED AT ANY TIME.
For sale
Price cut: $46K (7/23)
$199,000
1840 Jerry Ave, Sanford, FL 32771
4beds
2,512sqft
:
Get pre-qualified$1,328/mo
Single Family Residence
Built in 1945
0.38 Acres Lot
$-- Zestimate®
$79/sqft
$-- HOA
What's special
Updated roof
- 29 days |
- 6,293 |
- 557 |
Likely to sell faster than
Zillow last checked:
Listing updated:
Listed by:
Charles Marchese 386-801-4854,
EASY STREET REALTY FLORIDA,INC 386-801-4854,
Sherri Byrne 386-801-5417,
EASY STREET REALTY FLORIDA,INC
Source: Stellar MLS,MLS#: O6419982 Originating MLS: Suncoast Tampa
Originating MLS: Suncoast Tampa
Facts & features
Interior
Bedrooms & bathrooms
- Bedrooms: 4
- Bathrooms: 3
- Full bathrooms: 3
Primary bedroom
- Features: Dual Sinks, Granite Counters, Multiple Shower Heads, Dual Closets
- Level: First
- Area: 189.23 Square Feet
- Dimensions: 14.9x12.7
Bedroom 1
- Features: Water Closet/Priv Toilet, Walk-In Closet(s)
- Level: First
- Area: 144 Square Feet
- Dimensions: 12x12
Bedroom 2
- Features: Shower No Tub, Single Vanity, Walk-In Closet(s)
- Level: First
- Area: 130.68 Square Feet
- Dimensions: 13.2x9.9
Bedroom 3
- Features: Built-In Shelving, Walk-In Closet(s)
- Level: First
- Area: 173.8 Square Feet
- Dimensions: 11x15.8
Dinette
- Level: First
- Area: 126 Square Feet
- Dimensions: 10x12.6
Dining room
- Features: Ceiling Fan(s)
- Level: First
- Area: 160.5 Square Feet
- Dimensions: 15x10.7
Family room
- Level: First
Florida room
- Level: First
- Area: 129.48 Square Feet
- Dimensions: 7.8x16.6
Kitchen
- Level: First
- Area: 81 Square Feet
- Dimensions: 9x9
Living room
- Features: Ceiling Fan(s)
- Level: First
- Area: 276.08 Square Feet
- Dimensions: 13.6x20.3
Heating
- Central
Cooling
- Central Air
Appliances
- Included: None, Range Hood
- Laundry: In Garage
Features
- Ceiling Fan(s), Crown Molding, Split Bedroom, Thermostat
- Flooring: Carpet, Ceramic Tile, Laminate, Hardwood
- Has fireplace: Yes
- Fireplace features: Family Room, Living Room, Wood Burning
Interior area
- Total structure area: 2,512
- Total interior livable area: 2,512 sqft
Video & virtual tour
Property
Parking
- Total spaces: 2
- Parking features: Garage Door Opener, Oversized
- Attached garage spaces: 2
- Details: Garage Dimensions: 24X20
Features
- Levels: One
- Stories: 1
- Patio & porch: Enclosed, Front Porch, Screened, Side Porch
- Exterior features: Private Yard
- Fencing: Chain Link,Wood
Lot
- Size: 0.38 Acres
- Residential vegetation: Oak Trees, Trees/Landscaped
Details
- Additional structures: Shed(s)
- Parcel number: 35193051703000200
- Zoning: R-1
- Special conditions: None
Construction
Type & style
- Home type: SingleFamily
- Property subtype: Single Family Residence
Materials
- Block, Stucco
- Foundation: Slab
- Roof: Shingle
Condition
- Completed
- New construction: No
- Year built: 1945
Utilities & green energy
- Sewer: Septic Tank
- Water: Private
- Utilities for property: Electricity Connected, Private, Sewer Available
Community & HOA
Community
- Security: Security System
- Pet fee: $0 monthly
- Subdivision: LOCKHARTS SUB
HOA
- Has HOA: No
Location
- Region: Sanford
Financial & listing details
- Price per square foot: $79/sqft
- Tax assessed value: $267,539
- Annual tax amount: $619
- Date on market: 6/26/2026
- Cumulative days on market: 30 days
- Listing terms: Cash,Conventional,Other
- Ownership: Fee Simple
- Total actual rent: 0
- Electric utility on property: Yes
- Road surface type: Concrete
Estimated market value
Not available
Estimated sales range
Not available
Not available
Price history
| Date | Event | Price |
|---|---|---|
| 7/23/2026 | Price change | $199,000-18.8%$79/sqft |
Source:  Stellar MLS #O6419982 Report a problem Stellar MLS #O6419982 Report a problem | ||
| 7/15/2026 | Price change | $245,000-2%$98/sqft |
Source: Stellar MLS #O6419982 Report a problem | ||
| 6/26/2026 | Listed for sale | $250,000+51.1%$100/sqft |
Source: Stellar MLS #O6419982 Report a problem | ||
| 6/24/2026 | Sold | $165,400$66/sqft |
Source: Public Record Report a problem | ||
Public tax history
| Year | Property taxes | Tax assessment |
|---|---|---|
| 2025 | $969 | $91,088 +2.9% |
| 2024 | -- | $88,521 +3% |
| 2023 | -- | $85,943 +3% |
| 2022 | -- | $83,440 +3% |
| 2021 | $837 +2.4% | $81,010 +1.4% |
| 2020 | $817 +5% | $79,892 +2.3% |
| 2019 | $778 +89.8% | $78,096 +1.9% |
| 2018 | $410 -21.6% | $76,640 +2.1% |
| 2017 | $523 -5.5% | $75,064 +1.4% |
| 2016 | $553 -1.2% | $74,035 +1.4% |
| 2015 | $560 +0.3% | $73,009 +0.8% |
| 2014 | $558 -2.3% | $72,430 +1.5% |
| 2013 | $571 +2.9% | $71,360 -3% |
| 2012 | $554 -14.3% | $73,545 -7.7% |
| 2011 | $647 -3.3% | $79,703 -1.2% |
| 2010 | $669 +5.9% | $80,686 +2.7% |
| 2009 | $632 +3.5% | $78,565 +0.1% |
| 2008 | $610 -18.5% | $78,487 +457.1% |
| 2007 | $749 +614.5% | $14,089 +116.7% |
| 2006 | $105 +9.3% | $6,503 +11.1% |
| 2005 | $96 +18.9% | $5,852 +22.7% |
| 2004 | $81 +20.5% | $4,769 +22.2% |
| 2003 | $67 -1.6% | $3,902 |
| 2002 | $68 -87.5% | $3,902 -93% |
| 2000 | $545 | $55,824 |
Find assessor info on the county website
Monthly payment
Est. payment
Payment breakdown
Explore the cost of this home by adjusting the details. Changes won't be saved.Climate risks
Neighborhood: 32771
Nearby schools
GreatSchools rating
- 4/10Idyllwilde Elementary SchoolGrades: PK-5Distance: 1 mi
- 7/10Greenwood Lakes Middle SchoolGrades: 6-8Distance: 4.9 mi
- 5/10Lake Mary High SchoolGrades: 9-12Distance: 4.8 mi
Schools provided by the listing agent
- Elementary: Goldsboro Elem Magnet
- Middle: Sanford Middle
- High: Seminole High
Source: Stellar MLS. This data may not be complete. We recommend contacting the local school district to confirm school assignments for this home.
- $151,6002 bd2 ba1.1k sqft1830 Jerry Ave, Sanford, FL 32771Off Market
- $290,0005 bd2 ba2k sqft2602 W 20th St, Sanford, FL 32771Sold

- $--3 bd1 ba1k sqft2602 W 20th St #2, Sanford, FL 32771Off Market
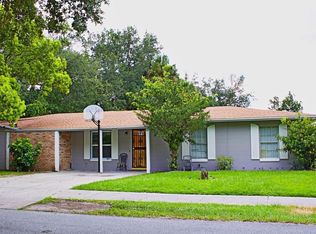
- $232,7003 bd2 ba1.4k sqft2602 W 20th St #1, Sanford, FL 32771Off Market
- $59,45010,201 Square FeetJerry Ave, Sanford, FL 32771Off Market
- $123,3002 bd1 ba812 sqft2640 W 20th St, Sanford, FL 32771Off Market
- $322,7004 bd2 ba2k sqft1825 Blackston Ave, Sanford, FL 32771Off Market
- $31,429-- bd-- ba-- sqft1826 Jerry Ave, Sanford, FL 32771Off Market
A local agent can set up tours, give advice and negotiate with sellers.
Similar homes
- $209,0004 bd2 ba1.9k sqft1307 Historic Goldsboro Blvd, Sanford, FL 32771For Sale
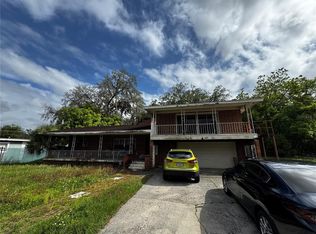
 MLS ID #O6402267, Stephen Murphy, DALTON WADE INC. Stellar MLS
 - $285,0003 bd2 ba1.4k sqft1910 William Clark Ave, Sanford, FL 32771For Sale
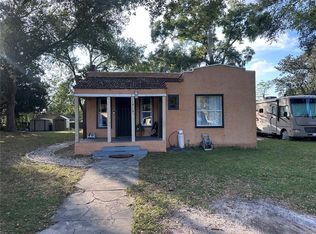 MLS ID #O6363683, Anthony Ballerino, COLDWELL BANKER REALTY. Stellar MLS
 - $185,0003 bd3 ba1.7k sqft234 Krider Rd, Sanford, FL 32773For Sale
 MLS ID #W7887354, Ralph Harvey, LISTWITHFREEDOM.COM. Stellar MLS
 - $189,9003 bd2 ba1.7k sqft1412 N Garfield Ave, Deland, FL 32724For Sale
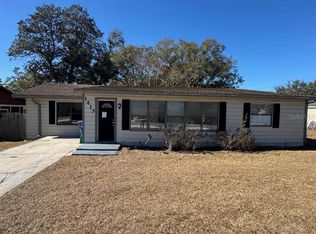 MLS ID #O6382458, German Uribe, SWEET HOMES REALTY LLC. Stellar MLS
 - $249,9003 bd3 ba1.6k sqft1931 San Jacinto Cir #1931, Sanford, FL 32771For SaleMLS ID #O6421363, Brian Emmans, B & D FLORIDA REALTY, LLC. Stellar MLS
- $199,0002 bd3 ba1.5k sqft202 Terrace Ct, Sanford, FL 32773For SaleMLS ID #O6331080, Georgina O'Bryan, SIGNATURE BROKERS REALTY LLC. Stellar MLS
- $259,9003 bd2 ba1.7k sqft2218 Gretna Dr, Deltona, FL 32738For SaleMLS ID #O6428225, Alex Galitsky, TOP ORLANDO REALTY. Stellar MLS
- $255,0003 bd3 ba3.3k sqft219 Shady Ln, Orange City, FL 32763For SaleMLS ID #O6415408, Jesse Sutton, Jr, LPT REALTY, LLC. Stellar MLS
- $244,0003 bd1 ba1.3k sqft2230 Spring Hollow Dr, Orange City, FL 32763For SaleMLS ID #O6423693, Christine Landrau, MARK SPAIN REAL ESTATE. Stellar MLS
- $204,0004 bd2 ba1.3k sqft2537 Maitland Crossing Way APT 12201, Orlando, FL 32810For SaleMLS ID #O6407276, Fabian Berastegui, P & C PROPERTIES. Stellar MLS
- $244,9004 bd1 ba1.2k sqft889 W Village Dr, Deltona, FL 32725For SaleMLS ID #O6389379, Matt White, SLOANE REALTY, LLC. Stellar MLS
- $239,0002 bd3 ba1.5k sqft228 Carina Cir, Sanford, FL 32773For SaleMLS ID #O6346432, Bertrand Bouchenot, PINELOCH INVESTMENTS, INC. Stellar MLS
- $270,0003 bd2 ba1.3k sqft686 E Kentucky Ave, Deland, FL 32724For SaleMLS ID #V4950344, Elvira Hanna, LPT REALTY, LLC. Stellar MLS
- $210,0003 bd2 ba1.3k sqft40628 Palm Dr, Eustis, FL 32736New ConstructionMLS ID #G5115039, Logan Wilson, RLW REALTY. Stellar MLS
- $235,0003 bd2 ba1.5k sqft3250 Clewiston St, Deltona, FL 32738For SaleMLS ID #V4949844, Melchire St. Ville, KARIZA CAPITAL REALTY, LLC. Stellar MLS
- $289,9003 bd2 ba1.3k sqft3502 Arch St, Orlando, FL 32808For SaleMLS ID #O6428011, Paul Bryant, LPT REALTY, LLC. Stellar MLS
- $228,0002 bd2 ba1.4k sqft424 W Hogle Ave, Deland, FL 32720For SaleMLS ID #V4947458, Kelli Orszulak, LPT REALTY LLC. Stellar MLS
- $269,0003 bd2 ba1.4k sqft2535 Boswell St, Deltona, FL 32738For SaleMLS ID #V4948262, Kim Laney, FLORIDA REALTY INVESTMENTS. Stellar MLS
- $260,0003 bd2 ba1.2k sqft820 E Wisconsin Ave, Deland, FL 32724For SaleMLS ID #O6414012, Karen Albright, OPENDOOR BROKERAGE LLC. Stellar MLS
- $265,0003 bd2 ba1.3k sqft1881 Cottonwood St, Orange City, FL 32763For SaleMLS ID #O6414652, Valery Dangerville, UNLOCK REALTY GROUP INC. Stellar MLS
