Move-in ready 2022 Westchester, the largest floor plan in the community: 4 bedrooms, 2.5 baths, main-level flex room, and custom touches throughout. Carpet-free LVP flooring runs through the entire home, with newly updated upstairs LVP over sound-dampening underlayment. 9-ft ceilings on both levels, windows with top-down/bottom-up blinds, and custom light fixtures throughout, including all four bedrooms. The main level is open and spacious, with a large living room centered on a gas fireplace, a dining area, and a gourmet kitchen: 5-burner gas range with vented hood, GE Profile oven and microwave, Cafe 4-door smart refrigerator, dishwasher, 42" cabinets with crown molding, two-tone island, 3cm quartz counters, custom tile backsplash, 8x6 walk-in pantry, and a water filtration system. The flex room with French doors suits an office, playroom, or study, and a mudroom keeps the entry organized. The primary suite has a tray ceiling, walk-in closet with custom organizer, dual sinks, and a tiled walk-in shower with two shower heads. Upstairs, a very large loft offers a second living space. The 2-car garage includes a 16x9 storage room, a prewired EV charger, and a water softener. The garage's exterior walls, which builders typically leave uninsulated, have been fully insulated and finished with drywall by the owners. Enjoy the patio and newly fenced yard. The neighborhood is quiet and has a playground. There are no homes directly across the street, which means extra parking for guests and visitors. Noble Crossing Elementary is within walking distance. Dr. James A. Dillon Park is 1.6 miles away, and Kroger, CVS, banks, and restaurants are all within 5 minutes.
Active
Price cut: $35.1K (10/26)
$499,900
5316 Rothbury Rd, Noblesville, IN 46062
4beds
3,310sqft
Residential, Single Family Residence
Built in 2022
7,405 Square Feet Lot
$-- Zestimate®
$151/sqft
$63/mo HOA
What's special
Newly fenced yardDining areaPrewired ev chargerCustom touches throughoutMain-level flex roomDual sinksWater filtration system
- 34 days
- 471
- 29
Zillow last checked:
Listing updated:
Listed by:
Herb Rice herbricerealtor@gmail.com,
Epique Inc
Source: MIBOR as distributed by MLS GRID,MLS#: 22127389
Facts & features
Interior
Bedrooms & bathrooms
- Bedrooms: 4
- Bathrooms: 3
- Full bathrooms: 2
- 1/2 bathrooms: 1
- Main level bathrooms: 1
Primary bedroom
- Level: Upper
- Area: 224 Square Feet
- Dimensions: 16x14
Bedroom 2
- Level: Upper
- Area: 168 Square Feet
- Dimensions: 14x12
Bedroom 3
- Level: Upper
- Area: 143 Square Feet
- Dimensions: 13x11
Bedroom 4
- Level: Upper
- Area: 143 Square Feet
- Dimensions: 13x11
Great room
- Level: Main
- Area: 360 Square Feet
- Dimensions: 20x18
Kitchen
- Level: Main
- Area: 480 Square Feet
- Dimensions: 24x20
Laundry
- Level: Upper
- Area: 63 Square Feet
- Dimensions: 9x7
Library
- Level: Main
- Area: 176 Square Feet
- Dimensions: 16x11
Loft
- Level: Upper
- Area: 280 Square Feet
- Dimensions: 20x14
Office
- Level: Main
- Area: 42 Square Feet
- Dimensions: 7x6
Utility room
- Level: Main
- Area: 104 Square Feet
- Dimensions: 13x8
Heating
- Forced Air, Natural Gas
Cooling
- Central Air
Appliances
- Included: Gas Cooktop, Dishwasher, Disposal, Gas Water Heater, Exhaust Fan, Microwave, Oven, Gas Oven, Range Hood, Refrigerator
- Laundry: Upper Level, Laundry Room
Features
- Tray Ceiling(s), Pantry, Walk-In Closet(s), Double Vanity, Breakfast Bar, Kitchen Island
- Has basement: No
- Number of fireplaces: 1
- Fireplace features: Gas Log, Great Room, Masonry
Interior area
- Total structure area: 3,310
- Total interior livable area: 3,310 sqft
Video & virtual tour
Property
Parking
- Total spaces: 2
- Parking features: Attached
- Attached garage spaces: 2
- Details: Garage Parking Other(Garage Door Opener, Other)
Features
- Levels: Two
- Stories: 2
- Patio & porch: Covered
- Fencing: Fenced,Full
Lot
- Size: 7,405 Square Feet
- Features: Curbs, Sidewalks, Trees-Small (Under 20 Ft)
Details
- Parcel number: 291016018005000013
- Special conditions: Sales Disclosure Supplements
- Horse amenities: None
Construction
Type & style
- Home type: SingleFamily
- Architectural style: Traditional
- Property subtype: Residential, Single Family Residence
Materials
- Brick
- Foundation: Slab
Condition
- New construction: No
- Year built: 2022
Utilities & green energy
- Electric: 200+ Amp Service
- Water: Private
- Utilities for property: Electricity Connected, Sewer Connected, Water Connected
Community & HOA
Community
- Security: Smoke Detector(s)
- Subdivision: Westmoor
HOA
- Has HOA: Yes
- Amenities included: Insurance, Maintenance, Park, Playground, Management
- Services included: Entrance Common, Insurance, Maintenance, ParkPlayground, Management
- HOA fee: $760 annually
- HOA phone: 317-631-2213
Location
- Region: Noblesville
Financial & listing details
- Price per square foot: $151/sqft
- Tax assessed value: $485,700
- Annual tax amount: $5,758
- Date on market: 9/23/2026
- Cumulative days on market: 36 days
- Electric utility on property: Yes
Estimated market value
Not available
Estimated sales range
Not available
Not available
Price history
| Date | Event | Price |
|---|---|---|
| 10/26/2026 | Price change | $499,900-6.6%$151/sqft |
Source:  MIBOR as distributed by MLS GRID #22127389 Report a problem | ||
| 10/3/2026 | Price change | $535,000-3.6%$162/sqft |
Source: MIBOR as distributed by MLS GRID #22127389 Report a problem | ||
| 9/23/2026 | Listed for sale | $555,000+4.3%$168/sqft |
Source: MIBOR as distributed by MLS GRID #22127389 Report a problem | ||
| 5/18/2023 | Sold | $532,000-1.5%$161/sqft |
Source: MIBOR as distributed by MLS GRID #21906084 Report a problem | ||
| 4/11/2023 | Pending sale | $539,900$163/sqft |
Source: MIBOR as distributed by MLS GRID #21906084 Report a problem | ||
| 3/25/2023 | Price change | $539,900-1.8%$163/sqft |
Source: MIBOR as distributed by MLS GRID #21906084 Report a problem | ||
| 2/23/2023 | Listed for sale | $549,900+18.5%$166/sqft |
Source: MIBOR as distributed by MLS GRID #21906084 Report a problem | ||
| 1/31/2022 | Listed for sale | $464,215+38.6%$140/sqft |
Source: MIBOR as distributed by MLS GRID #21835668 Report a problem | ||
| 6/23/2021 | Listing removed | -- |
Source:  Pulte Report a problem | ||
| 6/20/2021 | Listed for sale | $334,990$101/sqft |
Source: Pulte Report a problem | ||
Public tax history
| Year | Property taxes | Tax assessment |
|---|---|---|
| 2025 | $5,821 +5.4% | $485,700 +4% |
| 2024 | $5,523 +73.2% | $466,900 +5.6% |
| 2023 | $3,189 | $442,100 +76.1% |
| 2022 | -- | $251,100 |
Find assessor info on the county website
Monthly payment
Est. payment
Payment breakdown
Explore the cost of this home by adjusting the details. Changes won't be saved.Climate risks
Neighborhood: 46062
Similar homes
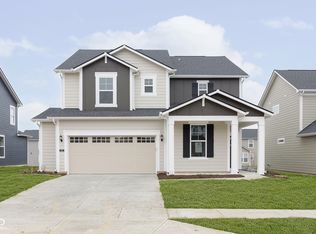
- $515,0004 bd3 ba2.6k sqft15334 Montfort Dr, Noblesville, IN 46062Active
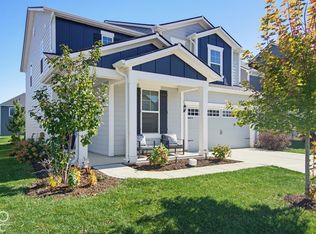 MLS ID #22132369, Karen Neligh, Crossroads Real Estate Group LLC. MIBOR as distributed by MLS GRID
- $505,0004 bd3 ba3.1k sqft5357 Dunhaven Rd, Noblesville, IN 46062Active
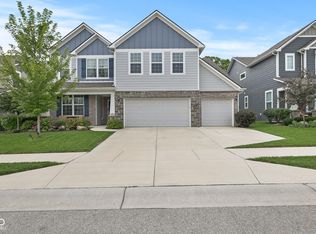 MLS ID #22119501, Jeremy Page, Carpenter, REALTORS®. MIBOR as distributed by MLS GRID
- $474,5004 bd3 ba3k sqft5349 Veranda Dr, Noblesville, IN 46062Active
 MLS ID #22120586, Molly Babczak, eXp Realty, LLC. MIBOR as distributed by MLS GRID
- $530,0004 bd3 ba4k sqft15680 Hargray Dr, Noblesville, IN 46062Active
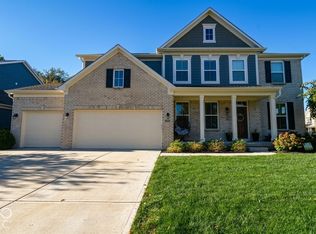 MLS ID #22129628, Shaheera Ahmad, Keller Williams Indpls Metro N. MIBOR as distributed by MLS GRID
