Welcome home to the Washington Ranch in Woodland Meadows! This stunning all brick-maintenance ranch offers 1712 sq. ft of beautifully designed living space, featuring 3 bedrooms, 2 full baths, and a 3-car garage on a gorgeous lot in Chesterfields newest community Woodland Meadows. Conveniently located near restaurants, shopping, hospitals and expressways, this location offers both comfort and convenience!
The spacious great room showcases a cathedral ceiling and a 36" gas fireplace with full stone surround to ceiling, creating an inviting focal point. An abundance of windows fills the home with natural light, making it feel bright and airy throughout. The primary suite is thoughtfully separated from the additional bedrooms for privacy, and it includes a luxurious en-suite bath with full ceramic shower, tub and double vanities. Enjoy the ease of first floor laundry and a full 8'6" basement with a 15-year waterproof warranty, egress and glass block windows, providing plenty of storage and future finishing potential and, its prepped for a future bathroom.
The kitchen is designed to impress with 42" White cabinets with soft close dove tail drawers, crown molding on top, granite countertops, G.E stainless steel appliances, a gas range, dishwasher and a microwave that vents outside. All bathrooms feature granite countertops, ceramic floors, shower walls and tub surround. Additional recess lights added to the home add a touch of luxury throughout. Buy new for the peace of mind that comes with the builder and manufacturer warranties and state of the art energy efficiency construction standards! This home will be complete in approximately 3 months or less and there is still time to choose some interior colors and finishes to make it uniquely yours! All photos from previously built Washington ranches.
Sold for $478,350
$478,350
53195 Woodland Mdws, Chesterfield, MI 48047
3beds
1,712sqft
Single Family Residence
Built in 2026
0.25 Acres Lot
$487,800 Zestimate®
$279/sqft
$3,250 Estimated rent
Home value
$487,800
$463,000 - $517,000
$3,250/mo
Zestimate® history
Owner options
List your home for rent
$3,250/mo
Rent Zestimate®
Find your next renter with Zillow Rental Manager. Plus, with online applications, you can quickly screen prospective tenants – for free.
$3,250/mo
Rent Zestimate®
Refinance and save
$3,610/mo
Est. payment
Refinancing to a lower rate could help reduce your monthly payments and save thousands over the life of the loan.
$3,610/mo
Est. payment
Explore your selling options
Work with a Zillow partner agent
Leverage their expertise and Zillow's premium Showcase listings to get your home seen by more buyers.
Get startedList with your own agent
Get your home in front of millions of buyers by listing it on Zillow.
Learn how to do itSell it yourself
Take full control of how buyers see your home on Zillow by listing For Sale by Owner (FSBO).
List your homeWhat's special
All brick-maintenance ranchMicrowave that vents outsideSpacious great roomCathedral ceilingFirst floor laundryGas range
Zillow last checked:
Listing updated:
Listed by:
Terri Thiede 248-390-5087,
National Realty Centers, Inc
Bought with:
Eric Goosen, 6506037428
Berkshire Hathaway HomeServices Kee Realty SCS
Source: Realcomp II,MLS#: 20251046726
Facts & features
Interior
Bedrooms & bathrooms
- Bedrooms: 3
- Bathrooms: 2
- Full bathrooms: 2
Primary bedroom
- Level: Entry
- Area: 234
- Dimensions: 13 X 18
Bedroom
- Level: Entry
- Area: 143
- Dimensions: 13 X 11
Bedroom
- Level: Entry
- Area: 110
- Dimensions: 11 X 10
Primary bathroom
- Level: Entry
- Area: 108
- Dimensions: 9 X 12
Other
- Level: Entry
- Area: 45
- Dimensions: 9 X 5
Other
- Level: Entry
- Area: 117
- Dimensions: 13 X 9
Great room
- Level: Entry
- Area: 306
- Dimensions: 18 X 17
Kitchen
- Level: Entry
- Area: 143
- Dimensions: 13 X 11
Laundry
- Level: Entry
- Area: 42
- Dimensions: 6 X 7
Mud room
- Level: Entry
- Area: 25
- Dimensions: 5 X 5
Heating
- ENERGYSTAR Qualified Furnace Equipment, Forced Air, Natural Gas
Cooling
- Central Air
Appliances
- Included: Built In Gas Range, Dishwasher, Disposal, Exhaust Fan, Energy Star Qualified Dishwasher, Humidifier, Microwave, Plumbed For Ice Maker, Self Cleaning Oven, Stainless Steel Appliances, Vented Exhaust Fan
- Laundry: Gas Dryer Hookup, Laundry Room
Features
- Entrance Foyer, ENERGYSTAR Qualified Doors, ENERGYSTAR Qualified Exhaust Fans, High Speed Internet, Programmable Thermostat
- Windows: Egress Windows, Energy Star Qualified Windows
- Basement: Full,Unfinished
- Has fireplace: Yes
- Fireplace features: Great Room
Interior area
- Total interior livable area: 1,712 sqft
- Finished area above ground: 1,712
Property
Parking
- Total spaces: 3
- Parking features: Three Car Garage, Attached, Direct Access, Driveway, Electricityin Garage, Garage Faces Front
- Garage spaces: 3
Features
- Levels: One
- Stories: 1
- Entry location: GroundLevelwSteps
- Patio & porch: Covered
- Exterior features: Lighting
- Pool features: None
- Fencing: Fencing Allowed
Lot
- Size: 0.25 Acres
- Dimensions: 75 x 150 x 75 x 150
- Features: Cleared
Details
- Additional structures: Sheds Allowed
- Parcel number: 000000000
- Special conditions: Short Sale No,Standard
Construction
Type & style
- Home type: SingleFamily
- Architectural style: Ranch
- Property subtype: Single Family Residence
Materials
- Brick
- Foundation: Basement, Drainage System, Poured, Sealed Foundation, Sump Pump
- Roof: Asphalt
Condition
- New Construction,Quick Delivery Home
- New construction: Yes
- Year built: 2026
Details
- Warranty included: Yes
Utilities & green energy
- Electric: Volts 220, Fuses
- Sewer: Sewer At Street
- Water: Public
- Utilities for property: Cable Available, Underground Utilities
Green energy
- Energy efficient items: Appliances, Construction, Doors, Hvac, Insulation, Roof, Water Heater, Windows
Community & HOA
Community
- Features: Sidewalks
- Security: Carbon Monoxide Detectors, Smoke Detectors
HOA
- Has HOA: Yes
- HOA fee: $475 annually
Location
- Region: Chesterfield
Financial & listing details
- Price per square foot: $279/sqft
- Date on market: 10/17/2025
- Cumulative days on market: 100 days
- Listing agreement: Exclusive Right To Sell
- Listing terms: Cash,Conventional,Va Loan
- Exclusions: Exclusion(s) Exist
Price history
| Date | Event | Price |
|---|---|---|
| 3/30/2026 | Sold | $478,350+0.7%$279/sqft |
Source:  Realcomp II #20251046726 Report a problem Realcomp II #20251046726 Report a problem | ||
| 2/10/2026 | Pending sale | $474,900$277/sqft |
Source: Realcomp II #20251046726 Report a problem | ||
| 2/1/2026 | Contingent | $474,900$277/sqft |
Source: Realcomp II #20251046726 Report a problem | ||
| 10/17/2025 | Listed for sale | $474,900$277/sqft |
Source: Realcomp II #20251046726 Report a problem | ||
| 7/3/2025 | Listing removed | $474,900$277/sqft |
Source: Realcomp II #20250007162 Report a problem | ||
| 2/4/2025 | Listed for sale | $474,900+5.6%$277/sqft |
Source: Realcomp II #20250007162 Report a problem | ||
| 11/2/2024 | Listing removed | $449,900$263/sqft |
Source: Realcomp II #20240063173 Report a problem | ||
| 8/24/2024 | Listed for sale | $449,900$263/sqft |
Source: Realcomp II #20240063173 Report a problem | ||
Public tax history
Tax history is unavailable.
Neighborhood: 48047
Nearby homes
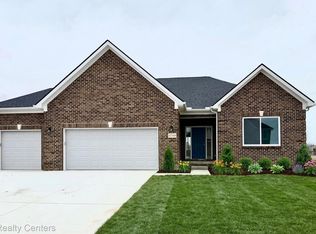
- $499,9003 bd2 ba1.7k sqft53207 Woodland Mdws, Chesterfield, MI 48047Pending
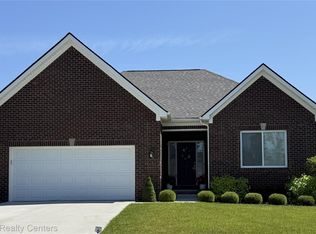
- $429,9002 bd2 ba1.4k sqft53188 Woodland Mdws, Chesterfield, MI 48047For Sale
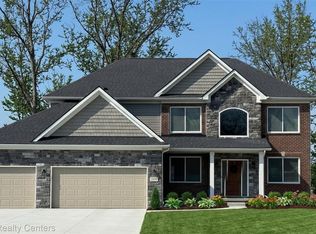
- $599,9004 bd3 ba2.8k sqft53234 Woodland Mdws, Chesterfield, MI 48047New Construction
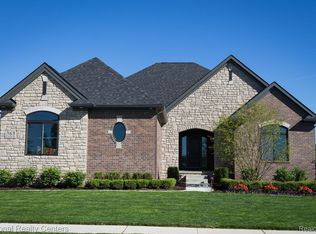
- $616,4253 bd3 ba2.2k sqft53237 Woodland Mdws, Chesterfield, MI 48047Sold
- $600,8693 bd3 ba2k sqft53243 Woodland Mdws, Chesterfield, MI 48047Sold
- $449,9004 bd3 ba2.2k sqft53182 Woodland Mdws, Chesterfield, MI 48047New Construction
- $552,7005 bd4 ba3.9k sqft53206 Sams Ln, Chesterfield, MI 48047Off Market
- $455,2004 bd3 ba2.5k sqft53202 Sams Ln, Chesterfield, MI 48047Off Market
- $575,0005 bd4 ba2.8k sqft53210 Sams Ln, Chesterfield, MI 48047Sold
Nearby schools
GreatSchools rating
- 8/10Great Oaks Elementary SchoolGrades: PK-5Distance: 0.3 mi
- 7/10Anchor Bay Middle School NorthGrades: 6-8Distance: 2.2 mi
- 7/10Anchor Bay High SchoolGrades: 9-12Distance: 3.2 mi
Get a cash offer in 3 minutes
Find out how much your home could sell for in as little as 3 minutes with a no-obligation cash offer.
Estimated market value
$487,800
Get a cash offer in 3 minutes
Find out how much your home could sell for in as little as 3 minutes with a no-obligation cash offer.
Estimated market value
$487,800
- Michigan
- Macomb County
- Chesterfield
- 48047
- 53195 Woodland Mdws
Nearby cities
Nearby neighborhoods
Nearby zip codes
Other Chesterfield Topics
