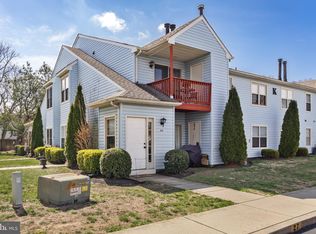
Welcome to 532 Cascade Court, a beautifully updated second-floor end-unit condominium in the desirable Courts at Peachtree community of Washington Township. Offering more than 1,000 square feet of comfortable living space, this move-in-ready home combines thoughtful updates, spacious rooms, and an exceptional location within the community. The renovated kitchen features granite countertops, stainless steel appliances, and new flooring, creating a stylish and functional space for everyday living and entertaining. A full formal dining room provides plenty of room for gatherings, while the spacious living room offers a warm and inviting atmosphere with tasteful décor and an upgraded fireplace. The well-appointed hall bathroom features new fixtures, and a full bathtub. Convenience is built in with a full-size washer and dryer located within the unit. The private primary suite offers a large walk-in closet and an ensuite bathroom providing a comfortable retreat at the end of the day. A second bedroom offers flexibility for guests, a home office, or additional living needs. Location is one of this home's greatest advantages. Situated in one of the most desirable locations within the development, the unit is adjacent to a private, open courtyard and offers excellent parking. With its desirable end-unit location, spacious layout, numerous updates, and convenient amenities, 532 Cascade Court is a wonderful place to call home. Come see all this exceptional condominium has to offer!
For sale
$249,900
532 Cascade Ct, Sewell, NJ 08080
2beds
1,086sqft
Condominium
Built in 1988
-- sqft lot
$-- Zestimate®
$230/sqft
$220/mo HOA
What's special
Upgraded fireplaceExcellent parkingEnsuite bathroomDesirable end-unit locationWarm and inviting atmosphereLarge walk-in closetRenovated kitchen
- 2 days
- 217
- 10
Zillow last checked:
Listing updated:
Listed by:
Theresa O'Donnell 609-263-3600,
RE/MAX at the Sea
Source: Bright MLS,MLS#: NJGL2078336
Facts & features
Interior
Bedrooms & bathrooms
- Bedrooms: 2
- Bathrooms: 2
- Full bathrooms: 2
- Main level bathrooms: 2
- Main level bedrooms: 2
Rooms
- Room types: Living Room, Dining Room, Kitchen
Dining room
- Level: Main
Kitchen
- Level: Main
Living room
- Level: Main
Heating
- Forced Air, Natural Gas
Cooling
- Central Air, Natural Gas
Appliances
- Included: Gas Water Heater
- Laundry: In Unit
Features
- Has basement: No
- Number of fireplaces: 1
Interior area
- Total structure area: 1,086
- Total interior livable area: 1,086 sqft
- Finished area above ground: 1,086
- Finished area below ground: 0
Property
Parking
- Total spaces: 1
- Parking features: Parking Lot
Accessibility
- Accessibility features: None
Features
- Levels: One
- Stories: 1
- Pool features: None
Details
- Additional structures: Above Grade, Below Grade
- Parcel number: 180008500003C532
- Zoning: H
- Special conditions: Standard
Construction
Type & style
- Home type: Condo
- Architectural style: Colonial
- Property subtype: Condominium
- Attached to another structure: Yes
Materials
- Vinyl Siding
Condition
- New construction: No
- Year built: 1988
Utilities & green energy
- Sewer: Public Sewer
- Water: Public
Community & HOA
Community
- Condo and coop fee: $220 monthly
- Subdivision: Peachtree
HOA
- Has HOA: No
- Amenities included: Tennis Court(s)
- Services included: All Ground Fee, Common Area Maintenance, Maintenance Structure
- HOA name: PEACHTREE
Location
- Region: Sewell
- Municipality: WASHINGTON TWP
Financial & listing details
- Price per square foot: $230/sqft
- Tax assessed value: $121,200
- Annual tax amount: $4,674
- Date on market: 9/13/2026
- Listing agreement: Exclusive Right To Sell
- Ownership: Condominium
Estimated market value
Not available
Estimated sales range
Not available
Not available
Price history
| Date | Event | Price |
|---|---|---|
| 9/13/2026 | Listed for sale | $249,900$230/sqft |
Source:  Bright MLS #NJGL2078336 Report a problem Bright MLS #NJGL2078336 Report a problem | ||
Public tax history
Tax history is unavailable.
Monthly payment
Est. payment
Payment breakdown
Explore the cost of this home by adjusting the details. Changes won't be saved.Climate risks
Neighborhood: 08080
Nearby schools
Schools provided by the listing agent
- District: Washington Township
Source: Bright MLS. This data may not be complete. We recommend contacting the local school district to confirm school assignments for this home.

Similar homes
- $249,9002 bd2 ba1k sqft630 Covington Ct, Sewell, NJ 08080For Sale
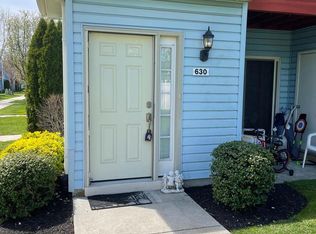
 MLS ID #NJGL2077564, Mary Ghaly, Keller Williams Realty - Moorestown. Bright MLS
 - $249,9002 bd2 ba1k sqft515 Cascade Ct, Sewell, NJ 08080For Sale
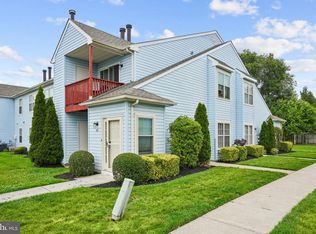 MLS ID #NJGL2075164, Lauren Koslosky, Weichert Realtors-Turnersville. Bright MLS
 - $259,0002 bd2 ba1.1k sqft12 Chelsea Ct, Sewell, NJ 08080For Sale
 MLS ID #NJGL2075184, Keri Bernstein, KW Empower. Bright MLS
 - $--2 bd2 ba1k sqft1036 Hillsboro Ct, Sewell, NJ 08080Auction
 Xome
Xome - $309,9003 bd2 ba1.5k sqft14 Corona Ct, Sewell, NJ 08080For SaleMLS ID #NJGL2078388, Amy Reuter, BHHS Fox & Roach-Washington-Gloucester. Bright MLS
- $295,0003 bd2 ba1.5k sqft33 Phoenix Ct, Sewell, NJ 08080For SaleMLS ID #NJGL2078146, Nicole Neff, Real Broker, LLC. Bright MLS
- $239,9993 bd1 ba1.2k sqft5 Heywood Ln, Sicklerville, NJ 08081For SaleMLS ID #NJCD2126810, Hasshon Kee, Ellis Group Property Management LLC. Bright MLS
- $259,9002 bd2 ba1.2k sqft524 Shetland Ct, Sewell, NJ 08080For SaleMLS ID #NJGL2077706, Phyllis Harvey, The Roarke Agency. Bright MLS
- $210,0002 bd1 ba910 sqft1503 Hawthorne Ct, Sewell, NJ 08080For SaleMLS ID #NJGL2075344, Richard Adamski, EXP Realty, LLC. Bright MLS
- $225,0003 bd1 ba1.1k sqft584 Clayton Rd, Williamstown, NJ 08094For SaleMLS ID #NJGL2078412, John Rinick, Prime Realty Partners. Bright MLS
- $250,0002 bd2 ba908 sqft1004 Berwyck Ct, Sicklerville, NJ 08081For SaleMLS ID #NJCD2126144, George L Plum, The Plum Real Estate Group, LLC. Bright MLS
- $290,0003 bd1 ba1k sqft956 New Brooklyn Rd, Erial, NJ 08081For SaleMLS ID #NJCD2126806, Donald McKay, Keller Williams Realty - Washington Township. Bright MLS
- $279,9002 bd2 ba1.1k sqft323 Whittier Ct, Sewell, NJ 08080For SaleMLS ID #NJGL2077432, Christopher McKenty, Opus Elite Real Estate of NJ, LLC. Bright MLS
- $305,0003 bd2 ba1.5k sqft10 Fomalhaut Ct, Turnersville, NJ 08012For Sale
 MLS ID #611796, Andreea Grecu, Century 21 Action Plus Realty - Northfield. SJSRMLS
 - $315,0003 bd2 ba1.5k sqft7 Quasar Ct, Sewell, NJ 08080For SaleMLS ID #NJGL2077680, Nicholas Barbetta, HOF Realty. Bright MLS
- $230,0001 bd1 ba752 sqft515 Shetland Ct, Sewell, NJ 08080For SaleMLS ID #NJGL2077756, Geraldine Monti, BHHS Fox & Roach-Washington-Gloucester. Bright MLS
- $225,0001 bd1 ba752 sqft555 Shetland Ct, Sewell, NJ 08080For SaleMLS ID #NJGL2077906, Antoine Williams, Tesla Realty Group LLC. Bright MLS
- $359,9003 bd2 ba1.2k sqft9 Ware Dr, Glassboro, NJ 08028For SaleMLS ID #NJGL2078378, Joe Lamb, Lamb Realty. Bright MLS
