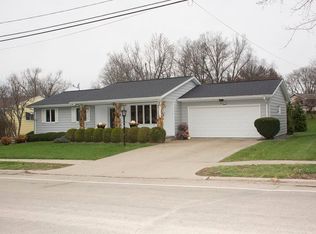
Welcome home to this charming ranch-style property in a desirable location! This 3-bedroom home offers convenient main-floor laundry and a partially finished, waterproofed basement, providing additional space for entertaining, hobbies, or storage. Enjoy peace of mind with updated plumbing and electrical, along with a furnace and central air conditioning system installed in 2019. Fresh paint in select areas adds a nice touch, while the fenced backyard and spacious concrete patio create the perfect setting for outdoor entertaining, relaxing, or enjoying time with family and friends. A wonderful opportunity to own a home with comfortable one-level living and great outdoor space!
Contingent
$189,000
532 E High St, Morrison, IL 61270
3beds
1,255sqft
Single Family Residence
Built in 1976
0.27 Acres Lot
$-- Zestimate®
$151/sqft
$-- HOA
What's special
Partially finished waterproofed basementFenced backyardConvenient main-floor laundryComfortable one-level livingGreat outdoor space
- 10 days
- 114
- 1
Zillow last checked:
Listing updated:
Listed by:
Jackie Woodman 815-622-5728,
Forefront Realty LLC
Source: MRED as distributed by MLS GRID,MLS#: 12804334
Facts & features
Interior
Bedrooms & bathrooms
- Bedrooms: 3
- Bathrooms: 3
- Full bathrooms: 2
- 1/2 bathrooms: 1
Rooms
- Room types: No additional rooms
Primary bedroom
- Features: Flooring (Carpet)
- Level: Main
- Area: 168 Square Feet
- Dimensions: 14X12
Bedroom 2
- Features: Flooring (Carpet)
- Level: Main
- Area: 130 Square Feet
- Dimensions: 13X10
Bedroom 3
- Features: Flooring (Carpet)
- Level: Main
- Area: 100 Square Feet
- Dimensions: 10X10
Dining room
- Features: Flooring (Wood Laminate)
- Level: Main
- Area: 200 Square Feet
- Dimensions: 10X20
Family room
- Features: Flooring (Carpet)
- Level: Basement
- Area: 540 Square Feet
- Dimensions: 27X20
Kitchen
- Features: Flooring (Ceramic Tile)
- Level: Main
- Area: 130 Square Feet
- Dimensions: 10X13
Laundry
- Features: Flooring (Ceramic Tile)
- Level: Main
- Area: 40 Square Feet
- Dimensions: 8X5
Living room
- Features: Flooring (Carpet)
- Level: Main
- Area: 238 Square Feet
- Dimensions: 17X14
Heating
- Forced Air
Cooling
- Central Air
Appliances
- Included: Range, Microwave, Dishwasher, Refrigerator, Washer, Dryer, Disposal
Features
- Basement: Partially Finished,Full
Interior area
- Total structure area: 2,510
- Total interior livable area: 1,255 sqft
- Finished area below ground: 940
Property
Parking
- Total spaces: 4
- Parking features: Yes, Garage Owned, Attached, Garage
- Attached garage spaces: 2
Accessibility
- Accessibility features: No Disability Access
Features
- Stories: 1
- Patio & porch: Patio
Lot
- Size: 0.27 Acres
- Dimensions: 78X150
Details
- Additional structures: Shed(s)
- Parcel number: 09171040140000
- Special conditions: None
Construction
Type & style
- Home type: SingleFamily
- Architectural style: Ranch
- Property subtype: Single Family Residence
Materials
- Vinyl Siding
- Foundation: Concrete Perimeter
- Roof: Asphalt
Condition
- New construction: No
- Year built: 1976
Utilities & green energy
- Electric: 100 Amp Service
- Sewer: Public Sewer
- Water: Public
Community & HOA
Community
- Features: Park, Curbs, Sidewalks, Street Lights, Street Paved
HOA
- Services included: None
Location
- Region: Morrison
Financial & listing details
- Price per square foot: $151/sqft
- Tax assessed value: $42,737
- Annual tax amount: $3,441
- Date on market: 11/9/2026
- Ownership: Fee Simple
Estimated market value
Not available
Estimated sales range
Not available
$1,650/mo
Price history
| Date | Event | Price |
|---|---|---|
| 11/9/2026 | Contingent | $189,000$151/sqft |
Source:  MRED as distributed by MLS GRID #12804334 Report a problem | ||
| 11/9/2026 | Listed for sale | $189,000+68.8%$151/sqft |
Source: MRED as distributed by MLS GRID #12804334 Report a problem | ||
| 2/19/2019 | Sold | $112,000-9.7%$89/sqft |
Source: MRED as distributed by MLS GRID #09888479 Report a problem | ||
| 2/1/2019 | Pending sale | $124,000$99/sqft |
Source: RE/MAX Sauk Valley #09888479 Report a problem | ||
| 9/22/2018 | Price change | $124,000-8.1%$99/sqft |
Source: RE/MAX Sauk Valley #09888479 Report a problem | ||
| 7/6/2018 | Listed for sale | $134,900$107/sqft |
Source: RE/MAX Sauk Valley #09888479 Report a problem | ||
| 5/1/2018 | Pending sale | $134,900$107/sqft |
Source: RE/MAX Sauk Valley #09888479 Report a problem | ||
| 4/17/2018 | Price change | $134,900-3.6%$107/sqft |
Source: RE/MAX Sauk Valley #09888479 Report a problem | ||
| 3/19/2018 | Listed for sale | $139,900+29.5%$111/sqft |
Source: Re/Max Sauk Valley #09888479 Report a problem | ||
| 4/28/2008 | Sold | $108,000$86/sqft |
Source: MRED as distributed by MLS GRID #07343369 Report a problem | ||
Public tax history
| Year | Property taxes | Tax assessment |
|---|---|---|
| 2024 | $2,997 +9% | $42,737 +9.8% |
| 2023 | $2,748 +8% | $38,908 +7.7% |
| 2022 | $2,546 +3.1% | $36,133 +2.1% |
| 2021 | $2,469 -2.2% | $35,383 -1.9% |
| 2020 | $2,525 -11.1% | $36,054 -8.7% |
| 2019 | $2,841 -3.6% | $39,483 +0.5% |
| 2018 | $2,949 +8.5% | $39,306 +4.1% |
| 2017 | $2,718 +4.8% | $37,758 +3.7% |
| 2016 | $2,593 -5.1% | $36,418 -2.4% |
| 2015 | $2,732 +909.1% | $37,307 +1.1% |
| 2014 | $271 -90.1% | $36,885 -1.1% |
| 2013 | $2,732 +0.1% | $37,307 |
| 2012 | $2,729 -3.1% | $37,307 -2.5% |
| 2011 | $2,816 +0.5% | $38,246 +0.3% |
| 2010 | $2,802 +2.2% | $38,136 +1.7% |
| 2009 | $2,741 +149.5% | $37,499 +5.5% |
| 2008 | $1,099 -1.4% | $35,551 +5.7% |
| 2007 | $1,114 | $33,647 +6% |
| 2005 | -- | $31,733 |
Find assessor info on the county website
Monthly payment
Est. payment
Payment breakdown
Explore the cost of this home by adjusting the details. Changes won't be saved.Climate risks
Neighborhood: 61270
Nearby schools
Schools provided by the listing agent
- District: 6
Source: MRED as distributed by MLS GRID. This data may not be complete. We recommend contacting the local school district to confirm school assignments for this home.

Similar homes
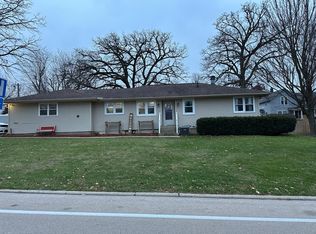
- $189,9004 bd2 ba1.3k sqft523 Barden St, Morrison, IL 61270Active
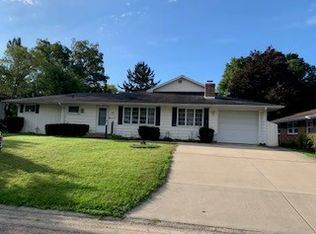 MLS ID #12516643, Barbara Kophamer, RE/MAX Sauk Valley. MRED as distributed by MLS GRID
- $199,9002 bd2 ba1.7k sqft23663 Hazel Rd, Sterling, IL 61081New
 MLS ID #12810283, Alejandro Rivera, RE/MAX Sauk Valley. MRED as distributed by MLS GRID
- $115,0005 bd1 ba1.4k sqft513 E Main St, Morrison, IL 61270Active
 MLS ID #12579745, Hannah Daniel, RE/MAX Sauk Valley. MRED as distributed by MLS GRID
- $219,7003 bd1 ba1.1k sqft20 Tobacco Rd, Erie, IL 61250Active
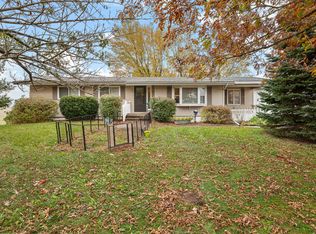 MLS ID #12800444, Jesse Hammes, Cornerstone Partners QC - Real Broker, LLC. MRED as distributed by MLS GRID
