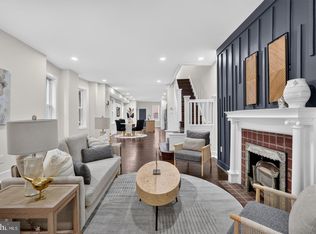
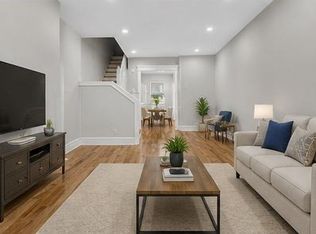
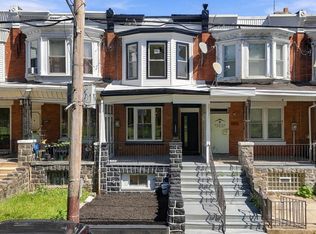
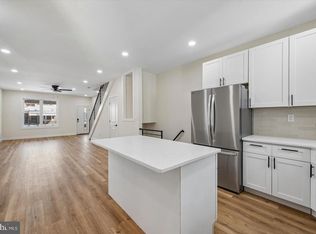
Welcome to 5321 Locust St, a beautifully updated West Philadelphia twin offering over 1,600 square feet of living space, 4 bedrooms, 1.5 baths, and a newly finished basement with a brand-new half bathroom. The spacious first floor features a large, open-concept layout, creating an inviting flow between the living and dining areas and making entertaining a breeze. This home sits on a desirable, well-kept block and features a welcoming front porch, original details, and thoughtful updates throughout. Step inside to find original flooring and beautiful stained-glass accents that add warmth and character, complemented by recessed lighting throughout the home. The updated kitchen features granite countertops and modern functionality while maintaining the charm of the property. The open first-floor layout provides plenty of space for everyday living, dining, and entertaining. Upstairs, you'll find four spacious bedrooms and a completely updated full bathroom. The newly finished basement adds valuable additional living space and includes a brand-new half bathroom, making it ideal for a family room, home office, gym, entertainment area, or guest space. The home also features a newer heater and water heater for added peace of mind. Outside, enjoy your private backyard — perfect for entertaining, relaxing, or quiet evenings around the fire pit. Whether you're hosting friends, enjoying your morning coffee on the front porch, or unwinding in the backyard, this home offers comfortable indoor and outdoor living. With its combination of original character, modern updates, open-concept living, granite kitchen countertops, finished basement, private backyard, and inviting West Philadelphia location, 5321 Locust St is a home you won't want to miss.
Under contract
$299,000
5321 Locust St, Philadelphia, PA 19139
4beds
1,600sqft
Single Family Residence
Built in 1925
1,695 Square Feet Lot
$295,100 Zestimate®
$187/sqft
$-- HOA
What's special
Original detailsPrivate backyardFour spacious bedroomsBrand-new half bathroomNewly finished basementWelcoming front porchSpacious first floor
- 21 days
- 850
- 108
Zillow last checked:
Listing updated:
Listed by:
Alex Penn 610-937-7122,
Keller Williams Realty Devon-Wayne 6106478300
Source: Bright MLS,MLS#: PAPH2670102
Facts & features
Interior
Bedrooms & bathrooms
- Bedrooms: 4
- Bathrooms: 2
- Full bathrooms: 1
- 1/2 bathrooms: 1
Basement
- Area: 0
Heating
- Forced Air, Natural Gas
Cooling
- None
Appliances
- Included: Gas Water Heater
Features
- Basement: Finished,Full
- Has fireplace: No
Interior area
- Total structure area: 1,600
- Total interior livable area: 1,600 sqft
- Finished area above ground: 1,600
- Finished area below ground: 0
Property
Parking
- Parking features: On Street
- Has uncovered spaces: Yes
Accessibility
- Accessibility features: None
Features
- Levels: Two
- Stories: 2
- Pool features: None
Lot
- Size: 1,695 Square Feet
Details
- Additional structures: Above Grade, Below Grade
- Parcel number: 603043300
- Zoning: RSA3
- Special conditions: Standard
Construction
Type & style
- Home type: SingleFamily
- Architectural style: Straight Thru
- Property subtype: Single Family Residence
- Attached to another structure: Yes
Materials
- Masonry
- Foundation: Other
Condition
- New construction: No
- Year built: 1925
Utilities & green energy
- Sewer: Public Sewer
- Water: Public
Community & HOA
Community
- Subdivision: Walnut Hill
HOA
- Has HOA: No
Location
- Region: Philadelphia
- Municipality: PHILADELPHIA
Financial & listing details
- Price per square foot: $187/sqft
- Tax assessed value: $179,500
- Annual tax amount: $2,512
- Date on market: 9/18/2026
- Listing agreement: Exclusive Right To Sell
- Listing terms: Cash,Conventional,FHA,VA Loan
- Inclusions: Washer, Dryer, Refrigerator In As Is Condition.
- Ownership: Fee Simple
Estimated market value
$295,100
$280,000 - $310,000
$2,178/mo
Price history
| Date | Event | Price |
|---|---|---|
| 10/5/2026 | Contingent | $299,000$187/sqft |
Source:  Bright MLS #PAPH2670102 Report a problem Bright MLS #PAPH2670102 Report a problem | ||
| 9/18/2026 | Listed for sale | $299,000+251.8%$187/sqft |
Source: Bright MLS #PAPH2670102 Report a problem | ||
| 6/12/2013 | Sold | $85,000-10.5%$53/sqft |
Source: Public Record Report a problem | ||
| 3/13/2013 | Listing removed | $95,000$59/sqft |
Source: Keller Williams Real Estate #6145836 Report a problem | ||
| 12/20/2012 | Listed for sale | $95,000$59/sqft |
Source: Keller Williams Real Estate #6145836 Report a problem | ||
Public tax history
| Year | Property taxes | Tax assessment |
|---|---|---|
| 2025 | $2,466 +22.5% | $176,200 +22.5% |
| 2024 | $2,013 | $143,800 |
| 2023 | $2,013 +57.7% | $143,800 |
| 2022 | $1,277 | -- |
| 2021 | $1,277 +3.6% | -- |
| 2018 | $1,232 | -- |
| 2017 | $1,232 +8% | -- |
| 2016 | $1,141 | -- |
| 2015 | $1,141 | -- |
| 2014 | $1,141 -4.4% | $89,100 +741.2% |
| 2012 | $1,194 | $10,592 |
| 2011 | -- | $10,592 |
| 2010 | -- | $10,592 |
| 2009 | -- | $10,592 |
| 2008 | -- | $10,592 |
| 2007 | -- | $10,592 |
| 2006 | -- | $10,592 |
| 2005 | -- | $10,592 |
| 2004 | -- | $10,592 +10% |
| 2003 | -- | $9,632 +9.5% |
| 2002 | -- | $8,800 |
| 2000 | -- | $8,800 |
| 1999 | -- | $8,800 |
Find assessor info on the county website
Monthly payment
Est. payment
Payment breakdown
Explore the cost of this home by adjusting the details. Changes won't be saved.Climate risks
Neighborhood: Cobbs Creek
Nearby schools
Similar homes
- $345,0004 bd2 ba1.5k sqft28 S 50th St, Philadelphia, PA 19139For Sale
 MLS ID #PAPH2676538, Ryan Lockstein, Rosedale Real Estate LLC. Bright MLS
 - $300,0004 bd2 ba1.4k sqft5032 Ludlow St, Philadelphia, PA 19139For Sale
 MLS ID #PAPH2663040, Malik Carter, Realty ONE Group Focus. Bright MLS
 - $299,9994 bd2 ba1.6k sqft1221 N 58th St, Philadelphia, PA 19131For Sale
 MLS ID #PAPH2671658, La-Quannda Terry, Keller Williams Main Line. Bright MLS
 - $275,0003 bd3 ba1.7k sqft5612 Larchwood Ave, Philadelphia, PA 19143For Sale
 MLS ID #PAPH2675296, Sharyn Soliman, Keller Williams Real Estate-Blue Bell. Bright MLS
 - $270,0003 bd2 ba1.2k sqft219 S 58th St, Philadelphia, PA 19139For SaleMLS ID #PAPH2637456, Michael Olubajo, Realty One Group Restore - BlueBell. Bright MLS
- $329,0003 bd2 ba1.3k sqft749 S 52nd St, Philadelphia, PA 19143For SaleMLS ID #PAPH2676352, Ryan Lockstein, Rosedale Real Estate LLC. Bright MLS
- $249,9004 bd3 ba1.6k sqft6072 W Girard Ave, Philadelphia, PA 19151For SaleMLS ID #PAPH2658426, Alona Richardson, OCF Realty LLC - Philadelphia. Bright MLS
- $314,9004 bd2 ba1.3k sqft2208 E Dickinson St, Philadelphia, PA 19146For SaleMLS ID #PAPH2665346, Joe Dougherty, BHHS Fox & Roach-Jenkintown. Bright MLS
- $160,0004 bd3 ba1k sqft5150 Ranstead St, Philadelphia, PA 19139For SaleMLS ID #PAPH2632604, Jeanne Whipple, Elfant Wissahickon Realtors. Bright MLS
- $325,0004 bd1 ba1.2k sqft256 E Phil Ellena St, Philadelphia, PA 19119For SaleMLS ID #PAPH2676358, Marc Bennett, KW Empower. Bright MLS
- $339,9004 bd3 ba1.5k sqft1524 S 30th St, Philadelphia, PA 19146For SaleMLS ID #PAPH2663402, Michael DeFiore, Houwzer, LLC. Bright MLS
- $239,9003 bd2 ba1.4k sqft1627 W Thompson St, Philadelphia, PA 19121For SaleMLS ID #PAPH2677084, Anthony Krupincza, CG Realty, LLC. Bright MLS
- $323,9994 bd3 ba1.8k sqft407 W Abbottsford Ave, Philadelphia, PA 19144For SaleMLS ID #PAPH2632636, Tanner Kirkpatrick, Lime House. Bright MLS
- $275,0003 bd2 ba1.6k sqft1965 W Sparks St, Philadelphia, PA 19141For SaleMLS ID #PAPH2670710, Hernan Alvarado, Realty ONE Group Focus. Bright MLS
- $319,0004 bd2 ba1.2k sqft2242 Moore St, Philadelphia, PA 19145For SaleMLS ID #PAPH2654382, Oanh Chung, Alpha Realty Group. Bright MLS
- $224,9002 bd2 ba910 sqft1302 N Dover St, Philadelphia, PA 19121For SaleMLS ID #PAPH2678116, James Kennedy, Keller Williams Main Line. Bright MLS
- $290,0003 bd2 ba1k sqft1826 S 24th St, Philadelphia, PA 19145For SaleMLS ID #PAPH2664226, Carson Merine, Keller Williams Main Line. Bright MLS
- $219,0004 bd2 ba1.4k sqft716 S 58th St, Philadelphia, PA 19143For SaleMLS ID #PAPH2666740, Anthony Lee, Realty ONE Group Focus. Bright MLS
- $285,0002 bd2 ba880 sqft2038 Pierce St, Philadelphia, PA 19145For SaleMLS ID #PAPH2674524, Clay Shaffer, Compass RE. Bright MLS
- $214,9004 bd1 ba1.4k sqft708 S 60th St, Philadelphia, PA 19143For SaleMLS ID #PAPH2671774, Michelle Phillips, Luxe Real Estate LLC. Bright MLS
