***MULTIPLE OFFERS RECEIVED; HIGHEST & BEST DUE MONDAY (7/13) BY 5PM***Tucked away in vibrant Portage Park, this brick English sits on a beautifully maintained lot with lovely curb appeal, setting the stage for a truly special home. The interior has been meticulously cared for over the years, offering a solid foundation that's filled with character and ready for your fresh decor ideas and personal touch. The main level features inviting living spaces highlighted by timeless details like elegant cove ceilings, hardwood floors, and classic arched doorways. In the heart of the home, the kitchen has been opened up to accommodate a breakfast bar that overlooks the first-floor family room and features granite countertops along with plenty of cabinet space. A full bathroom is also conveniently located on this level. The second level offers three spacious bedrooms and a second full bath, including a light-filled primary with pretty French doors that open to a private sun deck-a great place to sit and enjoy your morning coffee! The finished basement significantly expands the living space, offering a large second family room, a guest bedroom/office, a third full bathroom, and the peace of mind provided by a check-valve flood control system. The outdoor space is an entertainer's dream, boasting a lush backyard complete with a large deck and a beautiful greenery-covered patio that feels like a private oasis for summer gatherings. This home reflects 26 years of pride of ownership and features an extensive list of notable updates: a new roof layer (2025); dryer (2026); washer (2023); a two-zone HVAC system with a new first-floor furnace (2021); a Level 2 EV charger; an oversized electric panel; and professional tuckpointing. Located just moments from local parks, charming cafes, and easy transit options, this is the lifestyle upgrade you've been waiting for-don't miss your chance to call this incredible property home.
Contingent
$589,900
5321 W Pensacola Ave, Chicago, IL 60641
4beds
1,935sqft
:
Get pre-qualified$4,443/mo
Single Family Residence
Built in 1940
3,750 Square Feet Lot
$-- Zestimate®
$305/sqft
$-- HOA
What's special
Brick englishClassic arched doorwaysElegant cove ceilingsPrivate sun deckBeautifully maintained lotPlenty of cabinet spaceLovely curb appeal
- --
- on Zillow |
- 1,069
- views |
- 60
- saves |
Likely to sell faster than
Zillow last checked:
Listing updated:
Listed by:
Patty Cerny 847-616-9910,
Compass,
Kristen Hack,
Compass
Source: MRED as distributed by MLS GRID,MLS#: 12686348
Facts & features
Interior
Bedrooms & bathrooms
- Bedrooms: 4
- Bathrooms: 3
- Full bathrooms: 3
Rooms
- Room types: Balcony/Porch/Lanai, Foyer, Recreation Room
Primary bedroom
- Features: Flooring (Carpet)
- Level: Second
- Area: 210 Square Feet
- Dimensions: 15X14
Bedroom 2
- Features: Flooring (Carpet)
- Level: Second
- Area: 169 Square Feet
- Dimensions: 13X13
Bedroom 3
- Features: Flooring (Carpet)
- Level: Second
- Area: 90 Square Feet
- Dimensions: 9X10
Bedroom 4
- Features: Flooring (Carpet)
- Level: Basement
- Area: 240 Square Feet
- Dimensions: 20X12
Balcony porch lanai
- Level: Second
- Area: 40 Square Feet
- Dimensions: 8X5
Dining room
- Features: Flooring (Hardwood)
- Level: Main
- Area: 132 Square Feet
- Dimensions: 12X11
Family room
- Features: Flooring (Hardwood)
- Level: Main
- Area: 117 Square Feet
- Dimensions: 9X13
Foyer
- Features: Flooring (Hardwood)
- Level: Main
- Area: 12 Square Feet
- Dimensions: 4X3
Kitchen
- Features: Kitchen (Eating Area-Breakfast Bar), Flooring (Tile)
- Level: Main
- Area: 120 Square Feet
- Dimensions: 12X10
Living room
- Features: Flooring (Hardwood)
- Level: Main
- Area: 255 Square Feet
- Dimensions: 17X15
Recreation room
- Features: Flooring (Carpet)
- Level: Basement
- Area: 300 Square Feet
- Dimensions: 20X15
Heating
- Natural Gas, Forced Air
Cooling
- Central Air
Appliances
- Included: Range, Microwave, Dishwasher, Washer, Dryer, Disposal
Features
- Basement: Finished,Full
Interior area
- Total structure area: 0
- Total interior livable area: 1,935 sqft
Property
Parking
- Total spaces: 1
- Parking features: Electric Vehicle Charging Station(s), Yes, Garage Owned, Detached, Garage
- Garage spaces: 1
Accessibility
- Accessibility features: No Disability Access
Features
- Stories: 1.5
Lot
- Size: 3,750 Square Feet
- Dimensions: 30 X 125
Details
- Parcel number: 13163060130000
- Special conditions: None
Construction
Type & style
- Home type: SingleFamily
- Property subtype: Single Family Residence
Materials
- Brick, Stone
- Roof: Asphalt
Condition
- New construction: No
- Year built: 1940
Utilities & green energy
- Sewer: Public Sewer
- Water: Lake Michigan
Community & HOA
HOA
- Services included: None
Location
- Region: Chicago
Financial & listing details
- Price per square foot: $305/sqft
- Tax assessed value: $510,000
- Annual tax amount: $9,584
- Date on market: 7/9/2026
- Ownership: Fee Simple
Estimated market value
Not available
Estimated sales range
Not available
Not available
Price history
| Date | Event | Price |
|---|---|---|
| 6/30/2000 | Sold | $275,000$142/sqft |
Source: Public Record Report a problem | ||
Public tax history
| Year | Property taxes | Tax assessment |
|---|---|---|
| 2024 | $9,584 +4% | $51,000 +8.5% |
| 2023 | $9,217 +2.8% | $47,000 |
| 2022 | $8,964 +2.1% | $47,000 |
| 2021 | $8,782 +6.5% | $47,000 +17.2% |
| 2020 | $8,245 -0.3% | $40,114 -10% |
| 2019 | $8,266 +1.7% | $44,572 |
| 2018 | $8,126 +18.1% | $44,572 +26.2% |
| 2017 | $6,879 +4.6% | $35,331 |
| 2016 | $6,576 +9.7% | $35,331 |
| 2015 | $5,994 +2.5% | $35,331 +3.6% |
| 2014 | $5,849 +2.2% | $34,091 |
| 2013 | $5,722 +0.9% | $34,091 |
| 2012 | $5,670 -1.2% | $34,091 -13.6% |
| 2011 | $5,740 +1.9% | $39,463 |
| 2010 | $5,633 +7.7% | $39,463 |
| 2009 | $5,228 +29.3% | $39,463 +13.1% |
| 2008 | $4,042 +10.5% | $34,894 |
| 2007 | $3,657 +26.6% | $34,894 |
| 2006 | $2,888 -10.3% | $34,894 +29.1% |
| 2005 | $3,221 +3.3% | $27,033 |
| 2004 | $3,117 +4.2% | $27,033 |
| 2003 | $2,991 +2.5% | $27,033 +49.7% |
| 2002 | $2,918 +5.1% | $18,063 |
| 2001 | $2,777 +23.8% | $18,063 |
| 2000 | $2,243 -15.2% | $18,063 +32.1% |
| 1999 | $2,645 | $13,675 |
Find assessor info on the county website
Monthly payment
Est. payment
Payment breakdown
Explore the cost of this home by adjusting the details. Changes won't be saved.Climate risks
Neighborhood: Portage Park
Nearby schools
GreatSchools rating
- 6/10Portage Park Elementary SchoolGrades: PK-8Distance: 0.1 mi
- 1/10Schurz High SchoolGrades: 9-12Distance: 1.5 mi
Schools provided by the listing agent
- District: 299
Source: MRED as distributed by MLS GRID. This data may not be complete. We recommend contacting the local school district to confirm school assignments for this home.
- $459,1003 bd1 ba1.2k sqft5325 W Pensacola Ave, Chicago, IL 60641Off Market
- $472,5003 bd1 ba1.1k sqft5319 W Pensacola Ave, Chicago, IL 60641Off Market
- $493,5003 bd1 ba1.2k sqft5317 W Pensacola Ave, Chicago, IL 60641Off Market
- $641,7005 bd1 ba1.6k sqft5329 W Pensacola Ave, Chicago, IL 60641Off Market
- $646,4005 bd2 ba3.3k sqft5315 W Pensacola Ave, Chicago, IL 60641Off Market
- $537,4005 bd2 ba2k sqft5331 W Pensacola Ave, Chicago, IL 60641Off Market
- $582,2006 bd2 ba2.1k sqft5311 W Pensacola Ave, Chicago, IL 60641Off Market
- $448,1003 bd1 ba1.2k sqft5335 W Pensacola Ave, Chicago, IL 60641Off Market
A local agent can set up tours, give advice and negotiate with sellers.
Similar homes
- $625,0005 bd3 ba2.2k sqft5230 N McVicker Ave, Chicago, IL 60630Active
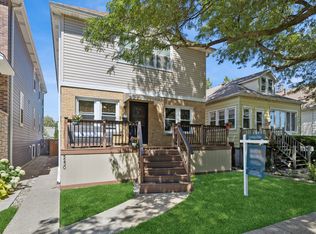 MLS ID #12680589, Chuck Saldana, Baird & Warner. MRED as distributed by MLS GRID
 - $629,0004 bd3 ba2k sqft5654 W Cornelia Ave, Chicago, IL 60634Active
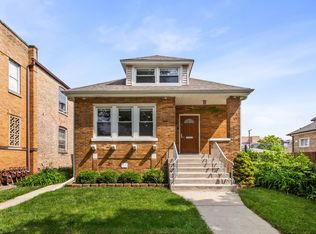 MLS ID #12676714, Timothy Mertzlufft, Berkshire Hathaway HomeServices Chicago. MRED as distributed by MLS GRID
 - $569,0003 bd2 ba2.1k sqft707 Glenshire Rd, Glenview, IL 60025New
 MLS ID #12713722, Anne DuBray, Coldwell Banker Realty. MRED as distributed by MLS GRID
 - $625,0003 bd3 ba2.7k sqft6365 N Mobile Ave, Chicago, IL 60646Active
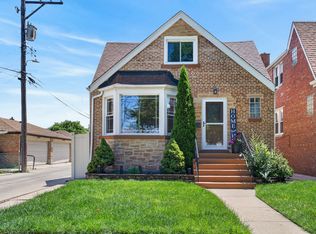 MLS ID #12681343, Cesar Juarez, Redfin Corporation. MRED as distributed by MLS GRID
 - $539,0004 bd3 ba2.5k sqft2923 N New England Ave, Chicago, IL 60634ActiveMLS ID #12646246, Victor Senteno, Senteno Real Estate LLC. MRED as distributed by MLS GRID
- $659,0004 bd2 ba1.6k sqft5810 N East Circle Ave, Chicago, IL 60631Price ChangeMLS ID #12696724, Daniel Pyne, Pyne Properties, LLC. MRED as distributed by MLS GRID
- $650,0004 bd2 ba1.2k sqft1901 Newton Ave, Park Ridge, IL 60068ActiveMLS ID #12684513, Dave Blum, Baird & Warner. MRED as distributed by MLS GRID
- $659,8003 bd3 ba1.7k sqft6043 N Keeler Ave, Chicago, IL 60646ActiveMLS ID #12675445, Mike Checuga, RE/MAX Premier. MRED as distributed by MLS GRID
- $619,0004 bd3 ba1.8k sqft8936 N Elmore St, Niles, IL 60714ActiveMLS ID #12702411, Jeffrey Sklar, Beycome Brokerage Realty LLC. MRED as distributed by MLS GRID
- $410,0002 bd1 ba1.6k sqft6830 W Imlay St, Chicago, IL 60631NewMLS ID #12713261, Lisa Sanders, Keller Williams ONEChicago. MRED as distributed by MLS GRID
- $525,0005 bd3 ba1.6k sqft1337 Degener Ave, Elmhurst, IL 60126NewMLS ID #12617898, Kevin Lally, RE/MAX At Home. MRED as distributed by MLS GRID
- $625,0004 bd3 ba1.6k sqft705 N Marion St, Oak Park, IL 60302ActiveMLS ID #12667973, Chris Curran, @properties Christie's International Real Estate. MRED as distributed by MLS GRID
- $650,0003 bd2 ba1.7k sqft1223 Ridgewood Dr, Highland Park, IL 60035NewMLS ID #12715083, Earl B Ruthman, Century 21 Circle. MRED as distributed by MLS GRID
- $624,9004 bd2 ba2.7k sqft703 Webster Ave, Wheaton, IL 60187NewMLS ID #12714055, Craig Doherty, @properties Christies International Real Estate. MRED as distributed by MLS GRID
- $649,0004 bd3 ba1.8k sqft224 N Highland Ave, Elmhurst, IL 60126NewMLS ID #12712484, Paul Mancini, @properties Christie's International Real Estate. MRED as distributed by MLS GRID
- $555,0004 bd2 ba2.4k sqft5136 W Lee St, Skokie, IL 60077ActiveMLS ID #12616533, Viorel Lozneanu, Hometown Real Estate Group LLC. MRED as distributed by MLS GRID
- $595,0003 bd2 ba1.8k sqft2009 Keeney St, Evanston, IL 60202ActiveMLS ID #12683349, Mary Tolford, Baird & Warner. MRED as distributed by MLS GRID
- $699,0004 bd4 ba2.3k sqft743 S Lombard Ave, Oak Park, IL 60304ActiveMLS ID #12706423, Rosa Flores, Redfin Corporation. MRED as distributed by MLS GRID
- $619,0005 bd3 ba2.3k sqft9041 Major Ave, Morton Grove, IL 60053ActiveMLS ID #12616145, Bill Tsagalis, Keller Williams Success Realty. MRED as distributed by MLS GRID
- $499,9904 bd2 ba1.9k sqft165 S Maple St, Palatine, IL 60067NewMLS ID #12715109, Stephanie Andre, @properties Christie's International Real Estate. MRED as distributed by MLS GRID
