Hard to find! Brand-new townhome tucked away among beautiful custom homes in a desirable northwest location. This spacious 3-bedroom, 2 bath 1-level home offers stylish, comfortable living with a thoughtful floor plan & plenty of flexibility. The living room features a sleek electric fireplace with customizable flame colors & option to add instant heat or enjoy the ambiance without. Open concept living, with vaulted ceilings & a beautiful wall of windows to capture the sunshine. The kitchen includes an island & corner pantry, while adjacent dining has patio doors to covered patio & landscaped yard. Master suite w/private bath & big walk-in closet. 2 more bedrooms & bath with bedroom 3 at front of home offering flex on how you use it. Laundry & mechanical, 95% eff. furnace & on-demand water heater, esp. appealing for snowbirds without heating a tank of water while away. 2 car garage.
New construction
$419,900
5322 S Iron Mountain Rd, Billings, MT 59102
3beds
1,520sqft
Single Family Residence
Built in 2026
4,830 Square Feet Lot
$-- Zestimate®
$276/sqft
$37/mo HOA
What's special
Stylish comfortable livingLandscaped yardCovered patioOpen concept livingVaulted ceilings
- 4 days
- 303
- 28
Zillow last checked:
Listing updated:
Listed by:
Polly Kovash 406-591-5555,
Metro, REALTORS L.L.P
Source: BMTMLS,MLS#: 361721 Originating MLS: Billings Association Of REALTORS
Originating MLS: Billings Association Of REALTORSFacts & features
Interior
Bedrooms & bathrooms
- Bedrooms: 3
- Bathrooms: 2
- Full bathrooms: 2
- Main level bathrooms: 2
- Main level bedrooms: 3
Primary bedroom
- Description: Bath,Walk-In,Flooring: Plank,Simulated Wood
- Level: Main
Bedroom
- Description: Flooring: Plank,Simulated Wood
- Level: Main
Bedroom
- Level: Main
Dining room
- Description: Flooring: Plank,Simulated Wood
- Features: Vaulted Ceiling(s)
- Level: Main
Kitchen
- Description: Island,Pantry,Flooring: Plank,Simulated Wood
- Features: Vaulted Ceiling(s)
- Level: Main
Laundry
- Description: Flooring: Plank,Simulated Wood
- Level: Main
Living room
- Description: Flooring: Plank,Simulated Wood
- Features: Ceiling Fan(s), Vaulted Ceiling(s)
- Level: Main
Heating
- Forced Air, Gas
Cooling
- Central Air
Appliances
- Included: Dishwasher, Free-Standing Range, Microwave, Oven, Range, Refrigerator
Features
- Ceiling Fan(s), Pantry
- Basement: Crawl Space
- Number of fireplaces: 1
Interior area
- Total interior livable area: 1,520 sqft
- Finished area above ground: 1,520
Video & virtual tour
Property
Parking
- Total spaces: 2
- Parking features: Attached, Garage Door Opener
- Attached garage spaces: 2
Features
- Levels: One
- Stories: 1
- Patio & porch: Covered, Patio
- Exterior features: Sprinkler/Irrigation, Patio
- Fencing: Fenced
Lot
- Size: 4,830 Square Feet
- Features: Landscaped
Details
- Parcel number: A37666
- Zoning description: N2 - Mid-Century Neighborhood Residential
Construction
Type & style
- Home type: SingleFamily
- Architectural style: Ranch
- Property subtype: Single Family Residence
Materials
- Hardboard
- Roof: Asphalt,Shingle
Condition
- New Construction
- New construction: Yes
- Year built: 2026
Utilities & green energy
- Sewer: Public Sewer
- Water: Public
Community & HOA
Community
- Subdivision: Grand Peeks
HOA
- Has HOA: Yes
- Services included: Other
- HOA fee: $37 monthly
Location
- Region: Billings
Financial & listing details
- Price per square foot: $276/sqft
- Annual tax amount: $766
- Date on market: 9/9/2026
- Listing terms: Cash,Conventional,FHA,New Loan,VA Loan
Estimated market value
Not available
Estimated sales range
Not available
Not available
Price history
| Date | Event | Price |
|---|---|---|
| 9/9/2026 | Listed for sale | $419,900$276/sqft |
Source:  BMTMLS #361721 Report a problem BMTMLS #361721 Report a problem | ||
Public tax history
Tax history is unavailable.
Monthly payment
Est. payment
Payment breakdown
Explore the cost of this home by adjusting the details. Changes won't be saved.Climate risks
Neighborhood: West End
Nearby schools
Schools provided by the listing agent
- Elementary: Meadowlark
- Middle: Ben Steele
- High: West
Source: BMTMLS. This data may not be complete. We recommend contacting the local school district to confirm school assignments for this home.
- $438,7003 bd2 ba1.2k sqft5329 Sundance Mountain Cir, Billings, MT 59106Off Market
- $474,4003 bd2 ba1.5k sqft5325 Sundance Mountain Cir, Billings, MT 59106Off Market

- $494,9003 bd3 ba2.3k sqft5333 Sundance Mountain Cir, Billings, MT 59106Off Market
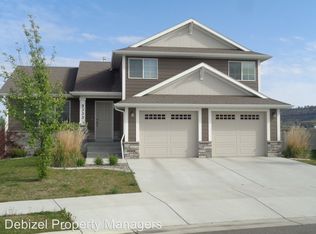
- $489,7003 bd2 ba1.5k sqft5342 S Iron Mountain Rd, Billings, MT 59106Off Market
Similar homes
- $470,0003 bd2 ba1.4k sqft3554 Crater Lake Ave, Billings, MT 59102For Sale
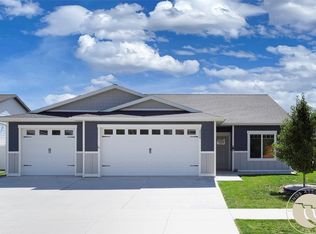
 MLS ID #361676, Sheila Larsen, PureWest Real Estate - Billings. BMTMLS
 - $425,0003 bd2 ba1.4k sqft5317 Amherst Dr, Billings, MT 59106For Sale
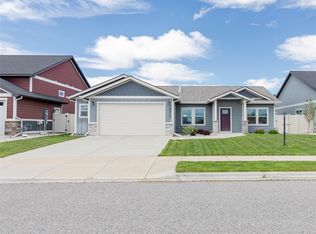 MLS ID #360758, Donna West, Pinnacle Property of Montana. BMTMLS
 - $480,0003 bd3 ba2.2k sqft5717 Mountain Front Ave, Billings, MT 59106For Sale
 MLS ID #414696, Shonna Ruble, LPT Realty. Big Sky Country MLS
 - $485,0004 bd3 ba2.1k sqft3110 Reimers Park Dr, Billings, MT 59102For Sale
 MLS ID #361784, Terri Welborn, Montana Real Estate Brokers. BMTMLS
 - $409,9003 bd3 ba1.9k sqft3769 San Juan Dr, Billings, MT 59102For SaleMLS ID #361331, Daniel Klein, A Haus Of Realty. BMTMLS
- $439,9003 bd2 ba1.5k sqft1213 Wilderness Dr, Billings, MT 59106For SaleMLS ID #361095, Lanissa Fortner, 4 Seasons Real Estate. BMTMLS
- $450,0004 bd3 ba1.9k sqft5432 Cobble Stone Ave, Billings, MT 59106For SaleMLS ID #358160, Cheryl Shepp, Billings House to Home. BMTMLS
- $415,0004 bd3 ba2.1k sqft2121 Green Valley Dr, Billings, MT 59102For SaleMLS ID #360463, Jessica Gaard, Western Skies Real Estate. BMTMLS
- $439,9005 bd3 ba2.1k sqft3653 Fort Laramie Dr, Billings, MT 59102For SaleMLS ID #361374, Karen Campbell, NextHome Peaks to Prairie. BMTMLS
- $399,0003 bd2 ba1.3k sqft3127 Amelia Cir, Billings, MT 59106For SaleMLS ID #359919, Megan Vaden, Coldwell Banker The Brokers. BMTMLS
- $389,9503 bd2 ba1.4k sqft3445 Settlers Trl, Billings, MT 59102For SaleMLS ID #361127, Shay Grinsell, Keller Williams Yellowstone Pr. BMTMLS
- $329,0002 bd1 ba2k sqft2707 Silver Blvd, Billings, MT 59102For SaleMLS ID #361772, Brian Lang, Century 21 Americana. BMTMLS
- $469,9003 bd2 ba1.8k sqft32 Sundance Ridge Rd, Billings, MT 59106For SaleMLS ID #361069, Brem Fellman, Metro, REALTORS L.L.P. BMTMLS
- $400,0003 bd2 ba1.4k sqft6216 Victoria Ln, Billings, MT 59106For SaleMLS ID #357951, Julie Magnus, PureWest Real Estate - Red Lodge. BMTMLS
- $425,0003 bd2 ba1.4k sqft7095 Copper Bend Blvd, Billings, MT 59106For SaleMLS ID #359636, Rylie Knight, eXp Realty, LLC - Billings. BMTMLS
- $420,0003 bd2 ba1.4k sqft6377 Signal Peak Ave, Billings, MT 59106New ConstructionMLS ID #361613, Chris Dunn, Montana Real Estate Brokers. BMTMLS
