Bright and sunny west end home awaits its next owners...freshened up and ready! The living room kitchen and dining have vaulted ceilings along with the 'primary' bedroom, dining room has sliding door to back deck overlooking fenced back yard. The daylight basement has gas fireplace, bedroom and additional bathroom. Double tuck under garage and a storage shed. All situated on a landscaped lot that has u/g sprinklers that run off the yard well. Convenient location near to so many west end destinations.
For sale
$409,900
3769 San Juan Dr, Billings, MT 59102
3beds
1,920sqft
Single Family Residence
Built in 1986
7,169 Square Feet Lot
$439,500 Zestimate®
$213/sqft
$-- HOA
What's special
Gas fireplaceDouble tuck under garageStorage shedDaylight basementLandscaped lotVaulted ceilings
- 22 hours |
- 231 |
- 6 |
Likely to sell faster than
Zillow last checked:
Listing updated:
Listed by:
Daniel Klein 406-855-9528,
A Haus Of Realty
Source: BMTMLS,MLS#: 361331 Originating MLS: Billings Association Of REALTORS
Originating MLS: Billings Association Of REALTORSFacts & features
Interior
Bedrooms & bathrooms
- Bedrooms: 3
- Bathrooms: 3
- Full bathrooms: 3
Bedroom
- Description: Flooring: Carpet
- Features: French Door(s)/Atrium Door(s), Vaulted Ceiling(s)
- Level: Upper
Bedroom
- Description: Flooring: Carpet
- Features: Walk-In Closet(s)
- Level: Upper
Bedroom
- Description: Flooring: Carpet
- Level: Lower
Dining room
- Description: Flooring: Plank,Simulated Wood
- Features: Skylights, Sliding Doors, Vaulted Ceiling(s)
- Level: Upper
Family room
- Description: Flooring: Plank,Simulated Wood
- Features: Fireplace
- Level: Lower
Kitchen
- Description: Flooring: Plank,Simulated Wood
- Features: Granite Counters, Skylights, Vaulted Ceiling(s)
- Level: Upper
Living room
- Description: Flooring: Plank,Simulated Wood
- Features: Ceiling Fan(s), Vaulted Ceiling(s)
- Level: Upper
Heating
- Other
Cooling
- Central Air
Appliances
- Included: Dishwasher, Electric Range, Microwave, Oven, Range, Refrigerator, Smooth Cooktop
Features
- Ceiling Fan(s)
- Doors: Storm Door(s)
- Basement: Daylight
- Number of fireplaces: 1
Interior area
- Total interior livable area: 1,920 sqft
- Finished area above ground: 1,920
Video & virtual tour
Property
Parking
- Total spaces: 2
- Parking features: Attached
- Attached garage spaces: 2
Features
- Levels: One
- Stories: 1
- Patio & porch: Deck, Patio
- Exterior features: Deck, Fence, Sprinkler/Irrigation
- Fencing: Fenced
Lot
- Size: 7,169 Square Feet
- Features: Interior Lot
Details
- Additional structures: Shed(s)
- Parcel number: A27279
- Zoning description: PUD - Planned Unit Development
Construction
Type & style
- Home type: SingleFamily
- Architectural style: Split-Foyer
- Property subtype: Single Family Residence
Materials
- Hardboard, Masonite, Other
- Roof: Shingle
Condition
- Resale
- Year built: 1986
Utilities & green energy
- Sewer: Public Sewer
- Water: Public
Community & HOA
Community
- Subdivision: Parkland West
Location
- Region: Billings
Financial & listing details
- Price per square foot: $213/sqft
- Tax assessed value: $411,800
- Annual tax amount: $2,827
- Date on market: 8/16/2026
- Listing terms: Cash,FHA,New Loan
Estimated market value
$439,500
$409,000 - $470,000
$2,518/mo
Price history
| Date | Event | Price |
|---|---|---|
| 8/17/2026 | Listed for sale | $409,900$213/sqft |
Source:  BMTMLS #361331 Report a problem BMTMLS #361331 Report a problem | ||
| 1/24/2018 | Listing removed | $1,195$1/sqft |
Source: Professional Management Inc. Report a problem | ||
| 1/14/2018 | Listed for rent | $1,195$1/sqft |
Source: Professional Management Inc. Report a problem | ||
| 11/24/2016 | Listing removed | $1,195-7.7%$1/sqft |
Source: Professional Management Inc. Report a problem | ||
| 5/20/2015 | Listing removed | $1,295$1/sqft |
Source: Professional Management Inc. Report a problem | ||
| 4/15/2015 | Listed for rent | $1,295$1/sqft |
Source: Professional Management Inc. Report a problem | ||
Public tax history
| Year | Property taxes | Tax assessment |
|---|---|---|
| 2025 | $2,416 -26.5% | $411,800 +13.2% |
| 2024 | $3,285 +1.2% | $363,700 |
| 2023 | $3,246 +25.1% | $363,700 +39.1% |
| 2022 | $2,595 +5.1% | $261,400 |
| 2021 | $2,468 +2.4% | $261,400 +2.6% |
| 2020 | $2,409 -1.9% | $254,700 |
| 2019 | $2,456 -13.9% | $254,700 +1.2% |
| 2018 | $2,853 +4.8% | $251,800 |
| 2017 | $2,721 +12.2% | $251,800 +12.4% |
| 2016 | $2,426 | $224,100 |
| 2015 | $2,426 +4.5% | $224,100 +91.3% |
| 2014 | $2,322 +23.5% | $117,130 +3.5% |
| 2013 | $1,880 +2.6% | $113,201 +3.6% |
| 2012 | $1,832 | $109,226 |
| 2011 | -- | -- |
| 2010 | -- | -- |
| 2009 | -- | -- |
| 2008 | -- | $141,400 |
| 2007 | -- | $141,400 |
| 2006 | -- | $141,400 +1% |
| 2005 | -- | $140,000 |
| 2004 | -- | $140,000 |
| 2003 | -- | $140,000 +24.8% |
| 2002 | -- | $112,200 |
| 2000 | -- | $112,200 |
Find assessor info on the county website
Monthly payment
Est. payment
Payment breakdown
Explore the cost of this home by adjusting the details. Changes won't be saved.Climate risks
Neighborhood: West End
Nearby schools
GreatSchools rating
- 9/10Central Heights Elementary SchoolGrades: PK-5Distance: 1.8 mi
- 5/10Will James Middle SchoolGrades: 6-8Distance: 1.2 mi
- 5/10Billings West High SchoolGrades: 9-12Distance: 1.9 mi
Schools provided by the listing agent
- Elementary: Central Heights
- Middle: Will James
- High: West
Source: BMTMLS. This data may not be complete. We recommend contacting the local school district to confirm school assignments for this home.
- $430,4004 bd3 ba2.1k sqft3757 San Juan Dr, Billings, MT 59102Off Market

- $412,1003 bd1 ba1.2k sqft3781 San Juan Dr, Billings, MT 59102Off Market
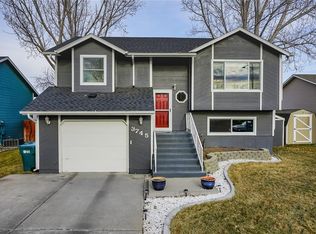
- $429,4003 bd2 ba1.6k sqft3745 San Juan Dr, Billings, MT 59102Off Market
- $426,1004 bd2 ba2.1k sqft24 White Sands Dr, Billings, MT 59102Off Market
- $453,1004 bd3 ba1.2k sqft35 White Sands Dr, Billings, MT 59102Off Market
- $495,9003 bd3 ba2.1k sqft13 S 38th St W, Billings, MT 59102Off Market
- $441,4004 bd3 ba1.3k sqft38 White Sands Dr, Billings, MT 59102Off Market
- $434,3004 bd3 ba1.8k sqft3735 San Juan Dr, Billings, MT 59102Off Market
A local agent can set up tours, give advice and negotiate with sellers.
Similar homes
- $399,9003 bd3 ba1.8k sqft3648 Gladiator Cir, Billings, MT 59102For Sale

 MLS ID #361280, Jenny Fuchs, Montana Real Estate Brokers. BMTMLS
 - $395,0003 bd3 ba2.4k sqft529 Greenspring Pl, Billings, MT 59102For Sale
 MLS ID #360993, Kellie Saville, Meridian Real Estate LLC. BMTMLS
 - $399,9004 bd3 ba2.4k sqft3432 Windmill Cir, Billings, MT 59102For Sale
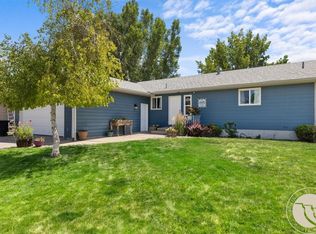 MLS ID #360847, Lanissa Fortner, 4 Seasons Real Estate. BMTMLS
 - $465,9005 bd4 ba2.6k sqft3733 Banff Ave, Billings, MT 59102For Sale
 MLS ID #361166, Deb Parker, Parker & Co.. BMTMLS
 - $415,0004 bd3 ba2.1k sqft2121 Green Valley Dr, Billings, MT 59102For SaleMLS ID #360463, Jessica Gaard, Western Skies Real Estate. BMTMLS
- $409,9005 bd3 ba2.5k sqft3442 Windmill Cir, Billings, MT 59102For SaleMLS ID #360473, Alicia Donovan, Live Laugh Montana Real Estate. BMTMLS
- $495,0005 bd3 ba2.3k sqft3049 Hunters Ridge Loop, Billings, MT 59102For SaleMLS ID #361277, Lori Helmey, Montana Real Estate Brokers. BMTMLS
- $345,0003 bd2 ba1.7k sqft3784 Stillwater Dr, Billings, MT 59102For SaleMLS ID #361121, Heather Lustig, Keller Williams Yellowstone Pr. BMTMLS
- $399,9004 bd2 ba2.5k sqft3441 Winchell Ln, Billings, MT 59102For SaleMLS ID #360176, Alicia Donovan, Live Laugh Montana Real Estate. BMTMLS
- $414,9004 bd2 ba2.1k sqft2104 Rosewyn Ln, Billings, MT 59102For SaleMLS ID #360533, Truthe West, Keller Williams Yellowstone Pr. BMTMLS
- $379,9005 bd3 ba2.3k sqft2311 Clark Ave, Billings, MT 59102For SaleMLS ID #361224, Mark Dawson, Century 21 Americana. BMTMLS
- $344,9003 bd1 ba1.3k sqft2304 Lewis Ave, Billings, MT 59102For SaleMLS ID #361221, Polly Kovash, Metro, REALTORS L.L.P. BMTMLS
- $379,9004 bd3 ba2.2k sqft1710 Patricia Ln, Billings, MT 59102For SaleMLS ID #361057, Shelby Williams, Yellowstone Realty Brokers. BMTMLS
- $435,0004 bd2 ba2.4k sqft2518 Treasure Dr, Billings, MT 59102For SaleMLS ID #360638, Ronald Boyd, Team Boyd REALTORS. BMTMLS
- $389,8484 bd2 ba2.3k sqft126 Ardmore Dr, Billings, MT 59102For SaleMLS ID #360996, Krista Whitfield, REAL Broker. BMTMLS
- $434,9004 bd3 ba2.8k sqft1211 Oakland Dr, Billings, MT 59102For SaleMLS ID #360825, Jared English, Congress Realty. BMTMLS
- $399,9003 bd3 ba2.2k sqft2126 Wyndham Park Dr, Billings, MT 59102For SaleMLS ID #359825, Mo Quast, Montana Real Estate Brokers. BMTMLS
- $448,0004 bd3 ba1.7k sqft3079 Hunters Ridge Loop, Billings, MT 59102For SaleMLS ID #359191, Courtney Pope, 4 Seasons Real Estate. BMTMLS
- $399,9503 bd2 ba1.4k sqft3445 Settlers Trl, Billings, MT 59102For SaleMLS ID #361127, Shay Grinsell, Keller Williams Yellowstone Pr. BMTMLS
- $458,0005 bd3 ba2.6k sqft1660 Norwood Ln, Billings, MT 59102For SaleMLS ID #361020, Lori Helmey, Montana Real Estate Brokers. BMTMLS
