Contract Pending Welcome home to this beautifully renovated home from the main floor down to the basement, this stunning home blends modern updates with timeless comfort. Step inside to wood floors, durable luxury vinyl plank flooring, fresh interior paint, and updated trim work that gives the entire home a clean, polished feel. The kitchen shines with upgraded countertops, offering both style and functionality for everyday living and entertaining. Downstairs, the fully updated basement creates the perfect entertainment space ideal for movie nights, game days, gatherings with friends, or a relaxing retreat. Outside, the spacious backyard is built for entertaining and enjoying every season. With thoughtful improvements throughout and great indoor-outdoor living potential, this move-in-ready home delivers comfort, style, and space to enjoy.Closing shall occur no earlier than July 13, 2026.
Pending
$245,000
5323 N 62nd St, Omaha, NE 68104
3beds
1,654sqft
:
Get pre-qualified$1,786/mo
Single Family Residence
Built in 1961
6,969 Square Feet Lot
$245,800 Zestimate®
$148/sqft
$-- HOA
What's special
Fully updated basementSpacious backyardPerfect entertainment spaceBuilt for entertainingFresh interior paintWood floorsUpdated trim work
- 58 days |
- 54 |
- 1 |
Likely to sell faster than
Zillow last checked:
Listing updated:
Listed by:
Mitchell Cap 402-630-7512,
Better Homes and Gardens R.E.
Source: GPRMLS,MLS#: 22614703
Facts & features
Interior
Bedrooms & bathrooms
- Bedrooms: 3
- Bathrooms: 1
- Full bathrooms: 1
- Main level bathrooms: 1
Primary bedroom
- Level: Main
Bedroom 2
- Level: Main
Bedroom 3
- Level: Main
Basement
- Area: 629
Heating
- Natural Gas, Forced Air
Cooling
- Central Air
Appliances
- Included: Range, Refrigerator, Water Softener, Washer, Dryer, Microwave
Features
- Ceiling Fan(s)
- Flooring: Luxury Vinyl, Plank
- Basement: Finished
- Has fireplace: No
Interior area
- Total structure area: 1,654
- Total interior livable area: 1,654 sqft
- Finished area above ground: 1,025
- Finished area below ground: 629
Property
Parking
- Total spaces: 1
- Parking features: Attached, Garage Door Opener
- Attached garage spaces: 1
- Has uncovered spaces: Yes
Features
- Patio & porch: Patio
- Fencing: Wood
Lot
- Size: 6,969 Square Feet
- Dimensions: 0.16
- Features: Up to 1/4 Acre.
Details
- Parcel number: 1937821127
Construction
Type & style
- Home type: SingleFamily
- Architectural style: Raised Ranch
- Property subtype: Single Family Residence
Materials
- Foundation: Block
- Roof: Composition
Condition
- Not New and NOT a Model
- New construction: No
- Year built: 1961
Utilities & green energy
- Sewer: Public Sewer
- Water: Public
Community & HOA
Community
- Subdivision: PARK LANE
HOA
- Has HOA: No
Location
- Region: Omaha
Financial & listing details
- Price per square foot: $148/sqft
- Tax assessed value: $179,000
- Annual tax amount: $2,566
- Date on market: 5/28/2026
- Listing terms: VA Loan,FHA,Conventional,Cash
- Ownership: Fee Simple
Estimated market value
$245,800
$234,000 - $258,000
$1,639/mo
Price history
| Date | Event | Price |
|---|---|---|
| 6/1/2026 | Pending sale | $245,000$148/sqft |
Source:  GPRMLS #22614703 Report a problem GPRMLS #22614703 Report a problem | ||
| 5/28/2026 | Listed for sale | $245,000+23.7%$148/sqft |
Source: GPRMLS #22614703 Report a problem | ||
| 2/24/2023 | Sold | $198,000+1.5%$120/sqft |
Source: GPRMLS #22301006 Report a problem | ||
| 1/17/2023 | Pending sale | $195,000$118/sqft |
Source: GPRMLS #22301006 Report a problem | ||
| 1/16/2023 | Listed for sale | $195,000+160%$118/sqft |
Source: GPRMLS #22301006 Report a problem | ||
| 2/18/2011 | Sold | $75,000-6.1%$45/sqft |
Source: GPRMLS #21007971 Report a problem | ||
| 11/13/2010 | Pending sale | $79,900$48/sqft |
Source: Prudential Real Estate #21007971 Report a problem | ||
| 8/1/2010 | Price change | $79,900-6%$48/sqft |
Source: Prudential Real Estate #21007971 Report a problem | ||
| 6/16/2010 | Price change | $85,000-5.6%$51/sqft |
Source: Prudential Real Estate #21007971 Report a problem | ||
| 4/18/2010 | Listed for sale | $90,000$54/sqft |
Source: Visual Tour #21007971 Report a problem | ||
Public tax history
| Year | Property taxes | Tax assessment |
|---|---|---|
| 2025 | $2,993 +16.6% | $179,000 +12.8% |
| 2024 | $2,566 -23.4% | $158,700 |
| 2023 | $3,348 +23.4% | $158,700 +24.9% |
| 2022 | $2,713 +0.9% | $127,100 |
| 2021 | $2,690 +4.7% | $127,100 +5.9% |
| 2020 | $2,569 +8.5% | $120,000 +8.8% |
| 2019 | $2,368 +8.6% | $110,300 +8.8% |
| 2018 | $2,180 +37.9% | $101,400 +37.6% |
| 2017 | $1,581 | $73,700 |
| 2016 | $1,581 +1.4% | $73,700 |
| 2015 | $1,560 | $73,700 |
| 2014 | -- | $73,700 |
| 2013 | -- | $73,700 -9.5% |
| 2012 | -- | $81,400 |
| 2011 | -- | $81,400 +4% |
| 2009 | -- | $78,300 |
| 2008 | -- | $78,300 +2.8% |
| 2005 | -- | $76,200 |
| 2004 | -- | $76,200 |
Find assessor info on the county website
Monthly payment
Est. payment
Payment breakdown
Explore the cost of this home by adjusting the details. Changes won't be saved.Climate risks
Neighborhood: Cole Creek
Nearby schools
GreatSchools rating
- 7/10Hartman Elementary SchoolGrades: PK-5Distance: 0.4 mi
- 3/10Nathan Hale Magnet Middle SchoolGrades: 6-8Distance: 0.9 mi
- 1/10Omaha Northwest Magnet High SchoolGrades: 9-12Distance: 1.9 mi
Schools provided by the listing agent
- Elementary: Hartman
- Middle: Hale
- High: Northwest
- District: Omaha
Source: GPRMLS. This data may not be complete. We recommend contacting the local school district to confirm school assignments for this home.
- $197,7003 bd1 ba960 sqft5317 N 62nd St, Omaha, NE 68104Off Market
- $226,1003 bd2 ba1.5k sqft5329 N 62nd St, Omaha, NE 68104Off Market

- $169,7003 bd1 ba1k sqft5405 N 62nd St, Omaha, NE 68104Off Market
- $197,6003 bd2 ba1k sqft5318 N 62nd St, Omaha, NE 68104Off Market
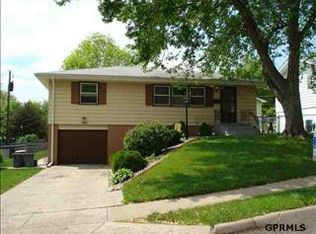
- $214,2003 bd2 ba1.4k sqft5324 N 62nd St, Omaha, NE 68104Off Market
- $205,0003 bd1 ba1.3k sqft5305 N 62nd St, Omaha, NE 68104Sold
- $204,3003 bd2 ba1.2k sqft6168 Park Lane Dr, Omaha, NE 68104Off Market
- $207,5003 bd1 ba1k sqft5406 N 61st Ave, Omaha, NE 68104Off Market
A local agent can set up tours, give advice and negotiate with sellers.
A local lender can help you make sure your offer is ready when you are.
Similar homes
- $259,9004 bd2 ba1.8k sqft3702 N 60th St, Omaha, NE 68104For Sale
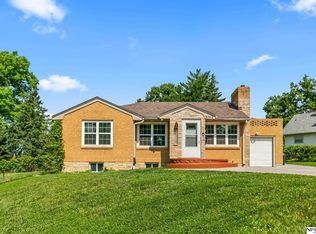
 MLS ID #22619522, Lisa McGuire Kelly, NP Dodge RE Sales Inc 148Dodge. GPRMLS
 - $265,0003 bd1 ba1.4k sqft6310 Wirt St, Omaha, NE 68104For Sale
 MLS ID #22619190, Ashlee O'Malley, BHHS Ambassador Real Estate. GPRMLS
 - $250,0002 bd2 ba1.1k sqft6766 Maple St, Omaha, NE 68104For Sale
 MLS ID #22619795, Libby Long, BHHS Ambassador Real Estate. GPRMLS
 - $235,0004 bd2 ba1.7k sqft3132 N 47th Ave, Omaha, NE 68104For Sale
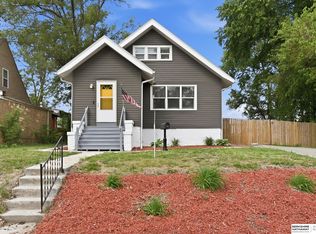 MLS ID #22616556, Amanda Martin, BHHS Ambassador Real Estate. GPRMLS
 - $239,0004 bd2 ba1.3k sqft3059 Redick Ave, Omaha, NE 68112For SaleMLS ID #22621213, Donnie Welsh, NP Dodge RE Sales Inc 86Dodge. GPRMLS
- $175,0003 bd1 ba1.6k sqft3204 Fontenelle Blvd, Omaha, NE 68104For SaleMLS ID #22621240, Kim Johnson, eXp Realty LLC. GPRMLS
- $245,0004 bd2 ba2k sqft3525 N 81st St, Omaha, NE 68134For SaleMLS ID #22613302, Mike Lewis, RE/MAX Results. GPRMLS
- $274,9003 bd2 ba2.3k sqft2370 Fontenelle Blvd, Omaha, NE 68104For SaleMLS ID #22618258, Skylar Lybarger, Better Homes and Gardens R.E.. GPRMLS
- $260,0003 bd3 ba1.5k sqft9411 Manderson St, Omaha, NE 68134For SaleMLS ID #22619219, Jonathon Nguyen, Nebraska Realty. GPRMLS
- $295,0003 bd2 ba1.8k sqft2510 N 51st St, Omaha, NE 68104For SaleMLS ID #22617859, Matt Hover, Nebraska Realty. GPRMLS
- $235,0003 bd2 ba1.6k sqft7214 N Ridge Dr, Omaha, NE 68112For SaleMLS ID #22619204, Wyatt Simon, Realty ONE Group Sterling. GPRMLS
- $254,9003 bd2 ba1.3k sqft9224 Ruggles St, Omaha, NE 68134For SaleMLS ID #22618191, Kellie Konz Wieczorek, Nebraska Realty. GPRMLS
- $279,0003 bd2 ba1.5k sqft12957 Miami Cir, Omaha, NE 68164For SaleMLS ID #22621243, Linda Moy, Nebraska Realty. GPRMLS
- $246,9003 bd2 ba1.6k sqft3212 3rd Ave, Council Bluffs, IA 51501For SaleMLS ID #26-1578, Jami McBride, BHHS Ambassador Real Estate. SWIAR
- $265,0003 bd2 ba1.9k sqft7731 Western Ave, Omaha, NE 68114For SaleMLS ID #22619425, Ben Smail, Better Homes and Gardens R.E.. GPRMLS
- $262,0004 bd3 ba1.5k sqft9634 Spaulding St, Omaha, NE 68134For SaleMLS ID #22618474, Raymond Zendejas, BHHS Ambassador Real Estate. GPRMLS
- $282,5003 bd2 ba1.5k sqft6622 Lafayette Ave, Omaha, NE 68132For SaleMLS ID #22615744, Hayley Fleissner, Toast Real Estate. GPRMLS
- $195,9003 bd1 ba1.2k sqft3027 Arcadia Ave, Omaha, NE 68111For SaleMLS ID #22621171, SharMae Anderson, eXp Realty LLC. GPRMLS
- $210,0003 bd2 ba1.7k sqft4227 Ohio St, Omaha, NE 68111For SaleMLS ID #22619563, Jonathon Nguyen, Nebraska Realty. GPRMLS
- $340,0003 bd2 ba2k sqft322 S 84th St, Omaha, NE 68114For SaleMLS ID #22620957, Bryce Penke, BHHS Ambassador Real Estate. GPRMLS
