Discover the Janisse-Schade House, a stunning, completely updated, full brick Colonial gem built 1928, perfectly blending historic charm w modern living. Nestled across from picturesque Coventry Gardens riverfront & just moments from vibrant shopping & dining in Riverside & Walkerville, this home offers an unparalleled lifestyle, stunning views & convenient access to riverfront walking/biking path. Step into your own private oasis with beautiful courtyard, ideal for morning coffee or evening gathers. Detached 2-car gar & spacious drive accommodates 6 cars for effortless hosting. Inside, you’ll find an impressive inviting foyer & warm atmosphere w cozy living rm w gas fireplace, relaxed family rm w 2nd gas fireplace & elegant separate dining room perfect for entertaining. The chef's kitchen, complete w top-of-the-line Thermador and Bosch appliances and centre island makes meal preparation a joy. Peaceful study bathed in natural light provides an ideal space for work/relaxation. Retreat to upper level, w spacious primary bedroom promises restful nights, complete w dressing rm, luxurious ensuite w Jacuzzi for unwinding after a long day. Two additional bedrooms offer ample space for family/guests, private balcony provides a perfect spot for quiet moments. Primary bedroom and front office/bedroom offer striking views of Detroit skyline. Finished lower level is a true sanctuary, showcasing 4th bedroom, zen/yoga studio for wellness routines, steam shower, additional 2pc bth, luxury sauna for rejuvenation, and immaculate laundry area w an abundance of storage/counter space. Access to the lush backyard from gardener’s/mud room. Embrace a lifestyle of elegance & comfort in this meticulously maintained historic home, where every detail caters to modern living without sacrificing timeless beauty. The perfect home for those who appreciate an elegant lifestyle without compromising contemporary conveniences.
For sale
C$1,289,900
5325 Riverside Dr E, Windsor, ON N8S 1A3
4beds
2,740sqft
Single Family Residence
Built in 1928
-- sqft lot
$-- Zestimate®
C$471/sqft
C$-- HOA
What's special
Decorative balustradesCustom millworkFormal dining roomFamily room with built-insInviting islandSpacious primary bedroomFully finished lower level
- 52 days
- 156
- 15
Zillow last checked:
Listing updated:
Listed by:
Joan Charette, Sales Person,
Royal Lepage Binder Real Estate Brokerage,
Mark Jacques, Sales Person,
Royal Lepage Binder Real Estate
Source: Windsor-Essex County AOR,MLS®#: 26020341 Originating MLS®#: Windsor-Essex County Association of REALTORS®
Originating MLS®#: Windsor-Essex County Association of REALTORS®Facts & features
Interior
Bedrooms & bathrooms
- Bedrooms: 4
- Bathrooms: 5
- Full bathrooms: 3
- 1/2 bathrooms: 2
Heating
- Natural Gas, Boiler, Radiator
Cooling
- Central Air
Appliances
- Included: Dishwasher, Dryer, Microwave, Refrigerator, Stove, Washer, Gas Water Heater
Features
- C/Vac Attachments, Sauna, Walk-In Closet
- Flooring: Laminate
- Basement: Full,Finished
- Number of fireplaces: 2
- Fireplace features: Fireplace 1 Fuel (Gas)
Interior area
- Total structure area: 2,740
- Total interior livable area: 2,740 sqft
Video & virtual tour
Property
Parking
- Total spaces: 2
- Parking features: Concrete Drive, Double Width Or More Drive, Side Drive, Double Garage, Detached
- Garage spaces: 2
- Has uncovered spaces: Yes
Features
- Levels: Two
- Entry location: Grade Entrance
- Patio & porch: Patio, Covered Porch
- Exterior features: Balcony
- Fencing: Fenced Yard
- Frontage length: 74.15
Lot
- Features: Landscaped, Playground Nearby, Shopping Nearby, Wooded, Underground Sprinkler System, Acreage Info (Unknown)
Details
- Additional structures: Storage Shed
- Zoning: RD1.6
Construction
Type & style
- Home type: SingleFamily
- Property subtype: Single Family Residence
Materials
- Brick
- Foundation: Block
Condition
- Year built: 1928
Utilities & green energy
- Sewer: Sanitary, Storm
- Water: Municipal Water
- Utilities for property: Water Connected, Sewer Connected
Community & HOA
Community
- Features: Walking Trails Nearby
- Security: Alarm System
Location
- Region: Windsor
Financial & listing details
- Price per square foot: C$471/sqft
- Annual tax amount: C$10,293
- Date on market: 8/20/2026
- Inclusions: Thermador Oversized Fridge W Wifi Controls, Thermador Dishwasher, Bosch Built-in Oven, Bosch Built-in Convection Microwave, Washer, Dryer.
- Ownership: Freehold
Price history
| Date | Event | Price |
|---|---|---|
| 8/20/2026 | Listed for sale | C$1,289,900C$471/sqft |
Source:  Windsor-Essex County AOR #26020341 Report a problem Windsor-Essex County AOR #26020341 Report a problem | ||
Public tax history
Tax history is unavailable.
Climate risks
Neighborhood: Riverside
Similar homes
- C$699,8884 bd3 ba2.7k sqft6565 Riverside Dr E, Windsor, ON N8S 1C1For Sale
 MLS ID #26024499, John Bouffard, Sales Person, Pinnacle Plus Realty Ltd. Brokerage. Windsor-Essex County AOR
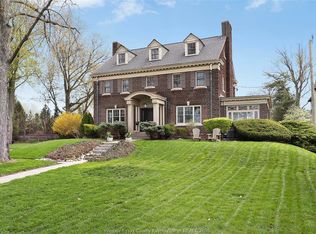
 - C$1,469,0005 bd5 ba3.5k sqft7505 Riverside Dr E, Windsor, ON N8S 1C8For Sale
 MLS ID #26007494, Michael Plunkett, Sales Person, Remax Capital Diamond Realty Brokerage. Windsor-Essex County AOR
 - C$1,233,3006 bd5 ba2.9k sqft1412 Helsinki Ct, Windsor, ON N9G 0B4For Sale
 MLS ID #26023901, Jagdev Khakh, Sales Person, Bob Pedler Real Estate Limited Brokerage. Windsor-Essex County AOR
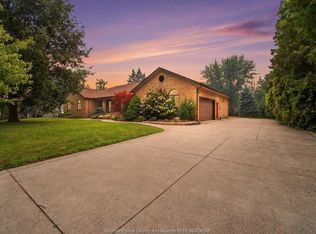
 - C$1,398,8005 bd4 ba3.4k sqft2073 Lesperance Rd, Tecumseh, ON N8N 1Y6For Sale
 MLS ID #26020598, Nicole Wang, Broker, Jump Realty Inc Brokerage. Windsor-Essex County AOR
 - $895,0004 bd4 ba3.9k sqft1024 Buckingham Rd, Grosse Pointe Park, MI 48230For Sale
 MLS ID #50218700, Kay Agney, Higbie Maxon Agney Inc. MiRealSource
 - $750,0004 bd4 ba3.1k sqft1319 Balfour St, Grosse Pointe Park, MI 48230For SaleMLS ID #50219613, Dean J. Sine, Sine & Monaghan LLC. MiRealSource
