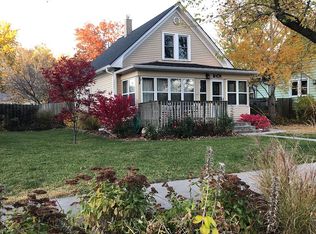
Remodeled 1920 Craftsman home with 10 rooms, original features including 9.5 ft ceilings on main floor and 8 ft ceilings on second floor, and beautiful outdoor spaces. The 4 large bedrooms, including a master on the main floor, have plenty of closet space and 2 full bathrooms. The 900-sq ft fully remodeled basement is a perfect income apartment with a separate entrance, bedroom, a 3/4 bathroom, and kitchen (but can be accessed from inside for a home office, mother-in-law suite, a home business, or a deluxe man cave).
The 1 1/2 lot includes alley access, 7 ft cedar privacy fence, a 2-car attached garage with a mudroom with built in storage bench. Garage has a large storage loft. There are 2 outbuildings including an oversized Tuff Shed in the backyard. A deck, oversized patio, and fire pit make the backyard the perfect place to enjoy the raised planters and professional landscaping with 22 fruit trees, perennial gardens, a rose garden, and hundreds of spring bulbs.
Home has vinyl siding and dozens of recent updates including: a gas fireplace; new windows with life time warranty throughout that tilt in for cleaning (2015); restored original hardwood floors on the main floor; new carpet on the 2nd floor; ceiling fans in every room; and replaced furnace, hot water heater, water softener, garbage disposal, dishwasher, hot water dispenser, roof (2009), and electrical panel box and wiring. Home has central air throughout and has been reinsulated.
The house has been renovated over the last 7 years but still retains beautiful 1920s Craftsman charm: a modern kitchen with original cabinetry and built in china hutch surrounding the window; a spacious pantry with w/d hookups; and built in floor-to-ceiling bookcases in the master bedroom and library (with a sliding ladder).
It is move-in ready and only 4 blocks to Wesleyan University!
Pre-foreclosure
Est. $281,400
5326 Colby St, Lincoln, NE 68504
5beds
1,700sqft
SingleFamily
Built in 1920
0.25 Acres Lot
$281,400 Zestimate®
$166/sqft
$-- HOA
Overview
- 83 days
- 11
- 0
Facts & features
Interior
Bedrooms & bathrooms
- Bedrooms: 5
- Bathrooms: 3
- Full bathrooms: 2
- 3/4 bathrooms: 1
Heating
- Forced air, Electric
Cooling
- Central
Appliances
- Included: Dishwasher, Garbage disposal, Microwave
Features
- Flooring: Carpet, Hardwood, Linoleum / Vinyl
- Basement: Partially finished
- Has fireplace: Yes
Interior area
- Total interior livable area: 1,700 sqft
Property
Parking
- Total spaces: 2
- Parking features: Garage - Attached
Features
- Exterior features: Vinyl, Wood
Lot
- Size: 0.25 Acres
Details
- Parcel number: 1717412007000
Construction
Type & style
- Home type: SingleFamily
Materials
- Roof: Composition
Condition
- Year built: 1920
Community & HOA
Location
- Region: Lincoln
Financial & listing details
- Price per square foot: $166/sqft
- Tax assessed value: $242,200
- Annual tax amount: $3,112
Foreclosure details
Estimated market value
$281,400
$262,000 - $301,000
$2,280/mo
Price history
| Date | Event | Price |
|---|---|---|
| 3/24/2021 | Listing removed | -- |
Source: Owner Report a problem | ||
| 3/3/2017 | Sold | $172,000+1.8%$101/sqft |
Source: Public Record Report a problem | ||
| 12/28/2016 | Listed for sale | $168,900+20.6%$99/sqft |
Source: Owner Report a problem | ||
| 12/3/2009 | Sold | $140,000+169.2%$82/sqft |
Source: Public Record Report a problem | ||
| 6/19/2008 | Sold | $52,000-58.4%$31/sqft |
Source: Agent Provided Report a problem | ||
| 7/7/2006 | Sold | $125,000$74/sqft |
Source: Public Record Report a problem | ||
Public tax history
| Year | Property taxes | Tax assessment |
|---|---|---|
| 2025 | $3,112 +18.1% | $242,200 +27% |
| 2024 | $2,636 -17.5% | $190,700 |
| 2023 | $3,196 -7.3% | $190,700 +10% |
| 2022 | $3,448 -0.2% | $173,400 |
| 2021 | $3,456 +14.1% | $173,400 +9.4% |
| 2020 | $3,029 -5.2% | $158,500 |
| 2019 | $3,194 +26.6% | $158,500 +26% |
| 2018 | $2,523 +4.5% | $125,800 |
| 2017 | $2,415 +10.1% | $125,800 +11.7% |
| 2016 | $2,193 | $112,600 |
| 2015 | $2,193 +0.7% | $112,600 +16.7% |
| 2014 | $2,177 +16% | $96,500 |
| 2013 | $1,877 | $96,500 |
| 2012 | -- | $96,500 +4% |
| 2011 | -- | $92,800 |
| 2010 | -- | $92,800 +70.9% |
| 2009 | -- | $54,300 +4.4% |
| 2008 | -- | $52,000 -43.8% |
| 2007 | -- | $92,594 |
| 2006 | -- | $92,594 |
| 2005 | $1,899 +1.3% | -- |
| 2004 | $1,875 | -- |
| 2003 | $1,875 +17.6% | -- |
| 2002 | $1,595 +1% | -- |
| 2001 | $1,579 +7.3% | -- |
| 2000 | $1,471 | -- |
Find assessor info on the county website
Monthly payment
Climate risks
Neighborhood: University Place

Similar homes
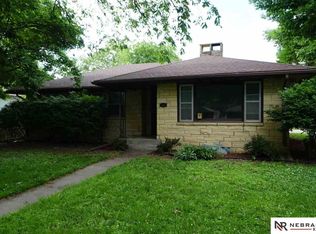
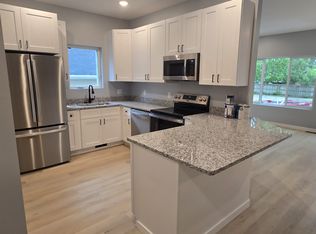
- $279,9004 bd2 ba2.1k sqft5400 Ervin St, Lincoln, NE 68504For Sale
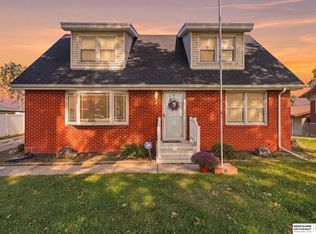
 MLS ID #22628987, Ben Bleicher, BHHS Ambassador Real Estate. GPRMLS
 - $285,0004 bd2 ba2.2k sqft6132 Huntington Ave, Lincoln, NE 68507For Sale
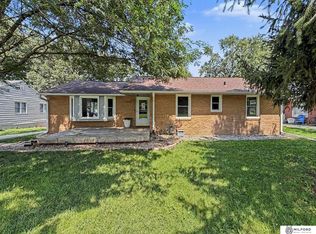 MLS ID #22628897, Tony Terp, Milford Real Estate. GPRMLS
 - $315,0003 bd2 ba1.5k sqft5610 Walker Ave, Lincoln, NE 68507For Sale
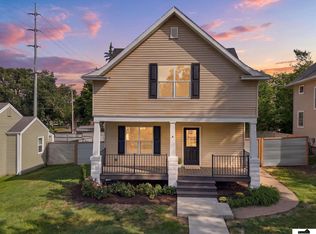 MLS ID #22629912, Melissa Buck, SimpliCity Real Estate. GPRMLS
 - $--2 bd2 ba896 sqft6400 Walker Ave, Lincoln, NE 68507AuctionAuction.com 2
- $240,0003 bd2 ba1.3k sqft1607 N 58th St, Lincoln, NE 68505For SaleMLS ID #22629566, Lynne Schroeder, NP Dodge RE Sales Inc Lincoln. GPRMLS
- $255,0004 bd2 ba1.4k sqft3500 N 60th St, Lincoln, NE 68507For SaleMLS ID #22629746, Price Wilson, BHHS Ambassador Real Estate. GPRMLS
- $269,9003 bd2 ba1.4k sqft5410 Fremont St, Lincoln, NE 68504For SaleMLS ID #22628607, Joe Kubick, SimpliCity Real Estate. GPRMLS
- $249,9003 bd2 ba1.5k sqft5042 Holdrege St, Lincoln, NE 68504For SaleMLS ID #22626231, Joe Kubick, SimpliCity Real Estate. GPRMLS
- $238,0003 bd1 ba1k sqft3704 Madison Ave, Lincoln, NE 68504For SaleMLS ID #22629831, Betty Burback, HOME Real Estate. GPRMLS
- $259,9003 bd2 ba1.6k sqft2421 Ammon Ave, Lincoln, NE 68507For SaleMLS ID #22629645, Matt Garner, Pinnacle Realty Group. GPRMLS
- $242,0003 bd2 ba1.2k sqft1431 N 54th St, Lincoln, NE 68504For SaleMLS ID #22628507, Garrett Tennant, Meraki Realty Group. GPRMLS
- $332,9005 bd3 ba2.3k sqft3241 Touzalin Ave, Lincoln, NE 68507For SaleMLS ID #22629754, Karey McCauley, REMAX Concepts. GPRMLS
- $275,0003 bd2 ba1.5k sqft6400 Baldwin Ave, Lincoln, NE 68507For SaleMLS ID #22628240, Kristen Reimers, REMAX Concepts. GPRMLS
- $259,9003 bd2 ba1.9k sqft6201 Francis St, Lincoln, NE 68505For SaleMLS ID #22628393, Wade Bartels, SimpliCity Real Estate. GPRMLS
- $282,0003 bd3 ba2k sqft2035 N 73rd St, Lincoln, NE 68505For SaleMLS ID #22622969, Tiffie Hunter, Brokers of Real Estate. GPRMLS
- $299,9004 bd2 ba2k sqft431 W Broadview Dr, Lincoln, NE 68505For SaleMLS ID #22629038, Wade Bartels, SimpliCity Real Estate. GPRMLS
- $230,0004 bd2 ba1.7k sqft5111 Walker Ave, Lincoln, NE 68504For SaleMLS ID #22613850, Elizabeth Haney, BHHS Ambassador Real Estate. GPRMLS
- $235,0003 bd2 ba1.5k sqft700 N 54th St, Lincoln, NE 68504For SaleMLS ID #22627494, Brandon Roseberry, SimpliCity Real Estate. GPRMLS
- $265,0003 bd2 ba1.9k sqft3918 Starr St, Lincoln, NE 68503For SaleMLS ID #22626036, Maxwell Sandquist, Nebraska Realty. GPRMLS
