Welcome to the highly sought-after Atwood floor plan, one of the most desirable layouts in the neighborhood. The open-concept main level features a cozy gas fireplace, versatile flex room perfect for a home office or playroom, and a beautiful upgraded kitchen with quartz countertops, a large island, gas stove, walk-in pantry, butler’s pantry, and abundant cabinetry. Upstairs offers four spacious bedrooms, all with oversized walk-in closets. The primary suite features a tray ceiling, huge walk-in closet, double vanity, upgraded tiled shower, and ample storage. Enjoy breathtaking sunset views from the newly added maintenance-free deck overlooking the prairie. The unfinished walkout lower level offers endless possibilities and includes a full-size window, making it ideal for a fifth bedroom, rec room, home gym, or guest suite. Enjoy a short walk to many parks and a convenient location just minutes from downtown McFarland, the Beltline, and everything Madison has to offer.
Under contract
$590,000
5326 N Peninsula Way, Mc Farland, WI 53558
4beds
2,446sqft
:
Get pre-qualified$4,099/mo
Single Family Residence
Built in 2020
8,712 Square Feet Lot
$592,000 Zestimate®
$241/sqft
$14/mo HOA
What's special
- --
- on Zillow |
- 229
- views |
- 2
- saves |
Zillow last checked:
Listing updated:
Listed by:
Nicole Ellis,
Compass Real Estate Wisconsin,
Hoffman Ellis Real Estate Team,
Compass Real Estate Wisconsin
Source: SCWMLS,MLS#: 2025546
Facts & features
Interior
Bedrooms & bathrooms
- Bedrooms: 4
- Bathrooms: 3
- Full bathrooms: 2
- 1/2 bathrooms: 1
- Main level bathrooms: 1
Primary bedroom
- Level: Upper
- Area: 221
- Dimensions: 13 x 17
Bedroom 2
- Level: Upper
- Area: 143
- Dimensions: 11 x 13
Bedroom 3
- Level: Upper
- Area: 143
- Dimensions: 11 x 13
Bedroom 4
- Level: Upper
- Area: 143
- Dimensions: 11 x 13
Kitchen
- Features: Breakfast Bar, Dishwasher, Kitchen Island, Microwave, Pantry, Range/Oven, Refrigerator
- Level: Main
- Area: 195
- Dimensions: 13 x 15
Living room
- Level: Main
- Area: 288
- Dimensions: 16 x 18
Heating
- Forced Air
Cooling
- Central Air
Appliances
- Included: Washer, Dryer, Water Softener Included
- Laundry: Main Level
Features
- Walk-In Closet(s), Great room, At Least 1 tub, Den/Office
- Windows: Low Emissivity Windows
- Basement: Full,Full Size Windows/Exposed,Walk-Out Access,Sump Pump,Bath/Stubbed,Radon Mitigation System
- Has fireplace: No
Interior area
- Total structure area: 2,446
- Total interior livable area: 2,446 sqft
- Finished area above ground: 2,446
Property
Parking
- Total spaces: 2
- Parking features: 2 car, Attached, Garage Door Opener
- Attached garage spaces: 2
- Has uncovered spaces: Yes
Features
- Levels: Two
- Stories: 2
- Patio & porch: Deck, Patio
Lot
- Size: 8,712 Square Feet
- Features: Adjacent park/public land, Sidewalk
Details
- Parcel number: 071035428011
- Zoning: Res
- Special conditions: Restrictions/Covenants
- Other equipment: Air cleaner
Construction
Type & style
- Home type: SingleFamily
- Architectural style: National Folk/Farm
- Property subtype: Single Family Residence
Materials
- Vinyl Siding
- Foundation: Poured concrete foundatn
Condition
- Year built: 2020
Utilities & green energy
- Sewer: Public Sewer
- Water: Public
Green energy
- Green verification: Green Building Cert.
- Energy efficient items: Energy Assessment Avail., Low VOC Materials
Community & HOA
Community
- Subdivision: Juniper Ridge
HOA
- Has HOA: Yes
- HOA fee: $164 annually
Location
- Region: Mc Farland
Financial & listing details
- Price per square foot: $241/sqft
- Tax assessed value: $624,900
- Annual tax amount: $10,355
- Date on market: 6/10/2026
- Inclusions: Refrigerator, Stove/Range, Dishwasher, Microwave, Washer, Dryer, Water Softener, All Window Coverings, Garage Openers
- Exclusions: Seller's Personal Property, Garage Refrigerator, LL Chest Freezer, Play Set
Estimated market value
$592,000
$562,000 - $622,000
$3,414/mo
Price history
| Date | Event | Price |
|---|---|---|
| 7/2/2026 | Contingent | $590,000$241/sqft |
Source: SCWMLS #2025546 Report a problem | ||
| 6/18/2026 | Listed for sale | $590,000+28%$241/sqft |
Source: SCWMLS #2025546 Report a problem | ||
| 11/19/2020 | Sold | $460,800$188/sqft |
Source: Public Record Report a problem | ||
| 6/17/2020 | Listing removed | -- |
Source: Veridian Homes Report a problem | ||
| 5/9/2020 | Listed for sale | -- |
Source: Veridian Homes Report a problem | ||
| 2/8/2020 | Listing removed | -- |
Source: Veridian Homes Report a problem | ||
| 9/21/2019 | Listed for sale | -- |
Source: Veridian Homes Report a problem | ||
Public tax history
| Year | Property taxes | Tax assessment |
|---|---|---|
| 2024 | $9,557 +5.9% | $592,500 +7.7% |
| 2023 | $9,025 +1.5% | $550,300 +8.3% |
| 2022 | $8,894 +1% | $507,900 +10.4% |
| 2021 | $8,806 +487.2% | $460,000 +496.6% |
| 2020 | $1,500 +72696.6% | $77,100 +77000% |
| 2019 | $2 +3% | $100 |
| 2018 | $2 -5.7% | $100 |
| 2017 | $2 -99.1% | $100 -99.1% |
| 2016 | $245 | $11,400 |
| 2015 | -- | -- |
Find assessor info on the county website
Monthly payment
Est. payment
Payment breakdown
Explore the cost of this home by adjusting the details. Changes won't be saved.Climate risks
Neighborhood: 53558
Nearby schools
GreatSchools rating
- 9/10Waubesa Intermediate SchoolGrades: 3-5Distance: 0.6 mi
- 9/10Indian Mound Middle SchoolGrades: 6-8Distance: 1.6 mi
- 8/10Mcfarland High SchoolGrades: 9-12Distance: 1.5 mi
Schools provided by the listing agent
- Elementary: Waubesa
- Middle: Indian Mound
- High: McFarland
- District: McFarland
Source: SCWMLS. This data may not be complete. We recommend contacting the local school district to confirm school assignments for this home.
- $670,300-- bd-- ba-- sqft5338 N Peninsula Way, Mc Farland, WI 53558Off Market
- $573,1003 bd3 ba2.6k sqft6309 E Linden Pkwy, McFarland, WI 53558Off Market
- $608,0004 bd3 ba2.6k sqft5251 Lodgecliff, Mc Farland, WI 53558Off Market
- $561,4003 bd3 ba2.1k sqft6191 Pine Rdg, Mc Farland, WI 53558Off Market
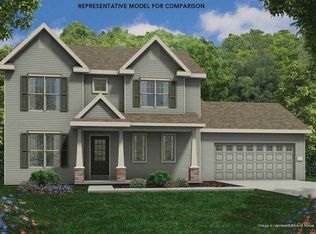
- $524,5004 bd3 ba2.2k sqft6150 E Red Oak Trl, Mc Farland, WI 53558Sold
- $595,0004 bd3 ba2.4k sqft5373 N Peninsula Way, Mc Farland, WI 53558Off Market
- $645,0003 bd4 ba3.5k sqft6056 E Linden Pkwy, Mc Farland, WI 53558Sold
- $760,0005 bd3 ba3.4k sqft5260 N Peninsula Way, Mc Farland, WI 53558Sold
A local agent can set up tours, give advice and negotiate with sellers.
Similar homes
- $589,9004 bd3 ba2.7k sqft195 Prairie Mound Dr, Oregon, WI 53575For Sale
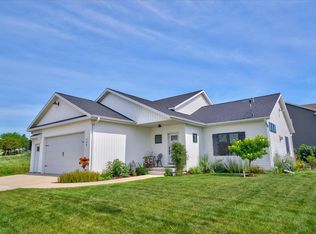 MLS ID #2027522, Kelly Byers. SCWMLS
 - $574,9003 bd3 ba2.8k sqft4887 Romaine Rd, Fitchburg, WI 53711For Sale
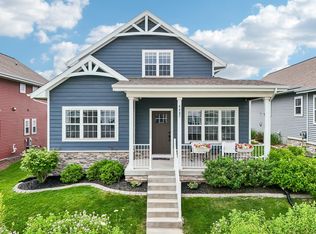 MLS ID #2027776, Chelsey Steele. SCWMLS
 - $599,9004 bd4 ba2.8k sqft4889 Arugula Rd, Madison, WI 53711For Sale
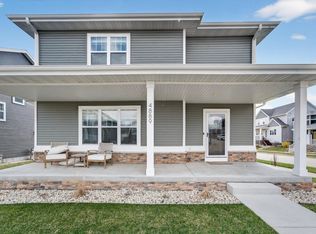 MLS ID #2020275, Garret Clemment. SCWMLS
 - $620,9004 bd3 ba3k sqft2025 Otteson Dr, Stoughton, WI 53589For Sale
 MLS ID #2021987, Tammy Shallberg. SCWMLS
 - $335,0003 bd3 ba1.5k sqft5509 Prairie Place Dr, Mc Farland, WI 53558For SaleMLS ID #2024262, Michael Leeson. SCWMLS
- $639,9004 bd3 ba2.4k sqft7645 Conifer Ct, Deforest, WI 53532For SaleMLS ID #2027857, Jennifer Rios. SCWMLS
- $560,0004 bd3 ba2.6k sqft2308 Otteson Dr, Stoughton, WI 53589For SaleMLS ID #2026392, Renee Heine. SCWMLS
- $675,0004 bd4 ba3.3k sqft1317 Black Stallion Dr, Madison, WI 53718For SaleMLS ID #2027730, Tyler Van Elzen. SCWMLS
- $599,9004 bd3 ba2.4k sqft533 Redan Dr, Verona, WI 53593For SaleMLS ID #2026331, Liz Slaby. SCWMLS
- $639,9004 bd4 ba3.2k sqft148 Caraway Pl, Sun Prairie, WI 53590For SaleMLS ID #2024810, Michael Weiss. SCWMLS
- $494,9002 bd2 ba2k sqft1817 Red Fern Ln, Madison, WI 53718For SaleMLS ID #2028711, Matt Deadman. SCWMLS
- $559,9004 bd4 ba2.5k sqft1366 N Pine St, Sun Prairie, WI 53590For SaleMLS ID #2023699, Chris Barreau. SCWMLS
- $500,0003 bd3 ba1.9k sqft3062 Pleasant St, Sun Prairie, WI 53590For SaleMLS ID #2028634, Christine Cooper. SCWMLS
- $499,0003 bd4 ba2.6k sqft5934 Saturn Dr, Madison, WI 53718For SaleMLS ID #2021903, Sarah Crose. SCWMLS
- $599,9003 bd2 ba2.7k sqft6918 Rembrandt Rd, Deforest, WI 53532For SaleMLS ID #2024692, Samiera Kookasemkit. SCWMLS
- $549,0003 bd2 ba2.6k sqft2846 Hazelnut Trl, Sun Prairie, WI 53590For SaleMLS ID #2025141, Erin Flesch. SCWMLS
- $589,0004 bd3 ba2k sqft4085 Bear Tree Pkwy, Deforest, WI 53532For SaleMLS ID #2026542, Dan M Presser. SCWMLS
- $425,0003 bd3 ba2.2k sqft2832 Frisee Dr, Fitchburg, WI 53711For SaleMLS ID #2028130, Ken Kaiser. SCWMLS
- $615,9003 bd3 ba2.2k sqft515 Fundamental Way, Cottage Grove, WI 53527New ConstructionMLS ID #2005912, Aeryn Barry. SCWMLS
- $585,0003 bd3 ba1.8k sqft602 Schewe Rd, Verona, WI 53593For SaleMLS ID #2026639, Mike Roessler. SCWMLS
