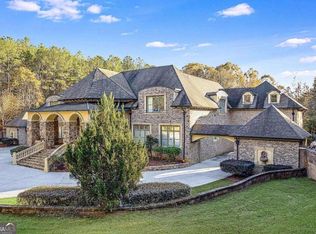
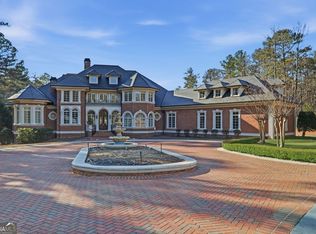
This RESORT STYLE Home is the Ultimate Entertaining Venue! Nearly 5 Secluded Acres complete with Pebble Tec Heated Salt-Water Pool, Spa, Tennis Court, 2 Volleyball Courts, 19 Hole Putting Green, Several Gazebos, Oversized Marble Balconies, Parking for at Least 100 Vehicles and State of the Art Outdoor Lighting Throughout the Property. This CUSTOM BUILT Estate is Ready to Host 1,000 Guests with 4 Full Chef's Kitchens, 2 Huge Wetbars and 2 Outdoor Kitchens. The BALLROOM Will Easily Accommodate Gatherings of 200+ with Full Wet Bar/Buffet, Stage Area for a Band or DJ, Billiard Room and His/Hers Bathrooms with Several Stalls and Shower. The THEATRE ROOM was Custom Designed and Recognized as One of the Top HOME THEATERS in the WORLD. The 7 Bay Garage Opens on Both Sides to Create Even More Entertaining Space. The SEPARATE APARTMENT with Full Kitchen, Bedroom, Full Bath, Laundry, Living Room & Balcony overlooking the Pool is the Perfect NANNY/IN-LAW SUITE. The Attention to Detail in this LUXURY Home is Unbelievable. GATED with SECURITY SYSTEM, Extensive Custom Millwork, ELEVATOR, Exquisite HIGH END FINISHES throughout! Easy Commute to Downtown Atlanta and Atlanta International Airport.
Active
Price cut: $1M (8/26)
$4,800,000
5326 Presley Pl, Douglasville, GA 30135
7beds
18,500sqft
Single Family Residence
Built in 1988
4.84 Acres Lot
$6,366,500 Zestimate®
$259/sqft
$-- HOA
What's special
Oversized marble balconiesExtensive custom millworkGated with security systemBilliard roomSeveral gazebosTennis court
- 1836 days
- 1,751
- 104
Zillow last checked:
Listing updated:
Listed by:
Paul Zachos 404-391-2238,
Keller Williams Realty Carrollton
Source: GAMLS,MLS#: 9066983
Facts & features
Interior
Bedrooms & bathrooms
- Bedrooms: 7
- Bathrooms: 9
- Full bathrooms: 7
- 1/2 bathrooms: 2
- Main level bathrooms: 1
- Main level bedrooms: 2
Rooms
- Room types: Keeping Room, Laundry, Den, Exercise Room, Family Room, Great Room, Library, Game Room, Sun Room, Media Room, Office
Dining room
- Features: Seats 12+, Separate Room
Kitchen
- Features: Breakfast Area, Breakfast Bar, Breakfast Room, Kitchen Island, Pantry, Second Kitchen, Solid Surface Counters, Walk-in Pantry
Heating
- Natural Gas, Forced Air
Cooling
- Electric, Ceiling Fan(s), Central Air
Appliances
- Included: Convection Oven, Cooktop, Dishwasher, Double Oven, Disposal, Ice Maker, Microwave, Oven, Refrigerator, Stainless Steel Appliance(s)
- Laundry: In Kitchen, Upper Level
Features
- Bookcases, Tray Ceiling(s), Vaulted Ceiling(s), High Ceilings, Double Vanity, Entrance Foyer, Sauna, Separate Shower, Tile Bath, Walk-In Closet(s), Wet Bar, In-Law Floorplan, Master On Main Level
- Flooring: Hardwood, Tile
- Windows: Double Pane Windows
- Basement: Bath Finished,Daylight,Interior Entry,Exterior Entry,Finished,Full
- Number of fireplaces: 5
- Fireplace features: Family Room, Living Room, Master Bedroom, Outside, Gas Starter, Masonry, Gas Log
Interior area
- Total structure area: 18,500
- Total interior livable area: 18,500 sqft
- Finished area above ground: 13,974
- Finished area below ground: 4,526
Video & virtual tour
Property
Parking
- Total spaces: 3
- Parking features: Attached, Garage Door Opener, Garage, Kitchen Level, Guest
- Has attached garage: Yes
Accessibility
- Accessibility features: Accessible Elevator Installed
Features
- Levels: Three Or More
- Stories: 3
- Patio & porch: Deck, Porch, Patio
- Exterior features: Balcony, Gas Grill, Sprinkler System, Water Feature
- Has private pool: Yes
- Pool features: Pool/Spa Combo, In Ground
- Has spa: Yes
- Spa features: Bath
- Fencing: Fenced
Lot
- Size: 4.84 Acres
- Features: Cul-De-Sac, Level, Private
Details
- Additional structures: Gazebo, Outdoor Kitchen, Tennis Court(s)
- Parcel number: 00790150051
Construction
Type & style
- Home type: SingleFamily
- Architectural style: Brick 4 Side,European,Mediterranean
- Property subtype: Single Family Residence
Materials
- Brick
- Roof: Tile
Condition
- Resale
- New construction: No
- Year built: 1988
Utilities & green energy
- Electric: Generator
- Sewer: Public Sewer
- Water: Public
- Utilities for property: Cable Available, Sewer Connected
Green energy
- Energy efficient items: Thermostat
Community & HOA
Community
- Features: None
- Security: Security System, Smoke Detector(s)
- Subdivision: Atlanta
HOA
- Has HOA: No
- Services included: None
Location
- Region: Douglasville
Financial & listing details
- Price per square foot: $259/sqft
- Tax assessed value: $3,504,400
- Annual tax amount: $15,057
- Date on market: 10/14/2021
- Cumulative days on market: 1761 days
- Listing agreement: Exclusive Right To Sell
Estimated market value
$6,366,500
$6.05M - $6.68M
Not available
Price history
| Date | Event | Price |
|---|---|---|
| 8/26/2026 | Price change | $4,800,000-17.2%$259/sqft |
Source:  GAMLS #9066983 Report a problem GAMLS #9066983 Report a problem | ||
| 5/20/2026 | Price change | $5,800,000-7.9%$314/sqft |
Source: GAMLS #9066983 Report a problem | ||
| 2/3/2026 | Listed for sale | $6,299,999$341/sqft |
Source: GAMLS #9066983 Report a problem | ||
| 11/20/2025 | Pending sale | $6,299,999$341/sqft |
Source: GAMLS #9066983 Report a problem | ||
| 11/29/2024 | Listed for sale | $6,299,999-10%$341/sqft |
Source:  FMLS GA #7335615 Report a problem FMLS GA #7335615 Report a problem | ||
| 10/15/2021 | Listed for sale | $6,999,000-7.9%$378/sqft |
Source: GAMLS #9066983 Report a problem | ||
| 5/6/2021 | Listing removed | -- |
Source:  Keller Williams Report a problem Keller Williams Report a problem | ||
| 4/26/2021 | Price change | $7,600,000-15.6%$411/sqft |
Source: FMLS GA #6791620 Report a problem | ||
| 1/7/2021 | Price change | $8,999,997-5.3%$486/sqft |
Source: FMLS GA #6791620 Report a problem | ||
| 10/10/2020 | Listed for sale | $9,500,000$514/sqft |
Source: Keller Williams Realty Cityside #6791620 Report a problem | ||
Public tax history
| Year | Property taxes | Tax assessment |
|---|---|---|
| 2025 | $21,277 -0.4% | $1,401,760 |
| 2024 | $21,365 +8.8% | $1,401,760 |
| 2023 | $19,629 +25.8% | $1,401,760 +54.2% |
| 2022 | $15,600 +7.1% | $908,960 +0.3% |
| 2021 | $14,564 +5.8% | $906,120 |
| 2020 | $13,761 +1.5% | $906,120 +2.8% |
| 2019 | $13,553 -0.2% | $881,520 +4.1% |
| 2018 | $13,576 +4.1% | $846,440 +13.1% |
| 2017 | $13,046 +3.4% | $748,280 +15.1% |
| 2016 | $12,617 +3.3% | $650,052 +2.4% |
| 2015 | $12,218 | $635,104 +6.7% |
| 2014 | $12,218 -49.8% | $595,164 +0.8% |
| 2013 | $24,323 | $590,548 |
| 2012 | -- | -- |
| 2011 | -- | -- |
| 2010 | -- | -- |
| 2009 | $25,208 +21.2% | -- |
| 2007 | $20,799 -1.9% | -- |
| 2006 | $21,203 | -- |
| 2004 | -- | -- |
| 2003 | $19,292 -30.8% | -- |
| 2002 | $27,873 +23.3% | -- |
| 2001 | $22,609 +66.8% | -- |
| 2000 | $13,551 | -- |
Find assessor info on the county website
Monthly payment
Est. payment
Payment breakdown
Explore the cost of this home by adjusting the details. Changes won't be saved.Climate risks
Neighborhood: 30135
Nearby schools
Schools provided by the listing agent
- Elementary: Mount Carmel
- Middle: Chestnut Log
- High: New Manchester
Source: GAMLS. This data may not be complete. We recommend contacting the local school district to confirm school assignments for this home.
- $751,6004 bd4 ba5.3k sqft5324 Presley Pl, Douglasville, GA 30135Off Market
- $666,3004 bd3 ba3.7k sqft5328 Presley Pl, Douglasville, GA 30135Off Market
- $601,8003 bd1 ba3.3k sqft5327 Presley Pl, Douglasville, GA 30135Off Market
- $326,9003 bd2 ba1.9k sqft5307 Slater Mill Cir, Douglasville, GA 30135Off Market
Similar homes
- $4,850,0007 bd9 ba10k sqft2485 W Wesley Rd NW, Atlanta, GA 30327Active

 MLS ID #10793946, Stephen Rudolph, Ansley RE | Christie's Int'l RE. GAMLS
 - $2,600,00010 bd8 ba17k sqft9830 Cedar Grove Rd, Chattahoochee Hills, GA 30213Active
 MLS ID #10813383, Blake Jones, Orchard Brokerage, LLC. GAMLS
 - $3,500,0006 bd10 ba12k sqft4960 Butner Rd, Atlanta, GA 30349Active
 MLS ID #10680281, Bob White, BHGRE Metro Brokers. GAMLS
 - $2,999,0006 bd8 ba12k sqft1 Cascade Pointe Dr SW, Atlanta, GA 30331Active
 MLS ID #10767839, Adrienne Foreman, Coldwell Banker Realty. GAMLS
 - $5,500,0006 bd9 ba10k sqft3275 Laramie Dr SE, Atlanta, GA 30339ActiveMLS ID #10805463, Bonneau Ansley III, Ansley RE | Christie's Int'l RE. GAMLS
- $6,495,0006 bd8 ba11k sqft4380 Harris Trl NW, Atlanta, GA 30327For Sale
 MLS ID #7807646, BETSY AKERS, Atlanta Fine Homes Sotheby's International. FMLS GA
 - $2,750,0007 bd9 ba12k sqft710 Walnut Dr, Marietta, GA 30064ActiveMLS ID #10780925, David Bascoe, Compass. GAMLS
- $3,497,0005 bd7 ba12k sqft131 Lincoln Rd, Tyrone, GA 30290ActiveMLS ID #10733104, Dennis Scott Nash, BHHS Georgia Properties. GAMLS
- $5,500,0007 bd10 ba11k sqft1355 Moores Mill Rd NW, Atlanta, GA 30327ActiveMLS ID #10652602, Kereen Henry, Keller Williams Realty Atl. Partners. GAMLS
- $3,745,0006 bd8 ba10k sqft2079 Old Settlement Rd NW, Atlanta, GA 30327For SaleMLS ID #7775408, Catherine Newsome, Atlanta Fine Homes Sotheby's International. FMLS GA
- $3,485,0005 bd6 ba11k sqft1640 Kenai Rd, Kennesaw, GA 30152For SaleMLS ID #7764351, PAMELA ELLEDGE, Atlanta Fine Homes Sotheby's International. FMLS GA
- $2,500,0005 bd8 ba10k sqft1710 Adams Dr SW, Atlanta, GA 30311ActiveMLS ID #10843918, Olaniyi Adewole, eXp Realty. GAMLS
- $5,150,0006 bd8 ba10k sqft3167 Rilman Rd NW, Atlanta, GA 30327ActiveMLS ID #10726182, Nicholas Brown, Compass. GAMLS
