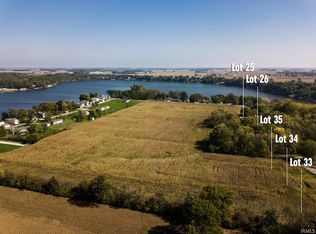
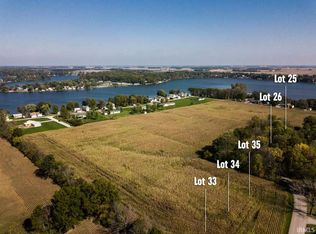
Welcome home to this beautifully designed new construction offering 2,224 finished square feet on a 1 acre lot. This 3 bedroom, 2.5 bath home features an open-concept layout with a spacious great room that flows seamlessly into the dining area and stunning kitchen complete with a large center island, perfect for entertaining or everyday living. The main-level primary suite provides a private retreat with a walk-in closet and ensuite bath. A dedicated home office near the front entry offers the ideal work-from-home space, while the convenient main-floor laundry adds everyday functionality. Upstairs, you'll find two additional bedrooms, a full bath, and a versatile loft that can serve as a second living area, playroom, or media space. An unfinished storage room provides plenty of space for seasonal items and organization. Enjoy outdoor living on the covered rear porch overlooking the backyard. The oversized 3-car garage offers ample room for vehicles, tools, and recreational equipment. Designed with quality craftsmanship and modern finishes throughout, this new construction home combines comfort, style, and functionality in a floor plan you'll love. Don't miss your opportunity to make this beautiful home yours!
Active
$429,900
5326 Snider Ct, Monticello, IN 47960
3beds
2,224sqft
Single Family Residence
Built in 2026
1 Acres Lot
$423,400 Zestimate®
$--/sqft
$-- HOA
What's special
Versatile loftCovered rear porchMain-level primary suiteSpacious great roomEnsuite bathConvenient main-floor laundryPrivate retreat
- 89 days
- 393
- 17
Zillow last checked:
Listing updated:
Listed by:
Spencer Childers Agt:765-430-4276,
Keller Williams Lafayette
Source: IRMLS,MLS#: 202628111
Facts & features
Interior
Bedrooms & bathrooms
- Bedrooms: 3
- Bathrooms: 3
- Full bathrooms: 2
- 1/2 bathrooms: 1
- Main level bedrooms: 1
Bedroom 1
- Level: Main
Bedroom 2
- Level: Upper
Dining room
- Level: Main
- Area: 154
- Dimensions: 14 x 11
Kitchen
- Level: Main
- Area: 165
- Dimensions: 15 x 11
Living room
- Level: Main
- Area: 255
- Dimensions: 17 x 15
Heating
- Forced Air
Cooling
- Central Air
Appliances
- Included: Disposal
- Laundry: Electric Dryer Hookup
Features
- Ceiling Fan(s), Split Br Floor Plan
- Has basement: No
- Number of fireplaces: 1
- Fireplace features: Living Room
Interior area
- Total structure area: 2,224
- Total interior livable area: 2,224 sqft
- Finished area above ground: 2,224
- Finished area below ground: 0
Video & virtual tour
Property
Parking
- Total spaces: 3
- Parking features: Attached
- Attached garage spaces: 3
Features
- Levels: Two
- Stories: 2
Lot
- Size: 1 Acres
- Features: Level
Details
- Parcel number: 916328000020.535020
Construction
Type & style
- Home type: SingleFamily
- Property subtype: Single Family Residence
Materials
- Brick
- Foundation: Slab
Condition
- New construction: No
- Year built: 2026
Utilities & green energy
- Sewer: City
- Water: Well
Community & HOA
Community
- Subdivision: Meadow Brook / Meadowbrook
Location
- Region: Monticello
Financial & listing details
- Date on market: 7/14/2026
Estimated market value
$423,400
$402,000 - $445,000
$2,122/mo
Price history
| Date | Event | Price |
|---|---|---|
| 7/14/2026 | Listed for sale | $429,900 |
Source:  IRMLS #202628111 Report a problem IRMLS #202628111 Report a problem | ||
Public tax history
Tax history is unavailable.
Monthly payment
Est. payment
Payment breakdown
Explore the cost of this home by adjusting the details. Changes won't be saved.Climate risks
Neighborhood: 47960
Nearby schools
Schools provided by the listing agent
- Elementary: Twin Lakes
- Middle: Twin Lakes
- High: Twin Lakes
- District: Twin Lakes School Corp.
Source: IRMLS. This data may not be complete. We recommend contacting the local school district to confirm school assignments for this home.
Similar homes
- $399,9003 bd2 ba1.6k sqft5758 E Saint Johns Ave, Monticello, IN 47960New Construction
 MLS ID #202549082, Cathy C Russell, @properties. IRMLS
 - $469,9003 bd1 ba1.3k sqft5493 E Colonial Oaks Dr, Monticello, IN 47960For Sale
 MLS ID #202639560, Cody Miller, Raeco Realty. IRMLS
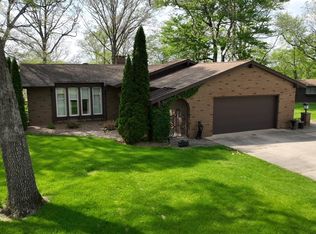
 - $399,9004 bd3 ba2k sqft1828 N Royal Oaks Dr, Monticello, IN 47960For Sale
 MLS ID #202616437, Gregory Vogel II, Gri, VOGEL REAL ESTATE. IRMLS
 - $445,0003 bd2 ba2.1k sqft1007 E Ohio St, Monticello, IN 47960For Sale
 MLS ID #202633214, Sean Dekker, REAL ESTATE NETWORK L.L.C. IRMLS
