Experience the ease of brand-new, one-level living in this thoughtfully designed 3-bedroom, 2-bath brick ranch home. The open concept floor plan offers comfortable living and entertaining, while quality finishes and modern conveniences make this home truly move-in ready. The spacious primary suite features a full bathroom and walk-in closet, and two additional bedrooms provide flexibility for family, guests, or a home office. A concrete walkway extends from the front entrance to the rear patio, creating convenient access and an inviting outdoor space to relax or entertain. Don't miss this opportunity to make this beautiful newly built home your own!
Active
$497,900
814 W Washington St, Monticello, IN 47960
3beds
1,880sqft
Single Family Residence
Built in 2026
0.35 Acres Lot
$-- Zestimate®
$--/sqft
$-- HOA
What's special
Quality finishesModern conveniencesSpacious primary suiteTwo additional bedroomsBrand-new one-level livingWalk-in closetOpen concept floor plan
- 9 days |
- 501 |
- 16 |
Zillow last checked:
Listing updated:
Listed by:
Kim Reid Cell:574-721-4544,
Envision Real Estate Team - Logansport
Source: IRMLS,MLS#: 202627929
Facts & features
Interior
Bedrooms & bathrooms
- Bedrooms: 3
- Bathrooms: 2
- Full bathrooms: 2
- Main level bedrooms: 3
Bedroom 1
- Level: Main
Bedroom 2
- Level: Main
Dining room
- Level: Main
- Area: 144
- Dimensions: 12 x 12
Kitchen
- Level: Main
- Area: 192
- Dimensions: 16 x 12
Living room
- Level: Main
- Area: 391
- Dimensions: 23 x 17
Heating
- Electric, Forced Air
Cooling
- Central Air
Appliances
- Included: Dishwasher, Microwave, Refrigerator, Electric Range
Features
- Basement: Crawl Space
- Has fireplace: No
Interior area
- Total structure area: 1,880
- Total interior livable area: 1,880 sqft
- Finished area above ground: 1,880
- Finished area below ground: 0
Video & virtual tour
Property
Parking
- Total spaces: 2
- Parking features: Attached
- Attached garage spaces: 2
Features
- Levels: One
- Stories: 1
- Exterior features: Irrigation System
Lot
- Size: 0.35 Acres
- Dimensions: 100 x 177
- Features: Level
Details
- Parcel number: 917300333096.701201
Construction
Type & style
- Home type: SingleFamily
- Architectural style: Ranch
- Property subtype: Single Family Residence
Materials
- Brick
Condition
- New construction: No
- Year built: 2026
Utilities & green energy
- Sewer: City
- Water: City
Community & HOA
Community
- Subdivision: None
Location
- Region: Monticello
Financial & listing details
- Annual tax amount: $284
- Date on market: 7/13/2026
- Listing terms: Cash,Conventional,FHA,USDA Loan,VA Loan
Estimated market value
Not available
Estimated sales range
Not available
Not available
Price history
| Date | Event | Price |
|---|---|---|
| 7/13/2026 | Listed for sale | $497,900 |
Source:  IRMLS #202627929 Report a problem IRMLS #202627929 Report a problem | ||
Public tax history
Tax history is unavailable.
Monthly payment
Est. payment
Payment breakdown
Explore the cost of this home by adjusting the details. Changes won't be saved.Climate risks
Neighborhood: 47960
Nearby schools
GreatSchools rating
- 6/10Meadowlawn Elementary SchoolGrades: K-5Distance: 0.5 mi
- 5/10Roosevelt Middle SchoolGrades: 6-8Distance: 0.2 mi
- 5/10Twin Lakes Senior High SchoolGrades: 9-12Distance: 0.3 mi
Schools provided by the listing agent
- Elementary: Meadowlawn
- Middle: Roosevelt
- High: Twin Lakes
- District: Twin Lakes School Corp.
Source: IRMLS. This data may not be complete. We recommend contacting the local school district to confirm school assignments for this home.
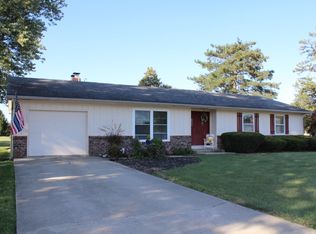
- $225,4003 bd2 ba1.4k sqft816 W Washington St, Monticello, IN 47960Off Market
- $52,0000.35 AcresLOT 39 W Washington St, Monticello, IN 47960Sold
- $252,8003 bd2 ba1.7k sqft818 W Washington St, Monticello, IN 47960Off Market
- $154,9002 bd1 ba1k sqft815 W Washington St, Monticello, IN 47960Off Market
- $295,0003 bd3 ba2.2k sqft819 W Washington St, Monticello, IN 47960Off Market
- $240,9004 bd2 ba2.2k sqft819 W Washington St, Monticello, IN 47960Off Market
- $246,7003 bd2 ba1.3k sqft721 W Washington St, Monticello, IN 47960Off Market
- $276,3004 bd2 ba1.8k sqft820 W Washington St, Monticello, IN 47960Off Market
A local agent can set up tours, give advice and negotiate with sellers.
Similar homes
- $600,0003 bd2 ba1.5k sqft10318 N 1200 W, Monticello, IN 47960For Sale
 MLS ID #202628712, Sean Dekker, REAL ESTATE NETWORK L.L.C. IRMLS
 - $349,9003 bd2 ba1.8k sqft1633 N Royal Oaks Dr, Monticello, IN 47960For Sale
 MLS ID #202629102, Paula Brooks, Redlow Group. IRMLS
 - $425,0003 bd2 ba1.6k sqft12301 W Grant Ham Ln, Monticello, IN 47960For Sale
 MLS ID #202629256, Joan Abbott, Joan Abbott Real Estate. IRMLS
 - $494,9004 bd3 ba2.3k sqft2951 N Lakeshore Dr, Monticello, IN 47960For Sale
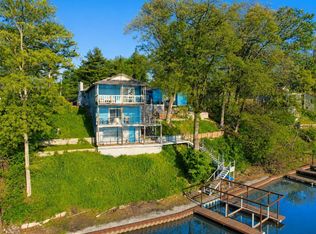 MLS ID #202617075, Sean Dekker, REAL ESTATE NETWORK L.L.C. IRMLS
 - $489,9004 bd3 ba1.8k sqft12135 N Upper Lakeshore Dr, Monticello, IN 47960For SaleMLS ID #202620927, Cody Miller, Raeco Realty. IRMLS
- $429,9003 bd3 ba2.2k sqft5326 Snider Ct, Monticello, IN 47960For SaleMLS ID #202628111, Spencer Childers, Keller Williams Lafayette. IRMLS
- $439,9004 bd3 ba2k sqft1828 N Royal Oaks Dr, Monticello, IN 47960For SaleMLS ID #202616437, Gregory Vogel II, Gri, VOGEL REAL ESTATE. IRMLS
- $349,0003 bd2 ba1.7k sqft3997 E 1st Rd, Monticello, IN 47960For SaleMLS ID #202629428, Chris Thayer, REAL ESTATE NETWORK L.L.C. IRMLS
- $545,0003 bd2 ba1.5k sqft8263 N Homers Dr, Monticello, IN 47960For SaleMLS ID #202614985, Cathy C Russell, @properties. IRMLS
- $463,9004 bd3 ba2.1k sqft5182 E Highland Cove Ct, Monticello, IN 47960For SaleMLS ID #202605409, Anthony Cohen, Summerland Realty Group, LLC. IRMLS
- $489,9003 bd2 ba2.3k sqft8395 N Kiger Dr, Monticello, IN 47960For Sale
 MLS ID #838498, Nichole Barnett, RE/MAX Executives. NIRA as distributed by MLS GRID
 - $595,0004 bd3 ba2.5k sqft500 E Ohio St, Monticello, IN 47960For SaleMLS ID #202622934, James Mann, REAL ESTATE NETWORK L.L.C. IRMLS
- $369,9004 bd3 ba2.6k sqft1190 N Saddlebrook Ct, Monticello, IN 47960For Sale By Owner
- $314,9003 bd3 ba2.1k sqft213 S Park Dr, Monticello, IN 47960For SaleMLS ID #202626213, Lisa Malchow, RE/MAX SELECT REALTY. IRMLS
- $510,0003 bd2 ba2.3k sqft3480 E Bailey Rd, Monticello, IN 47960For SaleMLS ID #202606027, James C Tonnsen, Trueblood Real Estate. IRMLS
- $349,0003 bd2 ba1.6k sqft336 N Beach Dr, Monticello, IN 47960For SaleMLS ID #202611812, Chris Thayer, REAL ESTATE NETWORK L.L.C. IRMLS
- $369,0004 bd4 ba2.5k sqft11386 W 1200 N, Monticello, IN 47960For SaleMLS ID #202626414, Jace Hicks, Summerland Realty Group, LLC. IRMLS
- $289,9003 bd3 ba1.8k sqft523 S Western Ave, Monticello, IN 47960For SaleMLS ID #202618312, Michelle Gerhart, VOGEL REAL ESTATE. IRMLS
- $299,0003 bd2 ba1.2k sqft714 Bluewater Dr, Monticello, IN 47960For SaleMLS ID #202629277, Rachel Henry, Modern Real Estate. IRMLS
- $580,0003 bd3 ba1.8k sqft10922 N Lower Lake Shore Dr, Monticello, IN 47960For SaleMLS ID #202616430, John Koppelmann, CRS, e-PRO, GRI, SRES, Koppelmann Real Estate. IRMLS
