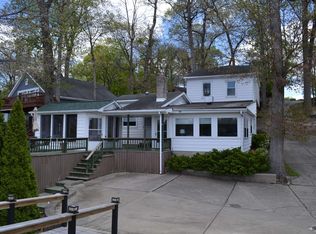
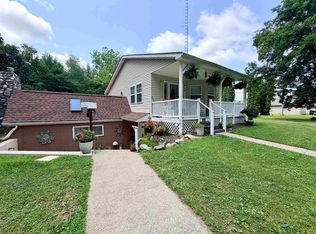
LAKE FREEMAN, LAKE LEVEL, MAKE IT A DOUBLE! This decades-long family-owned lake retreat awaits new owners to create new memories. 1500+ sf main house offers 3 bedrooms, 1.5 baths, a main level lake-view patio & a 28' deck off of the main bedroom. New HVAC in 2025 & newer pier/dock are nice plus's. Add in the bonus factor of the 450 sf 2 bedroom guest cottage on its own parcel, with kitchen, sun porch, lake-view deck and pier & boat lift. 160' of lake level frontage on an acre make this an ideal opportunity to double-down on Lake Freeman fun for your own family and friends.
Pending
$600,000
10318 N 1200 W, Monticello, IN 47960
3beds
1,568sqft
:
Get pre-qualified$3,543/mo
Single Family Residence
Built in 1976
1.09 Acres Lot
$580,900 Zestimate®
$--/sqft
$-- HOA
What's special
On an acreMain level lake-view patio
- 18 days |
- 1,394 |
- 74 |
Zillow last checked:
Listing updated:
Listed by:
Sean Dekker 765-363-0899,
REAL ESTATE NETWORK L.L.C
Source: IRMLS,MLS#: 202628712
Facts & features
Interior
Bedrooms & bathrooms
- Bedrooms: 3
- Bathrooms: 2
- Full bathrooms: 1
- 1/2 bathrooms: 1
Bedroom 1
- Level: Upper
Bedroom 2
- Level: Upper
Dining room
- Level: Main
- Area: 120
- Dimensions: 12 x 10
Kitchen
- Level: Main
- Area: 121
- Dimensions: 11 x 11
Living room
- Level: Main
- Area: 204
- Dimensions: 17 x 12
Heating
- Natural Gas, Baseboard, Conventional, Forced Air
Cooling
- Central Air
Appliances
- Included: Disposal, Dishwasher, Microwave, Refrigerator, Washer, Electric Cooktop, Dryer-Electric, Exhaust Fan, Electric Oven, Electric Water Heater
- Laundry: Main Level
Features
- Ceiling Fan(s), Guest Quarters, Kitchen Island, Tub/Shower Combination
- Flooring: Hardwood, Carpet, Vinyl
- Windows: Window Treatments, Blinds
- Basement: Walk-Out Access
- Number of fireplaces: 1
- Fireplace features: Living Room, Wood Burning, One
Interior area
- Total structure area: 1,568
- Total interior livable area: 1,568 sqft
- Finished area above ground: 1,568
- Finished area below ground: 0
Video & virtual tour
Property
Parking
- Total spaces: 2
- Parking features: Detached, Concrete, Gravel
- Garage spaces: 2
- Has uncovered spaces: Yes
Features
- Levels: Bi-Level
- Patio & porch: Deck, Covered
- Exterior features: Balcony, Boat Lift-Covered, Boat Lift-Temporary
- Fencing: None
- Has view: Yes
- View description: Water
- Has water view: Yes
- Water view: Water
- Waterfront features: Waterfront, Lake, Waterfront-Level Bank, Pier/Dock, Lake Front, Ski Lake
- Body of water: Lake Freeman
- Frontage length: Channel/Canal Frontage(0),Water Frontage(160)
Lot
- Size: 1.09 Acres
- Dimensions: 260X45, 5X145,124X285
- Features: Few Trees, Sloped, Lake, Rural
Details
- Additional parcels included: 0804-15-000-548.000-011
- Parcel number: 080415000546.000011
Construction
Type & style
- Home type: SingleFamily
- Architectural style: Walkout Ranch
- Property subtype: Single Family Residence
Materials
- Stone, Wood Siding
- Roof: Shingle
Condition
- New construction: No
- Year built: 1976
Utilities & green energy
- Electric: REMC
- Gas: NIPSCO
- Sewer: Regional
- Water: Well
Community & HOA
Community
- Features: None
- Subdivision: None
Location
- Region: Monticello
Financial & listing details
- Tax assessed value: $360,700
- Annual tax amount: $6,515
- Date on market: 7/17/2026
Estimated market value
$580,900
$552,000 - $610,000
$1,679/mo
Price history
| Date | Event | Price |
|---|---|---|
| 7/31/2026 | Pending sale | $600,000 |
Source:  IRMLS #202628712 Report a problem IRMLS #202628712 Report a problem | ||
| 7/17/2026 | Listed for sale | $600,000 |
Source: IRMLS #202628712 Report a problem | ||
Public tax history
| Year | Property taxes | Tax assessment |
|---|---|---|
| 2025 | $2,526 +10.6% | $360,700 +34.2% |
| 2024 | $2,283 +5.6% | $268,800 +16.3% |
| 2023 | $2,162 +0.9% | $231,200 +7.8% |
| 2022 | $2,142 +15.8% | $214,400 +6.3% |
| 2021 | $1,849 +4.3% | $201,600 +17.7% |
| 2020 | $1,774 +4.8% | $171,300 +1.7% |
| 2019 | $1,692 +6.9% | $168,500 +2.8% |
| 2018 | $1,583 | $163,900 +0.3% |
| 2017 | -- | $163,400 -32.3% |
| 2016 | $1,240 +10.3% | $241,300 +7.5% |
| 2014 | $1,125 -7% | $224,500 +3% |
| 2013 | $1,210 +5.5% | $217,900 -0.6% |
| 2012 | $1,147 +23.2% | $219,300 +16.4% |
| 2011 | $931 -15.5% | $188,400 -2.6% |
| 2010 | $1,102 +12.3% | $193,400 +2% |
| 2009 | $982 +55.6% | $189,600 +37.4% |
| 2007 | $631 -36.9% | $138,000 +1.9% |
| 2006 | $1,000 | $135,400 |
Find assessor info on the county website
Monthly payment
Est. payment
Payment breakdown
Explore the cost of this home by adjusting the details. Changes won't be saved.Climate risks
Neighborhood: 47960
Nearby schools
GreatSchools rating
- 6/10Meadowlawn Elementary SchoolGrades: K-5Distance: 2.9 mi
- 5/10Roosevelt Middle SchoolGrades: 6-8Distance: 3.2 mi
- 5/10Twin Lakes Senior High SchoolGrades: 9-12Distance: 3.1 mi
Schools provided by the listing agent
- Elementary: Twin Lakes
- Middle: Twin Lakes
- High: Twin Lakes
- District: Twin Lakes School Corp.
Source: IRMLS. This data may not be complete. We recommend contacting the local school district to confirm school assignments for this home.
- $17,100-- bd-- ba-- sqft10318 N 1200 W, Monticello, IN 47960Off Market
- $309,8002 bd2 ba728 sqft10324 N 1200 W, Monticello, IN 47960Off Market

- $358,7002 bd1 ba348 sqft10316 N 1200 W, Monticello, IN 47960Off Market
- $449,9003 bd2 ba1.3k sqft10330 N 1200 W, Monticello, IN 47960Sold

- $347,6001 bd1 ba1k sqft10326 N 1200 W, Monticello, IN 47960Off Market
- $394,8001 bd0 ba624 sqft10252 N 1200 W, Monticello, IN 47960Off Market
- $597,0008,712 Square Feet10340 N 1200 W, Monticello, IN 47960Off Market
- $499,9003 bd2 ba1.6k sqft10352 N 1200 W, Monticello, IN 47960Off Market
A local agent can set up tours, give advice and negotiate with sellers.
Similar homes
- $549,9003 bd2 ba1.7k sqft2232 N Norway Trl, Monticello, IN 47960For Sale
 MLS ID #202631409, Paul Bunch, Keller Williams Lafayette. IRMLS
 - $580,0003 bd3 ba1.8k sqft10922 N Lower Lake Shore Dr, Monticello, IN 47960For Sale
 MLS ID #202616430, John Koppelmann, CRS, e-PRO, GRI, SRES, Koppelmann Real Estate. IRMLS
 - $357,9003 bd2 ba2k sqft5480 S Salisbury Ct, Monticello, IN 47960For Sale
 MLS ID #202631181, Jill Coble, REAL ESTATE NETWORK L.L.C. IRMLS
 - $649,9005 bd5 ba2.1k sqft11235 N Lower Lakeshore Dr, Monticello, IN 47960For Sale
 MLS ID #202621710, Anthony Cohen, Summerland Realty Group, LLC. IRMLS
 - $425,0003 bd2 ba1.6k sqft12301 W Grant Ham Ln, Monticello, IN 47960For SaleMLS ID #202629256, Joan Abbott, Joan Abbott Real Estate. IRMLS
- $369,2502 bd2 ba1.6k sqft307 S Beach Dr, Monticello, IN 47960For SaleMLS ID #202629863, Brenda Sprunger, Redlow Group. IRMLS
- $304,9004 bd3 ba1.8k sqft5308 E Chandler Dr, Monticello, IN 47960For SaleMLS ID #202627697, Garrett Criswell, Raeco Realty. IRMLS
- $679,0004 bd3 ba2k sqft12702 N 1225 West Xrds, Monticello, IN 47960For SaleMLS ID #202607260, Gregory Vogel II, Gri, VOGEL REAL ESTATE. IRMLS
- $419,9004 bd2 ba1.9k sqft11044 N Landing Rd, Monticello, IN 47960For SaleMLS ID #202547298, Nathan Walts, REAL ESTATE NETWORK L.L.C. IRMLS
- $414,9003 bd2 ba1.7k sqft5008 E Shady Point Dr, Monticello, IN 47960For SaleMLS ID #202629810, Kimberly Sut, Listing Leaders Executive Real Estate Group, LLC. IRMLS
- $489,9004 bd3 ba1.8k sqft12135 N Upper Lakeshore Dr, Monticello, IN 47960For SaleMLS ID #202620927, Cody Miller, Raeco Realty. IRMLS
- $439,9004 bd3 ba2k sqft1828 N Royal Oaks Dr, Monticello, IN 47960For SaleMLS ID #202616437, Gregory Vogel II, Gri, VOGEL REAL ESTATE. IRMLS
- $579,0004 bd3 ba2.3k sqft5100 E Quiet Water Ct, Monticello, IN 47960For SaleMLS ID #202606521, Sean Dekker, REAL ESTATE NETWORK L.L.C. IRMLS
- $309,9003 bd3 ba2.1k sqft213 S Park Dr, Monticello, IN 47960For SaleMLS ID #202626213, Lisa Malchow, RE/MAX SELECT REALTY. IRMLS
- $429,9003 bd3 ba2.2k sqft5326 Snider Ct, Monticello, IN 47960For SaleMLS ID #202628111, Spencer Childers, Keller Williams Lafayette. IRMLS
- $339,0003 bd2 ba1.8k sqft1633 N Royal Oaks Dr, Monticello, IN 47960For SaleMLS ID #202629102, Paula Brooks, Redlow Group. IRMLS
- $485,0003 bd2 ba1.8k sqft814 W Washington St, Monticello, IN 47960For SaleMLS ID #202627929, Kim Reid, Envision Real Estate Team - Logansport. IRMLS
- $339,0003 bd2 ba1.6k sqft336 N Beach Dr, Monticello, IN 47960For SaleMLS ID #202611812, Chris Thayer, REAL ESTATE NETWORK L.L.C. IRMLS
- $399,0004 bd2 ba2.1k sqft200 E State Road 16, Monticello, IN 47960For SaleMLS ID #202626076, Jace Hicks, Summerland Realty Group, LLC. IRMLS
- $494,9004 bd3 ba2.3k sqft2951 N Lakeshore Dr, Monticello, IN 47960For SaleMLS ID #202617075, Sean Dekker, REAL ESTATE NETWORK L.L.C. IRMLS
