PRICE REDUCED!! Lake Freeman Lake Level Remodeled Ranch Style House with attached guest quarters/apartment for additional income. Nice Wide Lot with No stairs to 112' of Main Lake Frontage. Main House has 3 bedroom/2 full baths, open Kitchen/Dining/Living Area with Brick Fireplace, Lake Views from Living areas. 20x10 3 seasons room off living area also has Lake Views. Main home has interior and exterior updates including; Anderson Windows, updated stainless appliances, Oak Raised Panel Cabinetry with Serving Island, updated bathrooms, 6 panel interior doors, stained trim. Attached Apartment has a newer Kitchen with Quartz Counter Tops soft close drawers, tiled bathroom, recessed lighting, Knotty Pine/Ship Lap Vaulted Ceilings, finished loft for additional storage, 21x19 brick paver patio. Attached garage has heat source. c, workshop space and vehicle storage space. Concrete driveway and sidewalks, nice lakeside yard. Waterfront Improvements include; 26x44 Boathouse with (3) total lifts, steel seawall. This is a rare opportunity to purchase a Lake Level/Main Freeman House with possible multiple income streams with a remodeled Guest Quarters/Apartment. Seller has a vacant lot adjacent that can also be purchased for additional parking or new Improvements.
Active
Price cut: $10K (7/16)
$679,000
12702 N 1225 West Xrds, Monticello, IN 47960
4beds
2,098sqft
Single Family Residence
Built in 1948
0.3 Acres Lot
$649,400 Zestimate®
$--/sqft
$-- HOA
What's special
Nice lakeside yardBrick fireplaceLake viewsSteel seawallStained trimNice wide lotAnderson windows
- 170 days |
- 359 |
- 17 |
Zillow last checked:
Listing updated:
Listed by:
Gregory Vogel II, Gri gvogeljr@vogel-real-estate.com,
VOGEL REAL ESTATE
Source: IRMLS,MLS#: 202607260
Facts & features
Interior
Bedrooms & bathrooms
- Bedrooms: 4
- Bathrooms: 3
- Full bathrooms: 3
- Main level bedrooms: 4
Bedroom 1
- Level: Main
Bedroom 2
- Level: Main
Dining room
- Level: Main
- Area: 132
- Dimensions: 12 x 11
Kitchen
- Level: Main
- Area: 108
- Dimensions: 9 x 12
Living room
- Level: Main
- Area: 300
- Dimensions: 20 x 15
Heating
- Natural Gas, Conventional, Forced Air, Multiple Heating Systems
Cooling
- Central Air
Appliances
- Included: Disposal, Dishwasher, Microwave, Refrigerator, Washer, Dryer-Gas, Gas Oven, Gas Range, Water Softener Owned
- Laundry: Electric Dryer Hookup, Gas Dryer Hookup, Main Level
Features
- Ceiling-9+, Ceiling Fan(s), Vaulted Ceiling(s), Laminate Counters, Stone Counters, Guest Quarters, Kitchen Island, Open Floorplan, Main Level Bedroom Suite, Custom Cabinetry
- Flooring: Carpet, Laminate, Tile, Vinyl
- Doors: Six Panel Doors, Storm Door(s)
- Windows: Skylight(s), Window Treatments
- Basement: Crawl Space,Block
- Number of fireplaces: 1
- Fireplace features: Living Room, Gas Log, Wood Burning
Interior area
- Total structure area: 4,196
- Total interior livable area: 2,098 sqft
- Finished area above ground: 2,098
- Finished area below ground: 0
Property
Parking
- Total spaces: 2
- Parking features: Attached, Garage Door Opener, Garage Utilities, Concrete
- Attached garage spaces: 2
- Has uncovered spaces: Yes
Features
- Levels: One
- Stories: 1
- Patio & porch: Enclosed
- Exterior features: Boat Lift-Covered, Boat Lift-Permanent, Boat Lift-Temporary
- Has view: Yes
- View description: Water
- Has water view: Yes
- Water view: Water
- Waterfront features: Waterfront, Lake, Waterfront-Level Bank, Pier/Dock, Lake Front, Ski Lake
- Body of water: Lake Freeman
- Frontage length: Channel/Canal Frontage(112),Water Frontage(112)
Lot
- Size: 0.3 Acres
- Features: 0-2.9999, Lake, Landscaped
Details
- Additional parcels included: 0804-03-000-483.000-011
- Parcel number: 080403000081.000011
Construction
Type & style
- Home type: SingleFamily
- Architectural style: Ranch
- Property subtype: Single Family Residence
Materials
- Brick, Vinyl Siding
- Foundation: Slab
- Roof: Shingle
Condition
- New construction: No
- Year built: 1948
Utilities & green energy
- Sewer: Regional
- Water: Well
Community & HOA
Community
- Subdivision: Tioga Park
Location
- Region: Monticello
Financial & listing details
- Annual tax amount: $1,937
- Date on market: 3/6/2026
Estimated market value
$649,400
$617,000 - $682,000
$2,063/mo
Price history
| Date | Event | Price |
|---|---|---|
| 7/16/2026 | Price change | $679,000-1.5% |
Source:  IRMLS #202607260 Report a problem IRMLS #202607260 Report a problem | ||
| 6/8/2026 | Price change | $689,000-0.9% |
Source: IRMLS #202607260 Report a problem | ||
| 3/6/2026 | Listed for sale | $695,000 |
Source: IRMLS #202607260 Report a problem | ||
Public tax history
Tax history is unavailable.
Monthly payment
Est. payment
Payment breakdown
Explore the cost of this home by adjusting the details. Changes won't be saved.Climate risks
Neighborhood: 47960
Nearby schools
GreatSchools rating
- 7/10Oaklawn Elementary SchoolGrades: K-4Distance: 0.4 mi
- 5/10Roosevelt Middle SchoolGrades: 6-8Distance: 1.3 mi
- 7/10Twin Lakes Senior High SchoolGrades: 9-12Distance: 1.3 mi
Schools provided by the listing agent
- Elementary: Twin Lakes
- Middle: Twin Lakes
- High: Twin Lakes
- District: Twin Lakes School Corp.
Source: IRMLS. This data may not be complete. We recommend contacting the local school district to confirm school assignments for this home.
- $5,200-- bd-- ba-- sqft12702 N 1225 W, Monticello, IN 47960Off Market
- $1,100,5004 bd4 ba5.3k sqft12714 N 1225 W, Monticello, IN 47960Off Market
- $17,100-- bd-- ba-- sqft12714 N 1225 W, Monticello, IN 47960Off Market
- $261,4002 bd1 ba947 sqft12718 N 1225 W, Monticello, IN 47960Off Market
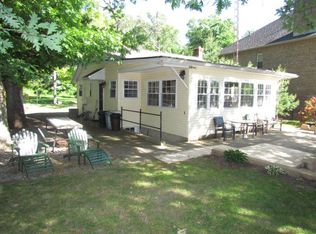
- $689,3004 bd3 ba1.9k sqft12702 N 1225 W, Monticello, IN 47960Off Market
- $51,800-- bd-- ba-- sqft12697 N 1225 W, Monticello, IN 47960Off Market
- $340,5002 bd1 ba912 sqft12722 N 1225 W, Monticello, IN 47960Off Market
- $163,8001 bd1 ba1k sqft12713 N 1225 W, Monticello, IN 47960Off Market
A local agent can set up tours, give advice and negotiate with sellers.
Similar homes
- $565,0004 bd3 ba2.5k sqft500 E Ohio St, Monticello, IN 47960For Sale
 MLS ID #202622934, James Mann, REAL ESTATE NETWORK L.L.C. IRMLS
 - $669,9003 bd3 ba2.4k sqft4411 S Triangle Trl, Monticello, IN 47960For Sale
 MLS ID #202623262, Stacy R Grove, @properties. IRMLS
 - $479,0003 bd2 ba2.1k sqft1007 E Ohio St, Monticello, IN 47960For Sale
 MLS ID #202633214, Sean Dekker, REAL ESTATE NETWORK L.L.C. IRMLS
 - $599,9005 bd5 ba2.1k sqft11235 N Lower Lakeshore Dr, Monticello, IN 47960For Sale
 MLS ID #202621710, Anthony Cohen, Summerland Realty Group, LLC. IRMLS
 - $499,9003 bd2 ba1.7k sqft2232 N Norway Trl, Monticello, IN 47960For SaleMLS ID #202631409, Paul Bunch, Keller Williams Lafayette. IRMLS
- $769,9004 bd3 ba2.7k sqft5240 E Wenz Dr, Monticello, IN 47960For SaleMLS ID #202626793, Sean Dekker, REAL ESTATE NETWORK L.L.C. IRMLS
- $595,0003 bd4 ba2.9k sqft2342 S 300 E, Monticello, IN 47960For SaleMLS ID #202628149, John Koppelmann, CRS, e-PRO, GRI, SRES, Koppelmann Real Estate. IRMLS
- $489,9004 bd3 ba1.8k sqft12135 N Upper Lakeshore Dr, Monticello, IN 47960For SaleMLS ID #202620927, Cody Miller, Raeco Realty. IRMLS
- $349,9004 bd3 ba2.6k sqft389 N Magnolia Dr, Monticello, IN 47960For SaleMLS ID #202632149, Ryan Clemons, Redlow Group. IRMLS
- $369,0004 bd4 ba2.5k sqft11386 W 1200 N, Monticello, IN 47960For SaleMLS ID #202626414, Jace Hicks, Summerland Realty Group, LLC. IRMLS
- $439,9004 bd3 ba2k sqft1828 N Royal Oaks Dr, Monticello, IN 47960For SaleMLS ID #202616437, Gregory Vogel II, Gri, VOGEL REAL ESTATE. IRMLS
- $399,0004 bd2 ba2.1k sqft200 E State Road 16, Monticello, IN 47960For SaleMLS ID #202626076, Jace Hicks, Summerland Realty Group, LLC. IRMLS
- $419,9004 bd2 ba1.9k sqft11044 N Landing Rd, Monticello, IN 47960For SaleMLS ID #202547298, Nathan Walts, REAL ESTATE NETWORK L.L.C. IRMLS
- $494,9004 bd3 ba2.3k sqft2951 N Lakeshore Dr, Monticello, IN 47960For SaleMLS ID #202617075, Sean Dekker, REAL ESTATE NETWORK L.L.C. IRMLS
- $369,2502 bd2 ba1.6k sqft307 S Beach Dr, Monticello, IN 47960For SaleMLS ID #202629863, Brenda Sprunger, Redlow Group. IRMLS
- $529,9003 bd4 ba2.9k sqft11068 N Lower Lake Shore Dr, Monticello, IN 47960For SaleMLS ID #202612226, Garrett Criswell, Raeco Realty. IRMLS
- $357,9003 bd2 ba2k sqft5480 S Salisbury Ct, Monticello, IN 47960For SaleMLS ID #202631181, Jill Coble, REAL ESTATE NETWORK L.L.C. IRMLS
- $399,9004 bd3 ba2.1k sqft5182 E Highland Cove Ct, Monticello, IN 47960For SaleMLS ID #202605409, Anthony Cohen, Summerland Realty Group, LLC. IRMLS
- $559,0003 bd2 ba2.4k sqft5162 E Quiet Water Ct, Monticello, IN 47960For SaleMLS ID #202614822, Sean Dekker, REAL ESTATE NETWORK L.L.C. IRMLS
- $349,9003 bd3 ba2.9k sqft1193 N Saddlebrook Ct, Monticello, IN 47960For SaleMLS ID #202625784, Bart Hickman, REAL ESTATE NETWORK L.L.C. IRMLS
