Discover the perfect blend of timeless character and modern comfort in this exceptional country estate nestled on 7 private wooded acres with scenic walking trails throughout. This spacious two-story farmhouse features 3 bedrooms, 4 full bathrooms, soaring ceilings, ornate woodwork, and remarkable architectural details that create a warm, inviting atmosphere. The updated kitchen showcases rich cherry cabinetry, while the spacious family room with a custom built-in media cabinet provides the ideal gathering space. Relax on the covered screened porch overlooking the peaceful side yard or admire the home's distinctive cupola crowning the roofline. An attached 2-car garage adds everyday convenience. The separate carriage house offers endless possibilities with its own living room, kitchen, and 3 bedrooms—perfect for extended family, overnight guests, a private home office, creative studio, or potential income opportunity. Combining privacy, beauty, and unmatched versatility, this one-of-a-kind property offers the country lifestyle you've been dreaming of while providing the space and flexibility to fit a variety of needs.
Active
$595,000
2342 S 300 E, Monticello, IN 47960
3beds
2,982sqft
:
Get pre-qualified$3,591/mo
Single Family Residence
Built in 1870
7.12 Acres Lot
$569,600 Zestimate®
$--/sqft
$-- HOA
What's special
Timeless characterRemarkable architectural detailsModern comfortCovered screened porchScenic walking trails throughoutSpacious family roomSpacious two-story farmhouse
- 19 days |
- 1,032 |
- 70 |
Zillow last checked:
Listing updated:
Listed by:
John Koppelmann, CRS, e-PRO, GRI, SRES Office:574-583-3171,
Koppelmann Real Estate
Source: IRMLS,MLS#: 202628149
Facts & features
Interior
Bedrooms & bathrooms
- Bedrooms: 3
- Bathrooms: 4
- Full bathrooms: 4
Bedroom 1
- Level: Upper
Bedroom 2
- Level: Upper
Dining room
- Level: Main
- Area: 170
- Dimensions: 17 x 10
Family room
- Level: Main
- Area: 208
- Dimensions: 16 x 13
Kitchen
- Level: Main
- Area: 266
- Dimensions: 19 x 14
Living room
- Level: Main
- Area: 308
- Dimensions: 28 x 11
Heating
- Natural Gas, Forced Air
Cooling
- Central Air, Window Unit(s)
Appliances
- Included: Dishwasher, Microwave, Refrigerator, Washer, Dryer-Electric, Gas Range, Electric Water Heater, Water Softener Owned
Features
- Basement: Crawl Space,Cellar,Unfinished
- Number of fireplaces: 1
- Fireplace features: Living Room, Wood Burning
Interior area
- Total structure area: 3,537
- Total interior livable area: 2,982 sqft
- Finished area above ground: 2,982
- Finished area below ground: 0
Video & virtual tour
Property
Parking
- Total spaces: 2
- Parking features: Attached
- Attached garage spaces: 2
Features
- Levels: Two
- Stories: 2
Lot
- Size: 7.12 Acres
- Features: Few Trees, Rolling Slope, 6-9.999
Details
- Additional structures: Outbuilding
- Parcel number: 916412000000.600020
- Zoning: A-1
- Zoning description: Ag
- Other equipment: Sump Pump
Construction
Type & style
- Home type: SingleFamily
- Property subtype: Single Family Residence
Materials
- Wood Siding
Condition
- New construction: No
- Year built: 1870
Utilities & green energy
- Sewer: Septic Tank
- Water: Well
Community & HOA
Community
- Subdivision: None
Location
- Region: Monticello
Financial & listing details
- Tax assessed value: $324,200
- Annual tax amount: $1,994
- Date on market: 7/14/2026
Estimated market value
$569,600
$541,000 - $598,000
$2,476/mo
Price history
| Date | Event | Price |
|---|---|---|
| 7/14/2026 | Listed for sale | $595,000 |
Source:  IRMLS #202628149 Report a problem IRMLS #202628149 Report a problem | ||
Public tax history
| Year | Property taxes | Tax assessment |
|---|---|---|
| 2025 | $2,591 +9.5% | $324,200 -11.2% |
| 2024 | $2,365 +14.4% | $364,900 +0.3% |
| 2023 | $2,067 +17.2% | $363,900 +20.4% |
| 2022 | $1,764 -0.6% | $302,300 +16.7% |
| 2021 | $1,776 +13.4% | $259,000 |
| 2020 | $1,566 +17.5% | $259,000 +7.2% |
| 2019 | $1,333 +7.3% | $241,600 +11% |
| 2018 | $1,242 | $217,700 +0.3% |
| 2017 | $1,242 +6.4% | $217,100 +8.3% |
| 2016 | $1,167 -0.6% | $200,400 -0.2% |
| 2014 | $1,174 +0.2% | $200,900 +1.4% |
| 2013 | $1,171 -0.6% | $198,200 -0.5% |
| 2011 | $1,179 -25.9% | $199,100 -12.2% |
| 2010 | $1,592 +2.8% | $226,700 -3.7% |
| 2009 | $1,548 | $235,500 |
Find assessor info on the county website
Monthly payment
Est. payment
Payment breakdown
Explore the cost of this home by adjusting the details. Changes won't be saved.Climate risks
Neighborhood: 47960
Nearby schools
GreatSchools rating
- 6/10Meadowlawn Elementary SchoolGrades: K-5Distance: 2.7 mi
- 5/10Roosevelt Middle SchoolGrades: 6-8Distance: 2.9 mi
- 5/10Twin Lakes Senior High SchoolGrades: 9-12Distance: 2.8 mi
Schools provided by the listing agent
- Elementary: Meadowlawn
- Middle: Roosevelt
- High: Twin Lakes
- District: Twin Lakes School Corp.
Source: IRMLS. This data may not be complete. We recommend contacting the local school district to confirm school assignments for this home.
- $356,7004 bd2 ba2.9k sqft2227 S 300 E, Monticello, IN 47960Off Market
- $1,532,9003 bd1 ba10k sqft2148 S 300 E, Monticello, IN 47960Off Market
- $802,6003 bd1 ba2.8k sqft2265 E Smithson Rd, Monticello, IN 47960Off Market
- $305,7004 bd1 ba1.7k sqft3081 S 300 E, Monticello, IN 47960Off Market
- $693,3004 bd2 ba2.5k sqft2492 E Smithson Rd, Monticello, IN 47960Off Market
- $228,0003 bd1 ba1.4k sqft3264 S 300 E, Monticello, IN 47960Off Market
- $736,7004 bd1 ba-- sqft3687 E Luse Rd, Monticello, IN 47960Off Market
- $253,0003 bd2 ba1.6k sqft3348 S 300 E, Monticello, IN 47960Off Market
A local agent can set up tours, give advice and negotiate with sellers.
Similar homes
- $565,0004 bd3 ba2.5k sqft500 E Ohio St, Monticello, IN 47960For Sale
 MLS ID #202622934, James Mann, REAL ESTATE NETWORK L.L.C. IRMLS
 - $357,9003 bd2 ba2k sqft5480 S Salisbury Ct, Monticello, IN 47960For Sale
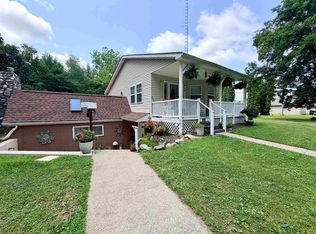 MLS ID #202631181, Jill Coble, REAL ESTATE NETWORK L.L.C. IRMLS
 - $550,0005 bd4 ba3.2k sqft305 S Bluff St, Monticello, IN 47960For Sale
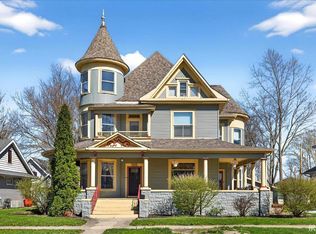 MLS ID #202612108, James C Tonnsen, Trueblood Real Estate. IRMLS
 - $495,0003 bd3 ba3.5k sqft11624 W Briarwood Dr, Monticello, IN 47960For Sale
 MLS ID #202621723, Tan Hardebeck, REAL ESTATE NETWORK L.L.C. IRMLS
 - $580,0003 bd3 ba1.8k sqft10922 N Lower Lake Shore Dr, Monticello, IN 47960For SaleMLS ID #202616430, John Koppelmann, CRS, e-PRO, GRI, SRES, Koppelmann Real Estate. IRMLS
- $369,2502 bd2 ba1.6k sqft307 S Beach Dr, Monticello, IN 47960For SaleMLS ID #202629863, Brenda Sprunger, Redlow Group. IRMLS
- $439,0003 bd3 ba3.4k sqft3222 N State Road 39, Monticello, IN 47960For SaleMLS ID #202612547, Sean Dekker, REAL ESTATE NETWORK L.L.C. IRMLS
- $459,9003 bd3 ba3.3k sqft1860 E Us Highway 24, Reynolds, IN 47980For SaleMLS ID #202628896, Sean Dekker, REAL ESTATE NETWORK L.L.C. IRMLS
- $699,9003 bd3 ba2.4k sqft4411 S Triangle Trl, Monticello, IN 47960For SaleMLS ID #202623262, Stacy R Grove, @properties. IRMLS
- $649,9005 bd5 ba2.1k sqft11235 N Lower Lakeshore Dr, Monticello, IN 47960For SaleMLS ID #202621710, Anthony Cohen, Summerland Realty Group, LLC. IRMLS
- $535,0004 bd4 ba3.1k sqft6006 W 675 N, Delphi, IN 46923For SaleMLS ID #202630836, Gena Martin, GMR Realty. IRMLS
- $584,9993 bd3 ba3.2k sqft2308 N Sullivan Ct, Monticello, IN 47960For SaleMLS ID #202603191, Gregory Vogel II, Gri, VOGEL REAL ESTATE. IRMLS
- $389,9004 bd3 ba3.6k sqft4386 E Luse Rd, Monticello, IN 47960For SaleMLS ID #202607824, Gregory Vogel II, Gri, VOGEL REAL ESTATE. IRMLS
- $569,9004 bd2 ba2.7k sqft5547 N West Shafer Dr, Monticello, IN 47960For SaleMLS ID #202615526, Bart Hickman, REAL ESTATE NETWORK L.L.C. IRMLS
- $529,9003 bd4 ba2.9k sqft11068 N Lower Lake Shore Dr, Monticello, IN 47960For SaleMLS ID #202612226, Garrett Criswell, Raeco Realty. IRMLS
- $679,0004 bd3 ba2k sqft12702 N 1225 West Xrds, Monticello, IN 47960For SaleMLS ID #202607260, Gregory Vogel II, Gri, VOGEL REAL ESTATE. IRMLS
- $435,0005 bd3 ba3.3k sqft11760 W Lookout Dr, Monticello, IN 47960For SaleMLS ID #202627872, Bart Hickman, REAL ESTATE NETWORK L.L.C. IRMLS
- $639,9994 bd4 ba4.1k sqft11353 S 100 E, Battle Ground, IN 47920For SaleMLS ID #202627997, Joshua Vida, Paradigm Realty Solutions. IRMLS
- $559,0003 bd2 ba2.4k sqft5162 E Quiet Water Ct, Monticello, IN 47960For SaleMLS ID #202614822, Sean Dekker, REAL ESTATE NETWORK L.L.C. IRMLS
- $579,0004 bd3 ba2.3k sqft5100 E Quiet Water Ct, Monticello, IN 47960For SaleMLS ID #202606521, Sean Dekker, REAL ESTATE NETWORK L.L.C. IRMLS
