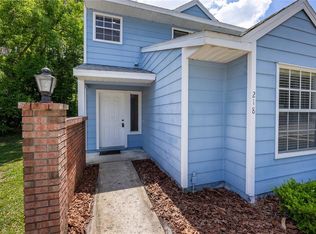
This inviting home offers 2 spacious bedrooms, 2 full bathrooms and a bonus room. The 2-car garage provides convenient parking and additional storage. The functional kitchen is designed for both style and efficiency, featuring granite countertops, wood cabinetry, newer appliances, and a generous breakfast bar—perfect for casual dining or entertaining. Discover your own private oasis in the heart of Gainesville! This beautifully maintained attached home features a unique multi-level design that maximizes both space and natural light while overlooking a serene private pond. Located in the desirable Boardwalk community, residents enjoy low-maintenance living with HOA services that include exterior maintenance, roof care, and landscaping, allowing you to spend more time enjoying your home and the tranquil surroundings. Recent upgrades include, New Roof, Water Heater, Flooring , Back Porch Extension, Kitchen Faucet, and Interior Paint. Exterior painting slated before May of this year. Pet friendly neighborhood. Easy Biking distance to UF Campus, mall and Hospital. Conveniently situated near great schools, popular restaurants, shopping, and everyday conveniences, this move-in-ready home offers the perfect blend of privacy, comfort, and location.
For sale
Price cut: $10K (7/16)
$247,000
5328 NW 9th Ln, Gainesville, FL 32605
2beds
1,662sqft
:
Get pre-qualified$2,191/mo
Townhouse
Built in 1988
3,049 Square Feet Lot
$239,200 Zestimate®
$149/sqft
$445/mo HOA
What's special
Bonus roomGranite countertopsNewer appliancesBack porch extensionWood cabinetry
- 134 days |
- 392 |
- 26 |
Zillow last checked:
Listing updated:
Listed by:
Robert Ryczek 954-383-0552,
RE/MAX PROFESSIONALS 352-375-1002
Source: Stellar MLS,MLS#: GC538375 Originating MLS: Gainesville-Alachua
Originating MLS: Gainesville-Alachua
Facts & features
Interior
Bedrooms & bathrooms
- Bedrooms: 2
- Bathrooms: 2
- Full bathrooms: 2
Primary bedroom
- Features: Window/Skylight in Bath, Walk-In Closet(s)
- Level: Second
Great room
- Level: First
Kitchen
- Level: First
Heating
- Central, Natural Gas
Cooling
- Central Air
Appliances
- Included: Cooktop, Dishwasher, Disposal, Dryer, Gas Water Heater, Range, Range Hood, Refrigerator, Washer
- Laundry: Laundry Room
Features
- Ceiling Fan(s), Eating Space In Kitchen, High Ceilings, Living Room/Dining Room Combo, PrimaryBedroom Upstairs, Split Bedroom, Walk-In Closet(s)
- Flooring: Tile, Vinyl, Hardwood
- Doors: French Doors
- Windows: Skylight(s), Window Treatments
- Has fireplace: No
Interior area
- Total structure area: 1,862
- Total interior livable area: 1,662 sqft
Video & virtual tour
Property
Parking
- Total spaces: 2
- Parking features: Covered, Garage Door Opener
- Attached garage spaces: 2
Features
- Levels: Two
- Stories: 2
- Patio & porch: Patio, Rear Porch
- Exterior features: Balcony, Lighting
- Has view: Yes
- View description: Water
- Water view: Water
Lot
- Size: 3,049 Square Feet
- Features: City Lot
- Residential vegetation: Trees/Landscaped
Details
- Parcel number: 06364003014
- Zoning: PD
- Special conditions: None
Construction
Type & style
- Home type: Townhouse
- Architectural style: Contemporary
- Property subtype: Townhouse
Materials
- Wood Frame
- Foundation: Concrete Perimeter
- Roof: Shingle
Condition
- New construction: No
- Year built: 1988
Utilities & green energy
- Sewer: Public Sewer
- Water: Public
- Utilities for property: Cable Available, Electricity Connected, Natural Gas Connected, Sewer Connected, Water Connected
Community & HOA
Community
- Features: Deed Restrictions
- Pet fee: $0 monthly
- Subdivision: BOARDWALK
HOA
- Has HOA: Yes
- Services included: Maintenance Structure, Maintenance Grounds
- HOA fee: $445 monthly
- HOA name: Cornerstone
- HOA phone: 352-514-3229
Location
- Region: Gainesville
Financial & listing details
- Price per square foot: $149/sqft
- Tax assessed value: $196,622
- Annual tax amount: $3,114
- Date on market: 3/12/2026
- Cumulative days on market: 135 days
- Listing terms: Cash,Conventional,FHA
- Ownership: Fee Simple
- Total actual rent: 0
- Electric utility on property: Yes
- Road surface type: Paved
Estimated market value
$239,200
$227,000 - $251,000
$1,896/mo
Price history
| Date | Event | Price |
|---|---|---|
| 7/16/2026 | Price change | $247,000-3.9%$149/sqft |
Source:  Stellar MLS #GC538375 Report a problem Stellar MLS #GC538375 Report a problem | ||
| 6/25/2026 | Price change | $257,000-2.5%$155/sqft |
Source: Stellar MLS #GC538375 Report a problem | ||
| 5/13/2026 | Price change | $263,500-1.9%$159/sqft |
Source: Stellar MLS #GC538375 Report a problem | ||
| 3/12/2026 | Listed for sale | $268,500-3.4%$162/sqft |
Source: Stellar MLS #GC538375 Report a problem | ||
| 12/5/2025 | Listing removed | $278,000$167/sqft |
Source: Stellar MLS #GC531630 Report a problem | ||
| 10/5/2025 | Price change | $278,000-2.1%$167/sqft |
Source: Stellar MLS #GC531630 Report a problem | ||
| 7/3/2025 | Listed for sale | $284,000$171/sqft |
Source: Stellar MLS #GC531630 Report a problem | ||
| 6/23/2025 | Pending sale | $284,000$171/sqft |
Source: Stellar MLS #GC531630 Report a problem | ||
| 6/10/2025 | Listed for sale | $284,000+49.5%$171/sqft |
Source: Stellar MLS #GC531630 Report a problem | ||
| 2/18/2022 | Sold | $190,000-3.5%$114/sqft |
Source: Public Record Report a problem | ||
| 1/2/2022 | Pending sale | $196,900$118/sqft |
Source: Stellar MLS #GC447496 Report a problem | ||
| 12/26/2021 | Listed for sale | $196,900$118/sqft |
Source: Stellar MLS #GC447496 Report a problem | ||
| 12/12/2021 | Pending sale | $196,900$118/sqft |
Source: Stellar MLS #GC447496 Report a problem | ||
| 10/29/2021 | Price change | $196,900-1.5%$118/sqft |
Source: Stellar MLS #GC447496 Report a problem | ||
| 10/21/2021 | Listed for sale | $199,900$120/sqft |
Source: Stellar MLS #GC447496 Report a problem | ||
| 10/20/2021 | Pending sale | $199,900$120/sqft |
Source: Stellar MLS #GC447496 Report a problem | ||
| 10/18/2021 | Price change | $199,900-2.9%$120/sqft |
Source: Stellar MLS #GC447496 Report a problem | ||
| 9/27/2021 | Price change | $205,900-1.5%$124/sqft |
Source:  GACAR #447496 Report a problem GACAR #447496 Report a problem | ||
| 9/10/2021 | Price change | $209,000-4.1%$126/sqft |
Source: GACAR #447496 Report a problem | ||
| 8/27/2021 | Listed for sale | $217,900+18.8%$131/sqft |
Source: GACAR #447496 Report a problem | ||
| 5/10/2021 | Sold | $183,400-8.3%$110/sqft |
Source: Public Record Report a problem | ||
| 3/24/2021 | Pending sale | $199,900$120/sqft |
Source: GACAR #441464 Report a problem | ||
| 3/16/2021 | Price change | $199,900-4.8%$120/sqft |
Source: GACAR #441464 Report a problem | ||
| 2/26/2021 | Price change | $210,000-3.2%$126/sqft |
Source: GACAR #441464 Report a problem | ||
| 2/9/2021 | Listed for sale | $217,000+25.5%$131/sqft |
Source: GACAR #441464 Report a problem | ||
| 2/20/2010 | Listing removed | $172,900$104/sqft |
Source: NCI Report a problem | ||
| 10/16/2009 | Listed for sale | $172,900+4.8%$104/sqft |
Source: NCI Report a problem | ||
| 10/15/2009 | Sold | $165,000+110.2%$99/sqft |
Source: GACAR #306434 Report a problem | ||
| 12/13/1993 | Sold | $78,500$47/sqft |
Source: GACAR #5225 Report a problem | ||
Public tax history
| Year | Property taxes | Tax assessment |
|---|---|---|
| 2025 | $3,114 +4.3% | $176,180 +2.9% |
| 2024 | $2,987 -0.8% | $171,215 +0.3% |
| 2023 | $3,010 -11.2% | $170,766 +13.1% |
| 2022 | $3,389 +16.3% | $151,022 +23.6% |
| 2021 | $2,913 +12.7% | $122,154 +10% |
| 2020 | $2,584 -1.6% | $111,049 +1.1% |
| 2019 | $2,627 | $109,826 -3.1% |
| 2018 | $2,627 +3.4% | $113,300 +12.6% |
| 2017 | $2,540 +7.6% | $100,600 +9.9% |
| 2016 | $2,361 +4.8% | $91,520 +10% |
| 2015 | $2,254 +10% | $83,200 -1.3% |
| 2014 | $2,049 -2.1% | $84,300 -1.4% |
| 2013 | $2,093 | $85,500 -9% |
| 2012 | -- | $94,000 -4.2% |
| 2011 | -- | $98,100 -7.6% |
| 2010 | -- | $106,200 -0.1% |
| 2009 | -- | $106,300 |
| 2008 | -- | $106,300 -11.5% |
| 2007 | -- | $120,100 |
| 2006 | -- | $120,100 |
| 2005 | -- | $120,100 +0.3% |
| 2004 | -- | $119,800 +24.8% |
| 2003 | -- | $96,000 |
| 2002 | -- | $96,000 +13.2% |
| 2001 | -- | $84,800 +7.1% |
| 2000 | -- | $79,200 |
Find assessor info on the county website
Monthly payment
Est. payment
Payment breakdown
Explore the cost of this home by adjusting the details. Changes won't be saved.Climate risks
Neighborhood: 32605
Nearby schools
GreatSchools rating
- 7/10Littlewood Elementary SchoolGrades: PK-5Distance: 1.8 mi
- 7/10Fort Clarke Middle SchoolGrades: 6-8Distance: 2.6 mi
- 6/10F. W. Buchholz High SchoolGrades: 9-12Distance: 1.2 mi
Schools provided by the listing agent
- Elementary: Littlewood Elementary School-AL
- Middle: Fort Clarke Middle School-AL
- High: F. W. Buchholz High School-AL
Source: Stellar MLS. This data may not be complete. We recommend contacting the local school district to confirm school assignments for this home.
- $235,0002 bd2 ba1.6k sqft5324 NW 9th Ln, Gainesville, FL 32605Sold

- $233,9002 bd2 ba1.6k sqft5332 NW 9th Ln, Gainesville, FL 32605Off Market

- $247,5002 bd2 ba1.6k sqft5318 NW 9th Ln, Gainesville, FL 32605Off Market
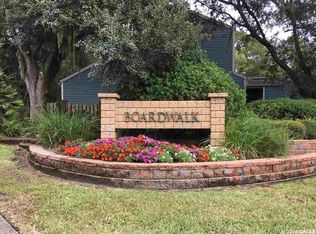
- $240,7002 bd2 ba1.7k sqft5348 NW 9th Ln, Gainesville, FL 32605Off Market
- $234,3002 bd2 ba1.7k sqft5352 NW 9th Ln, Gainesville, FL 32605Off Market
- $295,7003 bd2 ba1.9k sqft5314 NW 9th Ln, Gainesville, FL 32605Off Market
- $228,1002 bd2 ba1.7k sqft5356 NW 9th Ln, Gainesville, FL 32605Off Market
- $259,0003 bd3 ba1.9k sqft5310 NW 9th Ln, Gainesville, FL 32605Sold
A local agent can set up tours, give advice and negotiate with sellers.
Similar homes
- $214,0002 bd3 ba1.4k sqft831 NW 42nd Ter, Gainesville, FL 32605For Sale
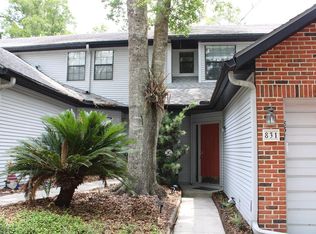
 MLS ID #GC539962, Stephanie Bailes, WATSON REALTY CORP. Stellar MLS
 - $239,9992 bd3 ba1.3k sqft5116 NW 21st Dr, Gainesville, FL 32605For Sale
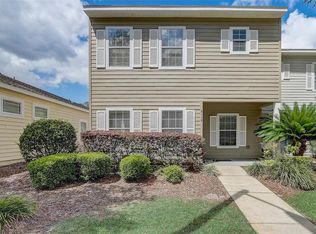 MLS ID #TB8494811, William Larsen, REDFIN CORPORATION. Stellar MLS
 - $229,0002 bd3 ba1.2k sqft2927 SW 35th Pl APT 115, Gainesville, FL 32608For Sale
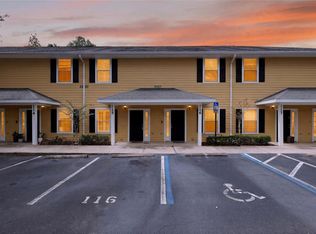 MLS ID #GC541705, Amy Yang, BOSSHARDT REALTY SERVICES LLC. Stellar MLS
 - $205,0002 bd2 ba1.2k sqft218 NW 50th Blvd #K, Gainesville, FL 32607For Sale
 MLS ID #GC540437, Gia Arvin, MATCHMAKER REALTY OF ALACHUA COUNTY. Stellar MLS
 - $210,0002 bd2 ba1.2k sqft345 NW 48th Blvd #K, Gainesville, FL 32607For SaleMLS ID #GC537902, Mark Gajda, PEPINE REALTY. Stellar MLS
- $289,0003 bd2 ba1.7k sqft4130 NW 19th Pl, Gainesville, FL 32605For SaleMLS ID #GC540042, Tara Flynn, HOME ENV REALTY. Stellar MLS
- $210,0002 bd2 ba1.3k sqft2738 NW 39th Dr, Gainesville, FL 32606For SaleMLS ID #GC539866, Katie Dale, GARRETT REALTY. Stellar MLS
- $205,0003 bd3 ba1.3k sqft3012 NW 28th Cir, Gainesville, FL 32605For SaleMLS ID #GC537826, Sarah Altbuch, BHGRE THOMAS GROUP. Stellar MLS
- $269,9003 bd2 ba1.2k sqft4219 NW 30th Ter, Gainesville, FL 32605For SaleMLS ID #GC533592, Josef Parr, BHHS FLORIDA REALTY. Stellar MLS
- $215,0003 bd3 ba1.3k sqft900 SW 62nd Blvd APT H49, Gainesville, FL 32607For SaleMLS ID #GC534927, Rebecca Johnson, RABELL REALTY GROUP LLC. Stellar MLS
- $229,9002 bd2 ba1k sqft1854 NW 41st Pl, Gainesville, FL 32605For SaleMLS ID #GC540748, Jennifer Springfield, BHGRE THOMAS GROUP. Stellar MLS
- $245,0003 bd2 ba1.4k sqft10000 SW 52nd Ave APT 42, Gainesville, FL 32608For SaleMLS ID #GC541048, Lisa Baltozer, NEXTHOME COLLECTIVE. Stellar MLS
- $224,9002 bd3 ba1.1k sqft4605 SW 48th Dr APT 155, Gainesville, FL 32608For SaleMLS ID #GC541141, Saveela Asad, KELLER WILLIAMS GAINESVILLE REALTY PARTNERS. Stellar MLS
- $194,9003 bd3 ba1.3k sqft5606 SW 8th Pl, Gainesville, FL 32607For SaleMLS ID #O6371312, John Marascia, REDFIN CORPORATION. Stellar MLS
- $189,9993 bd3 ba1.3k sqft852 SW 58th Ter, Gainesville, FL 32607For SaleMLS ID #GC539608, Susan Reitnauer, WATSON REALTY CORP. Stellar MLS
- $159,0003 bd2 ba1.5k sqft507 NW 39th Rd APT 320, Gainesville, FL 32607For Sale By Owner
- $270,0003 bd2 ba1.1k sqft6716 NW 29th St, Gainesville, FL 32653For SaleMLS ID #GC540003, Ellen Kostewicz, WATSON REALTY CORP- TIOGA. Stellar MLS
- $274,9003 bd2 ba1.2k sqft1915 NW 42nd Pl, Gainesville, FL 32605For SaleMLS ID #GC540799, Kristine Anderson Santos, BHHS FLORIDA REALTY. Stellar MLS
- $298,0003 bd2 ba1.2k sqft4321 NW 20th St, Gainesville, FL 32605For SaleMLS ID #GC541678, Donavaun Horne, KELLER WILLIAMS GAINESVILLE REALTY PARTNERS. Stellar MLS
- $179,9002 bd2 ba1.1k sqft900 SW 62nd Blvd APT L76, Gainesville, FL 32607For SaleMLS ID #GC540676, Craig Wilburn, REAL BROKER, LLC. Stellar MLS
