Experience the timeless charm of this exceptional English Tudor residence, set on nearly an acre of beautifully landscaped, park-like grounds. Surrounded by distinctive rock walls and mature trees, the property offers a rare sense of privacy and tranquility. Inside, elegant craftsmanship is showcased throughout, with wide-plank oak flooring, custom finishes, and multiple stone fireplaces. The thoughtfully designed floor plan features three en-suite bedrooms on the main level, including a stunning primary retreat with a fireplace, copper-accented beamed ceiling, and views toward Tahquitz Peak. The chef’s kitchen is equipped with premium appliances, custom cabinetry, granite countertops, a wine refrigerator, and generous space for entertaining. Upstairs, a private guest suite is complemented by a media room, library, built-in workspace, and additional storage. The lower level includes a two-car garage, utility room, and flexible bonus space ideal for a home office or hobby room. Expansive decks surround the home, creating seamless indoor-outdoor living. Additional highlights include a whole-house generator and a newer roof. A truly special mountain retreat offering storybook character and modern comfort on desirable Oates Lane.
For sale
Listed by: Coldwell Banker Realty • Tiffany Yoon • Contact: 949-677-5721
Price cut: $100K (8/11)
$1,300,000
53295 Oates Ln, Idyllwild, CA 92549
4beds
3,500sqft
Single Family Residence
Built in 1986
0.89 Acres Lot
$1,248,600 Zestimate®
$371/sqft
$-- HOA
What's special
- 103 days
- 385
- 25
Zillow last checked:
Listing updated:
Listed by:
Tiffany Yoon DRE #01895231 949-677-5721,
Coldwell Banker Realty
Source: CRMLS,MLS#: PW26151145 Originating MLS: California Regional MLS
Originating MLS: California Regional MLSFacts & features
Interior
Bedrooms & bathrooms
- Bedrooms: 4
- Bathrooms: 4
- Full bathrooms: 4
- Main level bathrooms: 1
- Main level bedrooms: 1
Rooms
- Room types: Bonus Room, Entry/Foyer, Living Room, Primary Bedroom, Media Room, Other, Utility Room, Dining Room
Primary bedroom
- Features: Main Level Primary
Primary bedroom
- Features: Multiple Primary Suites
Primary bedroom
- Features: Primary Suite
Other
- Features: Walk-In Closet(s)
Heating
- Central
Cooling
- Central Air, Zoned
Appliances
- Included: Dishwasher, Disposal, Gas Range, Microwave, Propane Water Heater, Refrigerator, Range Hood, Vented Exhaust Fan
- Laundry: Laundry Room
Features
- Beamed Ceilings, Breakfast Bar, Built-in Features, Breakfast Area, Separate/Formal Dining Room, Living Room Deck Attached, Recessed Lighting, Storage, Main Level Primary, Multiple Primary Suites, Primary Suite, Utility Room, Walk-In Closet(s)
- Flooring: Tile, Wood
- Doors: French Doors
- Has fireplace: Yes
- Fireplace features: Dining Room, Living Room, Primary Bedroom, Multi-Sided, Propane, Wood Burning
- Common walls with other units/homes: No Common Walls
Interior area
- Total interior livable area: 3,500 sqft
Property
Parking
- Total spaces: 7
- Parking features: Driveway, Garage, Garage Door Opener
- Attached garage spaces: 2
- Uncovered spaces: 5
Features
- Levels: Three Or More
- Stories: 3
- Entry location: 1
- Patio & porch: Brick, Concrete
- Exterior features: Rain Gutters
- Pool features: None
- Spa features: None
- Fencing: Wood
- Has view: Yes
- View description: Mountain(s), Peek-A-Boo, Trees/Woods
Lot
- Size: 0.89 Acres
- Features: Corners Marked, Paved, Yard
Details
- Parcel number: 559050027
- Special conditions: Standard
Construction
Type & style
- Home type: SingleFamily
- Property subtype: Single Family Residence
Materials
- Wood Siding
- Roof: Composition
Condition
- Updated/Remodeled
- New construction: No
- Year built: 1986
Utilities & green energy
- Sewer: Septic Type Unknown
- Water: Public
Community & HOA
Community
- Features: Street Lights, Sidewalks
- Security: Carbon Monoxide Detector(s), Smoke Detector(s)
Location
- Region: Idyllwild
Financial & listing details
- Price per square foot: $371/sqft
- Tax assessed value: $1,248,480
- Date on market: 7/11/2026
- Cumulative days on market: 103 days
- Listing terms: Cash,Conventional
- Road surface type: Paved
Estimated market value
$1,248,600
$1.19M - $1.31M
$4,029/mo
Price history
| Date | Event | Price |
|---|---|---|
| 8/11/2026 | Price change | $1,300,000-7.1%$371/sqft |
Source:  CRMLS #PW26151145 Report a problem CRMLS #PW26151145 Report a problem | ||
| 7/11/2026 | Listed for sale | $1,400,000+16.7%$400/sqft |
Source: CRMLS #PW26151145 Report a problem | ||
| 12/29/2023 | Sold | $1,200,000-4%$343/sqft |
Source: CRMLS #219096847DA Report a problem | ||
| 12/27/2023 | Pending sale | $1,250,000$357/sqft |
Source:  Greater Palm Springs Realtors #219096847 Report a problem Greater Palm Springs Realtors #219096847 Report a problem | ||
| 11/29/2023 | Contingent | $1,250,000$357/sqft |
Source: Idyllwild MLS #2010243 Report a problem | ||
| 9/1/2023 | Price change | $1,250,000-10.7%$357/sqft |
Source: CRMLS #219096847DA Report a problem | ||
| 6/29/2023 | Listed for sale | $1,399,000+302%$400/sqft |
Source: Greater Palm Springs Realtors #219096847 Report a problem | ||
| 6/27/2001 | Sold | $348,000$99/sqft |
Source: Public Record Report a problem | ||
Public tax history
| Year | Property taxes | Tax assessment |
|---|---|---|
| 2026 | -- | $1,248,480 +2% |
| 2025 | $13,984 +2.2% | $1,224,000 +2% |
| 2024 | $13,688 +136.2% | $1,200,000 +143.7% |
| 2023 | $5,796 +1.9% | $492,410 -35.1% |
| 2022 | $5,687 +2% | $758,880 +60.3% |
| 2021 | $5,575 +1.8% | $473,291 +1% |
| 2020 | $5,479 +2.6% | $468,439 +2% |
| 2019 | $5,341 +5.2% | $459,254 +2% |
| 2018 | $5,079 +1.6% | $450,250 +2% |
| 2017 | $4,997 | $441,422 +2% |
| 2016 | $4,997 -0.1% | $432,768 +1.5% |
| 2015 | $5,005 +4.7% | $426,270 +2% |
| 2014 | $4,779 | $417,922 +16.4% |
| 2013 | -- | $359,000 +17.7% |
| 2012 | -- | $305,000 +5.5% |
| 2011 | -- | $289,000 -24.7% |
| 2010 | -- | $384,000 -3.5% |
| 2009 | -- | $397,839 +2% |
| 2008 | -- | $390,039 +2% |
| 2007 | -- | $382,392 +2% |
| 2006 | -- | $374,895 +2% |
| 2005 | -- | $367,545 +3.9% |
| 2003 | -- | $353,736 +2% |
| 2002 | -- | $346,800 +163.3% |
| 2001 | $1,354 +1.9% | $131,718 +2% |
| 2000 | $1,328 | $129,136 |
Find assessor info on the county website
Monthly payment
Est. payment
Payment breakdown
Explore the cost of this home by adjusting the details. Changes won't be saved.Climate risks
Neighborhood: 92549

Similar homes
- $1,245,0004 bd4 ba3.7k sqft25630 Sunrise Dr, Idyllwild, CA 92549For Sale
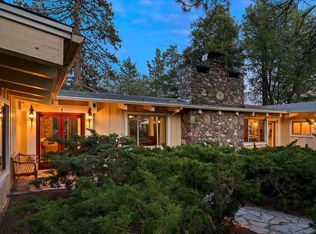 MLS ID #219143725DA, Larry Bischof, Hilltop Realty. CRMLS
 - $1,100,0003 bd3 ba2.6k sqft53025 Cedar Crest Dr, Idyllwild, CA 92549For Sale
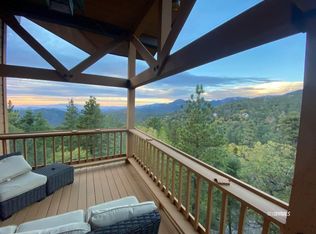 MLS ID #2011383, Will Lowry, Idyllwild Mountain Realty. Idyllwild MLS
 - $1,150,0003 bd3 ba2.4k sqft55100 Pine Crest Dr, Idyllwild, CA 92549For Sale
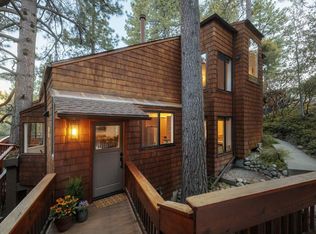 MLS ID #219150643DA, Daniel Miracle, Compass. CRMLS
 - $765,0003 bd2 ba2.5k sqft53015 Double View Dr, Idyllwild, CA 92549For Sale
 MLS ID #2011567, Rick Martinez, Compass California, Inc.. Idyllwild MLS
