** TWILIGHT OPEN HOUSE 6/18/2026 4:30 -6:30 PM**
Escape to the country! Perfect for first-time buyers and those seeking effortless single-story living, this beautifully maintained 3-4 bedroom ranch sits on 3 pristine, landscaped acres. Boasting over 1,910 sq. ft. of inviting living space, the home features a freshly updated kitchen with newer appliances, a partially finished basement ideal for a rec room, additional 4th bedroom or home office, and a sparkling above-ground pool ready for summer fun. Huge 2-car detached garage, enough room for two cars and a workshop. Nestled in the scenic heart of Cropseyville, you'll enjoy nature at its finest with deer and turkey grazing right in your backyard. Convenience is unmatched: you are just 2 minutes away from year-round recreation at Grafton Lakes State Park and the Shaker Museum, and just 30 minutes away from Troy or Albany. Combining serene privacy with easy access to outdoor adventure, this move-in-ready gem is the perfect place to start your next chapter. Schedule your tour today!
Pending
Price cut: $19.6K (6/6)
$349,900
533 County Route 85 Road, Cropseyville, NY 12052
3beds
1,248sqft
Single Family Residence, Residential
Built in 1971
3 Acres Lot
$347,100 Zestimate®
$280/sqft
$-- HOA
What's special
Single-story living
- 67 days |
- 107 |
- 0 |
Zillow last checked:
Listing updated:
Listed by:
Carr Real Estate Group, LLC 518-488-2434,
Richard Carr 518-488-2434
Source: Global MLS,MLS#: 202618315
Facts & features
Interior
Bedrooms & bathrooms
- Bedrooms: 3
- Bathrooms: 1
- Full bathrooms: 1
Bedroom
- Level: First
Bedroom
- Level: First
Bedroom
- Level: First
Bedroom
- Level: Basement
Dining room
- Level: First
Family room
- Level: First
Kitchen
- Level: First
Office
- Level: Basement
Heating
- Baseboard, Electric, Hot Water, Oil
Cooling
- Window Unit(s)
Appliances
- Included: Dishwasher, Electric Oven, ENERGY STAR Qualified Appliances, Microwave, Refrigerator, Washer/Dryer
- Laundry: In Basement, Laundry Room
Features
- Built-in Features
- Flooring: Carpet, Ceramic Tile, Laminate
- Windows: Blinds, Double Pane Windows
- Basement: Bath/Stubbed,Exterior Entry,Finished,Full,Heated,Interior Entry,Partial,Walk-Out Access
- Number of fireplaces: 1
Interior area
- Total structure area: 1,248
- Total interior livable area: 1,248 sqft
- Finished area above ground: 1,248
- Finished area below ground: 686
Video & virtual tour
Property
Parking
- Total spaces: 10
- Parking features: Workshop in Garage, Detached, Garage Door Opener
- Garage spaces: 2
Features
- Patio & porch: Pressure Treated Deck, Rear Porch, Deck, Patio
- Exterior features: Garden
- Pool features: Above Ground
- Fencing: Wood,Fenced,Front Yard,Partial
- Has view: Yes
- View description: Mountain(s), Trees/Woods, Forest
Lot
- Size: 3 Acres
- Features: Level, Meadow, Road Frontage, Views, Wooded, Landscaped
Details
- Additional structures: Shed(s), Garage(s)
- Parcel number: 382600 95.17
- Zoning description: Single Residence
- Special conditions: Standard
- Other equipment: Fuel Tank(s)
Construction
Type & style
- Home type: SingleFamily
- Architectural style: Ranch
- Property subtype: Single Family Residence, Residential
Materials
- Aluminum Siding
- Foundation: Concrete Perimeter
- Roof: Shingle,Asphalt
Condition
- Updated/Remodeled
- New construction: No
- Year built: 1971
Utilities & green energy
- Electric: Single Phase, Circuit Breakers
- Sewer: Septic Tank
- Utilities for property: Cable Connected
Community & HOA
HOA
- Has HOA: No
Location
- Region: Cropseyville
Financial & listing details
- Price per square foot: $280/sqft
- Tax assessed value: $265,000
- Annual tax amount: $4,666
- Date on market: 5/29/2026
Estimated market value
$347,100
$330,000 - $364,000
$1,997/mo
Price history
| Date | Event | Price |
|---|---|---|
| 7/1/2026 | Pending sale | $349,900$280/sqft |
Source:  Global MLS #202618315 Report a problem Global MLS #202618315 Report a problem | ||
| 6/6/2026 | Price change | $349,900-5.3%$280/sqft |
Source: Global MLS #202618315 Report a problem | ||
| 5/29/2026 | Listed for sale | $369,500+135.5%$296/sqft |
Source: Global MLS #202618315 Report a problem | ||
| 11/20/2018 | Sold | $156,880$126/sqft |
Source: Public Record Report a problem | ||
Public tax history
| Year | Property taxes | Tax assessment |
|---|---|---|
| 2025 | -- | $159,000 |
| 2024 | -- | $159,000 |
| 2023 | -- | $159,000 |
| 2022 | -- | $159,000 |
| 2021 | -- | $159,000 |
| 2020 | -- | $159,000 |
| 2019 | -- | $159,000 +1161.9% |
| 2018 | -- | $12,600 |
| 2017 | $2,585 | $12,600 |
| 2016 | -- | $12,600 |
| 2015 | -- | $12,600 +18.2% |
| 2014 | -- | $10,660 |
| 2013 | -- | $10,660 |
| 2012 | -- | $10,660 |
| 2011 | -- | $10,660 -72.5% |
| 2010 | -- | $38,800 +264% |
| 2009 | -- | $10,660 |
| 2008 | -- | $10,660 -23.9% |
| 2007 | -- | $14,000 |
| 2006 | -- | $14,000 |
| 2005 | -- | $14,000 |
| 2004 | -- | $14,000 |
| 2003 | -- | $14,000 |
| 2002 | -- | $14,000 |
| 2001 | -- | $14,000 |
| 2000 | -- | $14,000 |
Find assessor info on the county website
Monthly payment
Climate risks
Neighborhood: 12052
Nearby schools
GreatSchools rating
- 5/10Berlin Elementary SchoolGrades: PK-5Distance: 7 mi
- 3/10Berlin High SchoolGrades: 6-12Distance: 10.2 mi
Schools provided by the listing agent
- High: Berlin Central
Source: Global MLS. This data may not be complete. We recommend contacting the local school district to confirm school assignments for this home.
- $362,4003 bd2 ba1.3k sqft240 Steve Odell Rd, Cropseyville, NY 12052Off Market
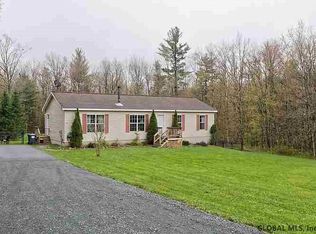
- $389,1004 bd2 ba2.9k sqft2439 State Highway 2, Cropseyville, NY 12052Off Market
- $308,0004 bd3 ba2.6k sqft2419 State Highway 2, Grafton, NY 12052Off Market
- $153,1003 bd1 ba1.7k sqft2443 State Highway 2, Cropseyville, NY 12052Off Market
- $268,1993 bd2 ba2.3k sqft630 County Route 85, Cropseyville, NY 12052Off Market
- $232,1003 bd1 ba1.4k sqft2415 State Highway 2, Cropseyville, NY 12052Off Market
- $368,5003 bd2 ba1.3k sqft199 Old Rd, Grafton, NY 12082Off Market
- $305,0003 bd2 ba1.6k sqft2413 State Highway 2, Cropseyville, NY 12052Off Market
A local agent can set up tours, give advice and negotiate with sellers.
Similar homes
- $349,9003 bd2 ba1.3k sqft95 Vly Summit Road, Greenwich, NY 12834Active
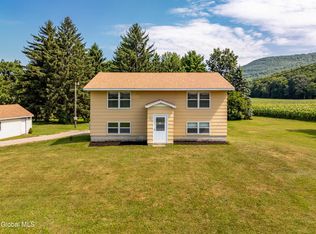 MLS ID #202622990, Stacey Duncan Matala, Listing by: Neudecker Realty. Global MLS
 - $364,9003 bd1 ba1.3k sqft348 Watervliet Shaker Road, Watervliet, NY 12189Active
 MLS ID #202623083, Barbara A Walton, Listing by: Staged Nest Real Estate LLC. Global MLS
 - $340,0004 bd2 ba1.3k sqft296 N Schodack Road, East Greenbush, NY 12061Active
 MLS ID #202622965, Penelope Crosby, Listing by: Gabler Realty, LLC. Global MLS
 - $399,0002 bd2 ba1.6k sqft36 N Main St, Berlin, NY 12022For Sale
 MLS ID #250374, Elisha Poirier, Listing by: STONE HOUSE PROPERTIES, LLC. BCMLS
 - $359,9004 bd2 ba1.7k sqft193 Route 236, Halfmoon, NY 12065For SaleMLS ID #11916039, William Macri, Listing by: JOE MACRI REALTY. NY State MLS
- $339,0004 bd2 ba1.2k sqft660 Jones Hollow Rd, Petersburgh, NY 12138For Sale By Owner
- $439,9003 bd2 ba1.7k sqft54 Cold Springs Road, Troy, NY 12180ActiveMLS ID #202622915, Alex Cooley, Listing by: Compass Greater NY, LLC. Global MLS
- $425,0003 bd3 ba1.7k sqft6 Charl Lane, Troy, NY 12180ActiveMLS ID #202623075, Kerri E Arserio, Listing by: REMAX Solutions. Global MLS
- $325,0004 bd2 ba1.4k sqft291 Sheer Road, Averill Park, NY 12018ActiveMLS ID #202617937, Samara C Boland, Listing by: Vera Cohen Realty, LLC. Global MLS
- $300,0003 bd2 ba1.2k sqft90 Clamsteam Road, Halfmoon, NY 12065ActiveMLS ID #202615550, Joseph P Cardinale, Listing by: Howard Hanna Capital Inc. Global MLS
- $375,0003 bd2 ba1.7k sqft401 Hudson Avenue, Mechanicville, NY 12118ActiveMLS ID #202623097, Teri Kraszewski, Listing by: Howard Hanna Capital Inc. Global MLS
- $299,9002 bd2 ba1.1k sqft2519 Hancock Rd, Williamstown, MA 01267For SaleMLS ID #250322, Jason Nocher, NOCHER REALTY. BCMLS
- $339,0004 bd2 ba1.3k sqft843 New York 43, Stephentown, NY 12168ActiveMLS ID #202618546, Katina Hutton, Listing by: Greenwood Realty Group of New York LLC. Global MLS
- $349,9003 bd2 ba1.3k sqft52 Warsaw Avenue, Mechanicville, NY 12118ActiveMLS ID #202619200, Chrystal Chadwick, Listing by: Premier Homes Elite Realty LLC. Global MLS
- $369,0004 bd2 ba1.6k sqft36 Ball St Extension, Hoosick Falls, NY 12090ActiveMLS ID #202621425, Stephanie Sigot, Listing by: Red Door Realty NY Inc. Global MLS
- $399,9004 bd3 ba1.7k sqft20 Longwood Drive, Clifton Park, NY 12065ActiveMLS ID #202623007, Anthony R Gagliardi, Listing by: Miranda Real Estate Group Inc. Global MLS
- $425,0003 bd2 ba1.6k sqft497 Turnpike Road, Buskirk, NY 12028ActiveMLS ID #202623118, Renee Elie, Listing by: Berkshire Hathaway Home Services Blake. Global MLS
- $299,0003 bd1 ba902 sqft19 Grove Avenue, Colonie, NY 12110ActiveMLS ID #202623139, Johanna Clarke, Listing by: Field Realty. Global MLS
- $179,0003 bd2 ba1.4k sqft258 Tsatsawassa Lake Road, East Nassau, NY 12062ActiveMLS ID #202617932, Sharon M McArdle, Listing by: Berkshire Hathaway Home Services Blake. Global MLS
- $445,0003 bd3 ba1.8k sqft18 Johnson Lane, Averill Park, NY 12018ActiveMLS ID #202519768, Samara C Boland, Listing by: Vera Cohen Realty, LLC. Global MLS
