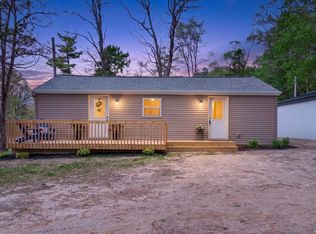
Tucked onto 0.88 wooded acres just south of M-72, 5331 Moore Road offers room to breathe in Williamsburg with Traverse City and Elk Rapids an easy drive away. This 3-bedroom bi-level has updated luxury vinyl flooring throughout and a spacious lower-level family room. Outside, enjoy the deck and porch overlooking mature hardwoods and evergreens. A 32x24 two-car garage plus carport gives you plenty of space for vehicles, toys, and tools. Located in Elk Rapids Schools, this property is a great fit for anyone looking for privacy without being far from town.
Accepting backups
$329,000
5331 Moore Rd, Williamsburg, MI 49690
3beds
1,640sqft
Single Family Residence
Built in 1973
0.88 Acres Lot
$-- Zestimate®
$201/sqft
$-- HOA
What's special
Wooded acresSpacious lower-level family room
- 26 days
- 1,221
- 115
Zillow last checked:
Listing updated:
Listed by:
Taylre Denardo 231-202-1383,
REMAX Bayshore - West Shore Dr TC 231-941-4500
Source: NGLRMLS,MLS#: 1951598
Facts & features
Interior
Bedrooms & bathrooms
- Bedrooms: 3
- Bathrooms: 2
- Full bathrooms: 1
- 3/4 bathrooms: 1
Primary bedroom
- Level: Upper
- Area: 144
- Dimensions: 12 x 12
Bedroom 2
- Level: Upper
- Area: 120
- Dimensions: 12 x 10
Bedroom 3
- Level: Lower
- Area: 144
- Dimensions: 12 x 12
Primary bathroom
- Features: Shared
Family room
- Level: Lower
- Area: 330
- Dimensions: 22 x 15
Kitchen
- Level: Upper
- Area: 130
- Dimensions: 13 x 10
Living room
- Level: Upper
- Area: 168
- Dimensions: 14 x 12
Heating
- Forced Air, Natural Gas
Appliances
- Included: Refrigerator, Oven/Range, Microwave, Washer, Dryer, Gas Water Heater
- Laundry: Lower Level
Features
- Solid Surface Counters, Cable TV, High Speed Internet
- Flooring: Luxury Vinyl Plank
- Has fireplace: No
- Fireplace features: None
Interior area
- Total structure area: 1,640
- Total interior livable area: 1,640 sqft
- Finished area above ground: 820
- Finished area below ground: 820
Property
Parking
- Total spaces: 2
- Parking features: Detached, Drive Under/Built-In, Pole Construction, Dirt
- Garage spaces: 2
Accessibility
- Accessibility features: None
Features
- Levels: Bi-Level
- Patio & porch: Deck, Porch
- Waterfront features: None
Lot
- Size: 0.88 Acres
- Dimensions: 218 x 181 x 220 x 184
- Features: Wooded-Hardwoods, Wooded, Evergreens, Sloped, Landscaped, Metes and Bounds
Details
- Additional structures: None
- Parcel number: 1300501630
- Zoning description: Agricultural
Construction
Type & style
- Home type: SingleFamily
- Property subtype: Single Family Residence
Materials
- Frame, Wood Siding
- Foundation: Poured Concrete
- Roof: Asphalt
Condition
- New construction: No
- Year built: 1973
Utilities & green energy
- Sewer: Private Sewer
- Water: Private
Community & HOA
Community
- Features: None
- Subdivision: N/A
HOA
- Services included: None
Location
- Region: Williamsburg
Financial & listing details
- Price per square foot: $201/sqft
- Tax assessed value: $83,083
- Annual tax amount: $3,479
- Price range: $329K - $329K
- Date on market: 10/14/2026
- Cumulative days on market: 27 days
- Listing agreement: Exclusive Right Sell
- Listing terms: Conventional,Cash,Other
- Ownership type: Private Owner
- Road surface type: Gravel
Estimated market value
Not available
Estimated sales range
Not available
Not available
Price history
| Date | Event | Price |
|---|---|---|
| 10/14/2026 | Listed for sale | $329,000+59.7%$201/sqft |
Source:  NGLRMLS #1951598 Report a problem | ||
| 12/16/2025 | Listing removed | $2,250$1/sqft |
Source: Zillow Rentals Report a problem | ||
| 11/4/2025 | Listed for rent | $2,250$1/sqft |
Source: Zillow Rentals Report a problem | ||
| 10/28/2025 | Listing removed | $2,250$1/sqft |
Source: Zillow Rentals Report a problem | ||
| 10/13/2025 | Listed for rent | $2,250$1/sqft |
Source: Zillow Rentals Report a problem | ||
| 11/27/2019 | Sold | $206,000-0.5%$126/sqft |
Source: NGLRMLS #1867417 Report a problem | ||
| 11/18/2019 | Pending sale | $207,000$126/sqft |
Source: Key Realty One-TC #1867417 Report a problem | ||
| 10/3/2019 | Price change | $207,000-1.4%$126/sqft |
Source: Key Realty One-TC #1867417 Report a problem | ||
| 9/16/2019 | Listed for sale | $209,900+109.9%$128/sqft |
Source: Key Realty One-TC #1867417 Report a problem | ||
| 10/3/2011 | Sold | $100,000+17.8%$61/sqft |
Source: Agent Provided Report a problem | ||
| 7/14/1998 | Sold | $84,900+9%$52/sqft |
Source: Agent Provided Report a problem | ||
| 2/14/1997 | Sold | $77,900$48/sqft |
Source: Agent Provided Report a problem | ||
Public tax history
| Year | Property taxes | Tax assessment |
|---|---|---|
| 2025 | $1,905 +5% | $129,100 +30.1% |
| 2024 | $1,814 +7.2% | $99,200 +18.1% |
| 2023 | $1,692 +2.7% | $84,000 +8.5% |
| 2022 | $1,647 +6.1% | $77,400 +12.3% |
| 2021 | $1,552 +20.1% | $68,900 -0.4% |
| 2020 | $1,293 | $69,200 +6.1% |
| 2019 | $1,293 +1.9% | $65,200 +2% |
| 2018 | $1,269 | $63,900 +2.7% |
| 2017 | -- | $62,200 +12.7% |
| 2016 | -- | $55,200 +11.3% |
| 2014 | -- | $49,600 -1.8% |
| 2012 | -- | $50,500 -6.1% |
| 2011 | -- | $53,800 -2.2% |
| 2010 | -- | $55,000 -10.4% |
| 2009 | -- | $61,400 -2.5% |
| 2008 | -- | $63,000 +4.2% |
| 2007 | -- | $60,470 +5.7% |
| 2005 | -- | $57,190 +4% |
| 2004 | -- | $54,980 +2.2% |
| 2003 | -- | $53,790 +8.4% |
| 2002 | -- | $49,620 +7% |
| 2001 | -- | $46,360 +7.1% |
| 2000 | -- | $43,270 |
Find assessor info on the county website
Monthly payment
Est. payment
Payment breakdown
Explore the cost of this home by adjusting the details. Changes won't be saved.Climate risks
Neighborhood: 49690
Nearby schools
Schools provided by the listing agent
- District: Elk Rapids Schools
Source: NGLRMLS. This data may not be complete. We recommend contacting the local school district to confirm school assignments for this home.


Similar homes
- $400,0003 bd2 ba1.2k sqft6489 Elk View Dr, Williamsburg, MI 49690For Sale
 MLS ID #1951810, Ryan Craig. NGLRMLS
- $420,0003 bd2 ba1.2k sqft15664 Clearwater Point Rd, Williamsburg, MI 49690For Sale By Owner

- $374,0003 bd2 ba2.1k sqft8877 Us Highway 31 N, Williamsburg, MI 49690For Sale
 MLS ID #1950098, Eleanor Vratanina. NGLRMLS
- $369,0003 bd2 ba1.1k sqft4494 Five Mile Rd, Williamsburg, MI 49690For Sale
 MLS ID #1945499, Emily Wenger. NGLRMLS
- $350,0003 bd2 ba1.6k sqft138 E 16th St, Traverse City, MI 49684For Sale
 MLS ID #26058346, Laura Kennedy, Real Estate One Inc. MichRIC
