Originally one of Park Circle's model homes, this thoughtfully renovated residence offers exceptional flexibility for today's lifestyles. Ideal for owner-occupants or investors, the layout could allow you to live on site while renting a portion of the home, or comfortably accommodate multigenerational living with a private mother-in-law suite. The bright front living room welcomes you in and flows seamlessly into a modern, fully equipped kitchen and adjacent dining area. From there, step out onto a spacious deck overlooking a large, fully fenced backyard--perfect for entertaining or enjoying quiet privacy. The primary suite is privately situated at the rear of the home with an ensuite bath, while two additional bedrooms share a full bathroom, including one with direct access...to the back deck. Above the garage, a separate room with private exterior entry provides additional living or rental potential. The expansive backyard includes a large powered shed, ideal for storage, a workshop, or creative space. Additional features include off-street parking for up to three vehicles, an on-site generator, and close proximity to Park Circle's popular restaurants, bars, shops, and parks. Conveniently located just 15 minutes from downtown Charleston, 25 minutes to the beaches, and a short drive to the airport.
Active
Price cut: $40K (6/11)
$495,000
5332 Parkside Dr, North Charleston, SC 29405
4beds
1,894sqft
:
Get pre-qualified$2,867/mo
Single Family Residence
Built in 1965
9,583 Square Feet Lot
$491,100 Zestimate®
$261/sqft
$-- HOA
What's special
Adjacent dining areaModern fully equipped kitchenExpansive backyardThoughtfully renovated residence
- 159 days |
- 381 |
- 21 |
Zillow last checked:
Listing updated:
Listed by:
Maven Realty
Source: CTMLS,MLS#: 26003854
Facts & features
Interior
Bedrooms & bathrooms
- Bedrooms: 4
- Bathrooms: 3
- Full bathrooms: 3
Rooms
- Room types: Eat-In-Kitchen, Frog Attached, Mother-In-Law Suite
Heating
- Central
Cooling
- Central Air
Features
- Ceiling - Smooth, Ceiling Fan(s), Eat-in Kitchen, Frog Attached, In-Law Floorplan
- Windows: Skylight(s)
- Has fireplace: No
Interior area
- Total structure area: 1,894
- Total interior livable area: 1,894 sqft
Property
Parking
- Total spaces: 1
- Parking features: Garage, Attached
- Attached garage spaces: 1
Features
- Levels: One and One Half,Two
- Stories: 2
- Patio & porch: Deck
- Fencing: Perimeter
Lot
- Size: 9,583 Square Feet
- Features: 0 - .5 Acre
Details
- Additional structures: Shed(s)
- Parcel number: 4710700051
Construction
Type & style
- Home type: SingleFamily
- Architectural style: Ranch
- Property subtype: Single Family Residence
Materials
- Brick Veneer
- Foundation: Crawl Space
- Roof: Asphalt
Condition
- New construction: No
- Year built: 1965
Utilities & green energy
- Sewer: Public Sewer
- Water: Public
Community & HOA
Community
- Subdivision: Park Circle
Location
- Region: North Charleston
Financial & listing details
- Price per square foot: $261/sqft
- Tax assessed value: $579,600
- Annual tax amount: $9,963
- Date on market: 2/15/2026
- Listing terms: Cash,Conventional,FHA,VA Loan
Estimated market value
$491,100
$467,000 - $516,000
$3,588/mo
Price history
| Date | Event | Price |
|---|---|---|
| 6/11/2026 | Price change | $495,000-7.5%$261/sqft |
Source:  CTMLS #26003854 Report a problem CTMLS #26003854 Report a problem | ||
| 5/21/2026 | Price change | $535,000-0.7%$282/sqft |
Source: CTMLS #26003854 Report a problem | ||
| 5/2/2026 | Price change | $539,000-1.8%$285/sqft |
Source: CTMLS #26003854 Report a problem | ||
| 4/14/2026 | Price change | $549,000-2.8%$290/sqft |
Source: CTMLS #26003854 Report a problem | ||
| 3/26/2026 | Price change | $565,000-1.7%$298/sqft |
Source: CTMLS #26003854 Report a problem | ||
| 2/15/2026 | Listed for sale | $575,000+4.7%$304/sqft |
Source: CTMLS #26003854 Report a problem | ||
| 1/7/2026 | Listing removed | $549,000$290/sqft |
Source: CTMLS #25015972 Report a problem | ||
| 9/19/2025 | Price change | $549,000-9.3%$290/sqft |
Source: CTMLS #25015972 Report a problem | ||
| 6/9/2025 | Listed for sale | $605,000$319/sqft |
Source: CTMLS #25015972 Report a problem | ||
| 6/6/2025 | Listing removed | $605,000$319/sqft |
Source: CTMLS #25005718 Report a problem | ||
| 6/6/2025 | Price change | $605,000-6.2%$319/sqft |
Source: CTMLS #25005718 Report a problem | ||
| 3/5/2025 | Listing removed | $3,200$2/sqft |
Source: Zillow Rentals Report a problem | ||
| 3/4/2025 | Listed for sale | $645,000+28.7%$341/sqft |
Source: CTMLS #25005718 Report a problem | ||
| 12/20/2024 | Listed for rent | $3,200$2/sqft |
Source: Zillow Rentals Report a problem | ||
| 11/18/2024 | Listing removed | $3,200$2/sqft |
Source: Zillow Rentals Report a problem | ||
| 10/20/2024 | Listed for rent | $3,200$2/sqft |
Source: Zillow Rentals Report a problem | ||
| 10/1/2024 | Listing removed | $3,200$2/sqft |
Source: Zillow Rentals Report a problem | ||
| 9/20/2024 | Listed for rent | $3,200$2/sqft |
Source: Zillow Rentals Report a problem | ||
| 9/12/2024 | Listing removed | $3,200$2/sqft |
Source: Zillow Rentals Report a problem | ||
| 5/18/2024 | Listed for rent | $3,200$2/sqft |
Source: Zillow Rentals Report a problem | ||
| 5/17/2024 | Listing removed | -- |
Source: Zillow Rentals Report a problem | ||
| 4/2/2024 | Listed for rent | $3,200$2/sqft |
Source: Zillow Rentals Report a problem | ||
| 5/4/2022 | Sold | $501,000+1.2%$265/sqft |
Source: CTMLS #22007775 Report a problem | ||
| 4/4/2022 | Contingent | $495,000$261/sqft |
Source: CTMLS #22007775 Report a problem | ||
| 3/31/2022 | Listed for sale | $495,000+73.7%$261/sqft |
Source: CTMLS #22007775 Report a problem | ||
| 11/19/2021 | Sold | $285,000$150/sqft |
Source: CTMLS #21022341 Report a problem | ||
Public tax history
| Year | Property taxes | Tax assessment |
|---|---|---|
| 2025 | $9,963 +11.1% | $34,570 +15% |
| 2024 | $8,963 +2.7% | $30,060 |
| 2023 | $8,731 +426% | $30,060 +163.7% |
| 2022 | $1,660 +98.1% | $11,400 +133.6% |
| 2021 | $838 -2.3% | $4,880 |
| 2020 | $857 | $4,880 +22.6% |
| 2019 | $857 | $3,980 -33.4% |
| 2017 | $857 +26.7% | $5,980 |
| 2016 | $676 +3.2% | $5,980 |
| 2015 | $656 -4.1% | $5,980 |
| 2014 | $683 | -- |
| 2011 | $683 +35.9% | -- |
| 2010 | $503 -4.1% | $4,840 |
| 2009 | $524 +13.3% | $4,840 |
| 2008 | $463 +0.4% | $4,840 |
| 2006 | $461 -2.1% | $4,840 |
| 2005 | $471 +78.3% | $4,840 +55.1% |
| 2004 | $264 +2% | $3,120 |
| 2003 | $259 +4.5% | $3,120 |
| 2002 | $247 +8.4% | $3,120 +4% |
| 2000 | $228 | $3,000 |
Find assessor info on the county website
Monthly payment
Est. payment
Payment breakdown
Explore the cost of this home by adjusting the details. Changes won't be saved.Climate risks
Neighborhood: 29405
Nearby schools
GreatSchools rating
- 7/10North Charleston Elementary SchoolGrades: PK-5Distance: 0.9 mi
- 6/10Morningside Middle SchoolGrades: 6-8Distance: 1.2 mi
- 1/10North Charleston High SchoolGrades: 9-12Distance: 1.3 mi
Schools provided by the listing agent
- Elementary: North Charleston
- Middle: Morningside
- High: North Charleston
Source: CTMLS. This data may not be complete. We recommend contacting the local school district to confirm school assignments for this home.
- $435,0003 bd2 ba1k sqft5326 Parkside Dr, North Charleston, SC 29405Sold

- $520,3003 bd2 ba1.2k sqft5338 Parkside Dr, North Charleston, SC 29405Off Market

- $527,9004 bd2 ba1.1k sqft5322 Parkside Dr, North Charleston, SC 29405Off Market
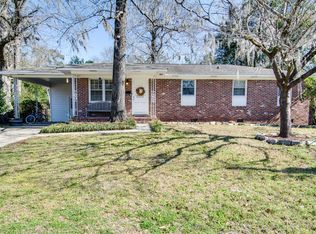
- $435,6003 bd1 ba1.5k sqft5317 Parkside Dr, North Charleston, SC 29405Off Market
- $527,2003 bd2 ba1.4k sqft5327 Parkside Dr, North Charleston, SC 29405Off Market
- $441,4003 bd1 ba1.1k sqft5343 Parkside Dr, North Charleston, SC 29405Off Market
- $598,9004 bd3 ba1.5k sqft5335 Parkside Dr, North Charleston, SC 29405Off Market
- $454,1003 bd1 ba1k sqft5349 Parkside Dr, North Charleston, SC 29405Off Market
A local agent can set up tours, give advice and negotiate with sellers.
A local lender can help you make sure your offer is ready when you are.
Similar homes
- $550,0003 bd2 ba1.4k sqft1428 Monitor St, North Charleston, SC 29405For Sale
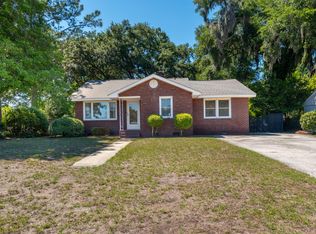
 MLS ID #26014795, Maggie Lux. CTMLS
 - $509,9003 bd2 ba1.5k sqft4709 Yardley Dr, North Charleston, SC 29405For Sale
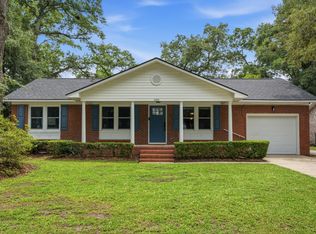 MLS ID #26019568, Blake Jones. CTMLS
 - $515,0003 bd2 ba1.6k sqft4780 Farmal St, North Charleston, SC 29405For Sale
 MLS ID #26017825, Maggie Lux. CTMLS
 - $685,0003 bd2 ba2k sqft5112 Princeton St, North Charleston, SC 29405For Sale
 MLS ID #26010642, Karena Sturgis. CTMLS
 - $650,0003 bd2 ba1.8k sqft5112 Victoria Ave, North Charleston, SC 29405For SaleMLS ID #26012307, Susan Nicholson. CTMLS
- $399,0004 bd2 ba1.6k sqft5615 Buskirk St, Charleston, SC 29406For SaleMLS ID #26012487, Susan Arrington. CTMLS
- $444,9003 bd2 ba1.1k sqft1940 Orangeburg St, North Charleston, SC 29405For SaleMLS ID #26014251, Jeff Heavner. CTMLS
- $539,9004 bd4 ba2.1k sqft1203 Valley Dr, Hanahan, SC 29410For SaleMLS ID #26019328, Michael Fox. CTMLS
- $489,0003 bd2 ba1.5k sqft2090 Green Park Ave, Charleston, SC 29414For SaleMLS ID #26020729, Robyn Lynn. CTMLS
- $599,0003 bd2 ba1.6k sqft1138 Leesville St, North Charleston, SC 29405For SaleMLS ID #26016175, Alvin Simmons. CTMLS
- $400,0004 bd2 ba1.9k sqft1214 Redeemer Dr, Hanahan, SC 29410For SaleMLS ID #26018699, Verna Bunao-weeks. CTMLS
- $635,0004 bd2 ba1.7k sqft1 Rice Ct, Charleston, SC 29407For SaleMLS ID #26020989, Mary-hunter Englund. CTMLS
- $695,0004 bd3 ba2k sqft4984 Jenkins Ave, North Charleston, SC 29405For SaleMLS ID #26017398, Sarah Henderson. CTMLS
- $499,9003 bd3 ba2.3k sqft19 Milano Ct, Hanahan, SC 29410For SaleMLS ID #26015625, Janea Mccoy. CTMLS
- $324,9994 bd2 ba1.6k sqft2211 Garfield St, Charleston, SC 29405For SaleMLS ID #26003897, Jacob Adamczak. CTMLS
- $525,0003 bd2 ba1.4k sqft1836 Saint Julian Dr, Charleston, SC 29407For SaleMLS ID #26017123, Ed Hunnicutt. CTMLS
- $525,0004 bd4 ba2.1k sqft4729 Arco Ln, North Charleston, SC 29418For SaleMLS ID #26010569, Tift Mitchell. CTMLS
- $450,0002 bd3 ba1.1k sqft5011 Jenkins Ave, North Charleston, SC 29405For SaleMLS ID #26000032, Jabari Seabrook. CTMLS
- $530,0003 bd2 ba1.4k sqft18 Carson Dr, Charleston, SC 29407For SaleMLS ID #26018137, Adele Mcnair. CTMLS
- $415,0003 bd3 ba1.7k sqft5325 Helene Dr, North Charleston, SC 29418For SaleMLS ID #26017611, Courtney Davis. CTMLS
