Updated, clean and well maintained ranch! Updates include kitchen, baths, and flooring throughout Great floorplan on first floor and expanded living space in basement featuring a family room with bar, a game room with sink and cabinets and a full bath making this area useful as a possible in-law area. Nice lot in a family friendly neighborhood with plenty of space for play, gardening or other outdoor enjoyment in the side yard. New roof in 2022. Leaf-proof gutter guards installed in 2025 to help with seasonal maintenance. Invisible dog fence available.
Pending
$254,900
5333 Westgate Dr, Girard, PA 16417
3beds
1,008sqft
:
Get pre-qualified$1,714/mo
Single Family Residence
Built in 1977
10,018 Square Feet Lot
$-- Zestimate®
$253/sqft
$-- HOA
What's special
Family room with barLeaf-proof gutter guards installedInvisible dog fence available
- 88 days |
- 48 |
- 0 |
Likely to sell faster than
Zillow last checked:
Listing updated:
Listed by:
Brian Eastman (814)833-1000,
Howard Hanna Erie Airport 814-833-1000
Source: GEMLS,MLS#: 190633Originating MLS: Greater Erie Board Of Realtors
Facts & features
Interior
Bedrooms & bathrooms
- Bedrooms: 3
- Bathrooms: 2
- Full bathrooms: 2
Primary bedroom
- Level: First
- Dimensions: 12x11
Bedroom
- Level: First
- Dimensions: 11x9
Bedroom
- Description: Laundry Hook-Up
- Level: First
- Dimensions: 11x11
Dining room
- Level: First
- Dimensions: 12x12
Family room
- Description: Bar
- Level: Lower
- Dimensions: 23x18
Other
- Description: Whirlpool
- Level: First
Other
- Level: Lower
Game room
- Description: Builtins
- Level: Lower
- Dimensions: 14x11
Kitchen
- Level: First
- Dimensions: 12x10
Living room
- Level: First
- Dimensions: 18x11
Heating
- Forced Air, Gas
Cooling
- Central Air
Appliances
- Included: Dishwasher, Electric Oven, Electric Range, Disposal, Microwave, Refrigerator, Dryer, Water Softener, Washer
Features
- Ceiling Fan(s), Window Treatments
- Flooring: Carpet, Tile, Vinyl
- Windows: Drapes
- Basement: Full,Finished
- Has fireplace: No
Interior area
- Total structure area: 1,008
- Total interior livable area: 1,008 sqft
Property
Parking
- Total spaces: 1
- Parking features: Attached, Garage Door Opener
- Attached garage spaces: 1
Features
- Levels: One
- Stories: 1
- Patio & porch: Deck, Patio
- Exterior features: Deck, Patio, Storage
Lot
- Size: 10,018 Square Feet
- Dimensions: 140 x 70 x 140 x 70
- Features: Landscaped, Level, Trees
Details
- Additional structures: Shed(s)
- Parcel number: 24024036.0001.21
- Zoning description: R-2
- Other equipment: Dehumidifier
Construction
Type & style
- Home type: SingleFamily
- Architectural style: One Story
- Property subtype: Single Family Residence
Materials
- Brick, Vinyl Siding
- Roof: Composition
Condition
- Excellent,Resale
- Year built: 1977
Utilities & green energy
- Sewer: Public Sewer
- Water: Public
Community & HOA
Community
- Features: Sidewalks
- Security: Fire Alarm
Location
- Region: Girard
Financial & listing details
- Price per square foot: $253/sqft
- Tax assessed value: $88,410
- Annual tax amount: $2,783
- Date on market: 4/30/2026
- Cumulative days on market: 89 days
- Road surface type: Paved
Estimated market value
Not available
Estimated sales range
Not available
Not available
Price history
| Date | Event | Price |
|---|---|---|
| 5/13/2026 | Pending sale | $254,900$253/sqft |
Source: GEMLS #190633 Report a problem | ||
| 4/30/2026 | Listed for sale | $254,900+15.9%$253/sqft |
Source: GEMLS #190633 Report a problem | ||
| 9/4/2024 | Sold | $219,900+13.4%$218/sqft |
Source: GEMLS #178324 Report a problem | ||
| 8/8/2024 | Pending sale | $193,900$192/sqft |
Source: GEMLS #178324 Report a problem | ||
| 8/6/2024 | Listed for sale | $193,900+15.4%$192/sqft |
Source: GEMLS #178324 Report a problem | ||
| 10/27/2020 | Sold | $168,000-1.2%$167/sqft |
Source: GEMLS #153190 Report a problem | ||
| 9/4/2020 | Pending sale | $170,000$169/sqft |
Source: Marsha Marsh RES Peach #153190 Report a problem | ||
| 8/31/2020 | Listed for sale | $170,000+21.4%$169/sqft |
Source: Marsha Marsh RES Peach #153190 Report a problem | ||
| 9/21/2017 | Listing removed | $139,999$139/sqft |
Source: Howard Hanna - Erie Southwest #112334 Report a problem | ||
| 9/20/2017 | Listed for sale | $139,999$139/sqft |
Source: Howard Hanna - Erie Southwest #112334 Report a problem | ||
| 9/1/2017 | Sold | $139,999$139/sqft |
Source: Public Record Report a problem | ||
| 8/8/2017 | Pending sale | $139,999$139/sqft |
Source: Howard Hanna - Erie Southwest #112334 Report a problem | ||
| 7/27/2017 | Listed for sale | $139,999+137.3%$139/sqft |
Source: Howard Hanna - Erie Southwest #112334 Report a problem | ||
| 5/18/2001 | Sold | $59,000+5234.5%$59/sqft |
Source: Public Record Report a problem | ||
| 2/23/2001 | Sold | $1,106$1/sqft |
Source: Public Record Report a problem | ||
Public tax history
| Year | Property taxes | Tax assessment |
|---|---|---|
| 2025 | $2,727 +4.4% | $88,410 |
| 2024 | $2,613 +12.8% | $88,410 |
| 2023 | $2,316 +2.7% | $88,410 |
| 2022 | $2,256 | $88,410 |
| 2021 | $2,256 +269.3% | $88,410 |
| 2020 | $611 -67.9% | $88,410 |
| 2019 | $1,900 -16.5% | $88,410 |
| 2018 | $2,276 +8.9% | $88,410 |
| 2017 | $2,091 +1.1% | $88,410 |
| 2016 | $2,069 +116.8% | $88,410 |
| 2015 | $954 -40.8% | $88,410 |
| 2014 | $1,612 +269.9% | $88,410 |
| 2013 | $436 +18.8% | $88,410 +45.7% |
| 2012 | $367 | $60,660 |
| 2011 | $367 | $60,660 |
| 2010 | $367 +11% | $60,660 |
| 2009 | $331 | $60,660 |
| 2008 | -- | $60,660 |
| 2005 | $347 | $60,660 |
| 2004 | $347 | $60,660 |
| 2003 | -- | $60,660 |
Find assessor info on the county website
Monthly payment
Est. payment
Payment breakdown
Explore the cost of this home by adjusting the details. Changes won't be saved.Climate risks
Neighborhood: 16417
Nearby schools
GreatSchools rating
- 8/10Rice Avenue Middle SchoolGrades: 5-8Distance: 1.5 mi
- 6/10Girard High SchoolGrades: 9-12Distance: 1.7 mi
- 7/10Elk Valley El SchoolGrades: PK-4Distance: 2.2 mi
Schools provided by the listing agent
- District: Girard
Source: GEMLS. This data may not be complete. We recommend contacting the local school district to confirm school assignments for this home.
- $233,0003 bd2 ba1.2k sqft9163 Ferndale Ct, Girard, PA 16417Off Market

- $216,2003 bd2 ba1.2k sqft5373 Westgate Dr, Girard, PA 16417Off Market

- $192,0003 bd2 ba1.2k sqft9153 Ferndale Ct, Girard, PA 16417Sold
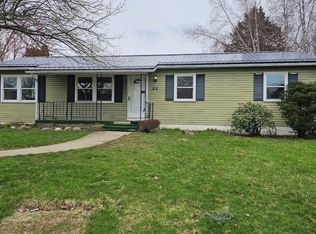
- $180,0003 bd1 ba1.2k sqft5330 Westgate Dr, Girard, PA 16417Off Market
- $182,8002 bd2 ba1.2k sqft5375 Westgate Dr, Girard, PA 16417Off Market
- $156,0003 bd1 ba1k sqft5350 Westgate Dr, Girard, PA 16417Off Market
- $213,6003 bd2 ba1.3k sqft5310 Westgate Dr, Girard, PA 16417Off Market
- $151,4003 bd1 ba960 sqft5283 Westgate Dr, Girard, PA 16417Off Market
A local agent can set up tours, give advice and negotiate with sellers.
Similar homes
- $329,9003 bd2 ba1.4k sqft28 Chestnut St, Girard, PA 16417For Sale
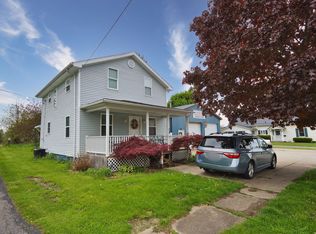 MLS ID #189583, Daniel Maher, Coldwell Banker Select - Airport. GEMLS
 - $--3 bd3 ba1.4k sqft7097 Sherrod Hill Rd, Edinboro, PA 16412Auction
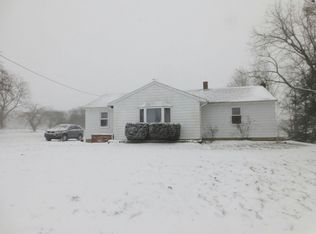 Auction.com 2
 - $229,9003 bd2 ba964 sqft741 Chestnut St, Waterford, PA 16441For Sale
 MLS ID #192184, PJ Albrecht, Agresti Real Estate - Meadville. GEMLS
 - $249,9003 bd1 ba1.2k sqft2506 Loveland Ave, Erie, PA 16506For Sale
 MLS ID #191371, Max Rankin, RE/MAX Lakeland Realty - Erie. GEMLS
 - $140,0003 bd2 ba1.4k sqft121 Vine St, Girard, PA 16417For SaleMLS ID #191795, Judi Weidler, Pennington Lines RE Girard. GEMLS
- $268,0003 bd2 ba1.4k sqft8581 Perry Hwy, Erie, PA 16509For SaleMLS ID #190865, Tim Kuzma, Howard Hanna Erie Southwest. GEMLS
- $199,9003 bd1 ba1k sqft8608 W Lake Rd, Lake City, PA 16423For SaleMLS ID #191393, Daniel Maher, Coldwell Banker Select - Airport. GEMLS
- $264,5003 bd2 ba1.4k sqft4550 Budd Dr, Erie, PA 16506For Sale By Owner
- $300,0003 bd2 ba1.1k sqft1885 Apple Dr, Fairview, PA 16415For SaleMLS ID #190993, Dana Dickerson, Agresti Real Estate. GEMLS
- $210,0003 bd1 ba1.3k sqft3489 Birchard Dr #105, Fairview, PA 16415For SaleMLS ID #14291, Jaime Nuhfer, Era Team Vp Real Estate. Warren County BOR
- $235,0003 bd1 ba1.3k sqft6874 Hammond Corners Rd, Pierpont, OH 44082For SaleMLS ID #5229746, Matthew L Covell, Real of Ohio. MLS Now
- $269,9003 bd3 ba1.3k sqft2261 Crane Rd, Edinboro, PA 16412For SaleMLS ID #191323, Eric Hammill, Agresti Real Estate. GEMLS
- $259,9003 bd1 ba1.3k sqft319 Lincoln Ave, Erie, PA 16505For SaleMLS ID #191968, Maria Spagnola, Weichert Realtors - The Pro Group. GEMLS
- $315,0003 bd1 ba1k sqft2670 Laurie Dr, Waterford, PA 16441For SaleMLS ID #191784, Lisa Schwab, Marsha Marsh RES Peach. GEMLS
- $229,9003 bd1 ba1.1k sqft712 Shenley Dr, Erie, PA 16505For SaleMLS ID #191939, Shahed Latzo, Coldwell Banker Select - Airport. GEMLS
- $225,0003 bd1 ba1.1k sqft2703 Emerson Ave, Erie, PA 16508For SaleMLS ID #191777, Max Rankin, RE/MAX Lakeland Realty - Erie. GEMLS
- $284,9003 bd2 ba1.3k sqft1209 Apple Jack Dr, Erie, PA 16509For SaleMLS ID #192134, Chandra Khadka, KC Real Estate Services. GEMLS
- $249,9003 bd2 ba1.4k sqft514 Lincoln Ave, Erie, PA 16505For SaleMLS ID #191631, Jake Scheloske, Agresti Real Estate. GEMLS
- $274,9003 bd1 ba1.4k sqft517 Chelsea Ave, Erie, PA 16505For SaleMLS ID #190298, Maria Ortiz, Howard Hanna Erie Southwest. GEMLS
- $219,9002 bd2 ba1.4k sqft812 Powell Ave, Erie, PA 16505For SaleMLS ID #191536, Chuck Weber, C.R. Weber, REALTORS. GEMLS
