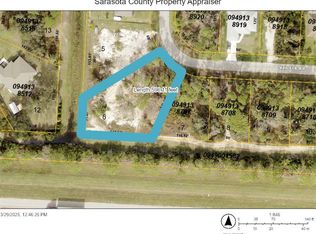
Welcome to 5335 Trumpet Street in North Port. Built in 2020 and situated on an expansive 0.56-acre double lot, this 3-bedroom, 2-bath home offers modern comfort with the space and flexibility to make the property your own. Inside, the open-concept floor plan creates a seamless flow between the living room, dining area, and kitchen, making the home ideal for both everyday living and entertaining. The thoughtful layout feels bright, functional, and inviting throughout. Outside, the oversized homesite offers plenty of room to enjoy the Florida lifestyle, whether you envision additional outdoor living space, a garden, recreational area, or future improvements. An optional above-ground pool adds another opportunity to create your own backyard retreat. With newer construction, a functional layout, added privacy, and over half an acre of land, this property offers a great combination of comfort, space, and possibilities.
For sale
Price cut: $10K (10/14)
$325,000
5335 TRUMPET ST, NORTH PORT, FL 34291
3beds
1,498sqft
Single Family Residence
Built in 2020
0.56 Acres Lot
$-- Zestimate®
$217/sqft
$-- HOA
What's special
Open-concept floor planOversized homesite
- 30 days
- 2,275
- 190
Likely to sell faster than
Zillow last checked:
Listing updated:
Listed by:
McKenzie Weirich 941-376-1394,
THE SHORELINE FL REALTY LLC 941-544-1133
Source: Stellar MLS,MLS#: A4706411 Originating MLS: Sarasota - Manatee
Originating MLS: Sarasota - Manatee
Facts & features
Interior
Bedrooms & bathrooms
- Bedrooms: 3
- Bathrooms: 2
- Full bathrooms: 2
Primary bedroom
- Features: Storage Closet
- Level: First
- Area: 210 Square Feet
- Dimensions: 15x14
Bedroom 2
- Features: Built-in Closet
- Level: First
- Area: 143 Square Feet
- Dimensions: 13x11
Bedroom 3
- Features: Built-in Closet
- Level: First
- Area: 143 Square Feet
- Dimensions: 13x11
Family room
- Level: First
- Area: 330 Square Feet
- Dimensions: 22x15
Kitchen
- Level: First
- Area: 143 Square Feet
- Dimensions: 13x11
Laundry
- Level: First
- Area: 42 Square Feet
- Dimensions: 7x6
Heating
- Central
Cooling
- Central Air
Appliances
- Included: Dishwasher, Disposal, Microwave, Range, Refrigerator
- Laundry: Inside, Laundry Room
Features
- Ceiling Fan(s), Eating Space In Kitchen, Kitchen/Family Room Combo, Open Floorplan, Thermostat
- Flooring: Carpet, Tile
- Doors: Sliding Doors
- Windows: Hurricane Shutters
- Has fireplace: No
Interior area
- Total structure area: 2,012
- Total interior livable area: 1,498 sqft
Video & virtual tour
Property
Parking
- Total spaces: 2
- Parking features: Garage - Attached
- Attached garage spaces: 2
Features
- Levels: One
- Stories: 1
- Exterior features: Irrigation System, Private Mailbox, Private Yard
- Has private pool: Yes
- Pool features: Above Ground
Lot
- Size: 0.56 Acres
- Features: Oversized Lot
Details
- Parcel number: 0949138704
- Zoning: R1
- Special conditions: None
Construction
Type & style
- Home type: SingleFamily
- Property subtype: Single Family Residence
Materials
- Block, Stucco
- Foundation: Slab
- Roof: Shingle
Condition
- New construction: No
- Year built: 2020
Utilities & green energy
- Sewer: Septic Tank
- Water: Well
- Utilities for property: Electricity Connected
Community & HOA
Community
- Pet fee: $0 monthly
- Subdivision: PORT CHARLOTTE SUB 28
HOA
- Has HOA: No
Location
- Region: North Port
Financial & listing details
- Price per square foot: $217/sqft
- Tax assessed value: $292,600
- Annual tax amount: $3,741
- Date on market: 9/18/2026
- Cumulative days on market: 30 days
- Listing terms: Cash,Conventional,FHA,VA Loan
- Ownership: Fee Simple
- Total actual rent: 0
- Electric utility on property: Yes
- Road surface type: Asphalt
Estimated market value
Not available
Estimated sales range
Not available
Not available
Price history
| Date | Event | Price |
|---|---|---|
| 10/14/2026 | Price change | $325,000-3%$217/sqft |
Source:  Stellar MLS #A4706411 Report a problem Stellar MLS #A4706411 Report a problem | ||
| 9/18/2026 | Listed for sale | $335,000+53%$224/sqft |
Source: Stellar MLS #A4706411 Report a problem | ||
| 1/22/2021 | Sold | $218,900+503%$146/sqft |
Source: Public Record Report a problem | ||
| 4/28/2005 | Sold | $36,300$24/sqft |
Source: Public Record Report a problem | ||
Public tax history
| Year | Property taxes | Tax assessment |
|---|---|---|
| 2025 | $3,897 +19.4% | $232,167 +15.6% |
| 2024 | $3,264 +4.3% | $200,843 +3% |
| 2023 | $3,131 +3.2% | $194,993 +3% |
| 2022 | $3,032 +1.8% | $189,314 +3% |
| 2021 | $2,979 +708.2% | $183,800 +4646.9% |
| 2020 | $369 +1.8% | $3,872 +10% |
| 2019 | $362 | $3,520 +10% |
| 2018 | $362 +1.5% | $3,200 +4.6% |
| 2017 | $357 +6.4% | $3,060 -7.3% |
| 2016 | $335 -0.1% | $3,300 +26.9% |
| 2015 | $336 +0.5% | $2,600 +24.4% |
| 2014 | $334 +2.2% | $2,090 |
| 2013 | $327 +42.9% | $2,090 +10% |
| 2012 | $229 -0.1% | $1,900 -13.6% |
| 2011 | $229 -2.2% | $2,200 -12% |
| 2010 | $234 -27.9% | $2,500 -53.7% |
| 2009 | $325 | $5,400 -22.9% |
| 2008 | $325 -36.3% | $7,000 -68.9% |
| 2007 | $510 | $22,500 -28.3% |
| 2006 | -- | $31,400 +84.7% |
| 2005 | -- | $17,000 +466.7% |
| 2004 | $136 +22.9% | $3,000 +87.5% |
| 2003 | $111 +0.1% | $1,600 |
| 2002 | $111 +3.9% | $1,600 |
| 2001 | $107 -0.2% | $1,600 |
| 2000 | $107 | $1,600 |
Find assessor info on the county website
Monthly payment
Est. payment
Payment breakdown
Explore the cost of this home by adjusting the details. Changes won't be saved.Climate risks
Neighborhood: 34291
Similar homes
- $314,9004 bd2 ba2.1k sqft7838 TARABILLA AVENUE, NORTH PORT, FL 34291For Sale

 MLS ID #A4709343, Lori Campbell, ALLEGIANT REAL ESTATE GROUP. Stellar MLS
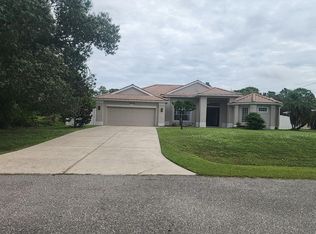
 - $--3 bd2 ba2k sqft7849 Paragon Rd, North Port, FL 34291Auction
 Auction.com 2
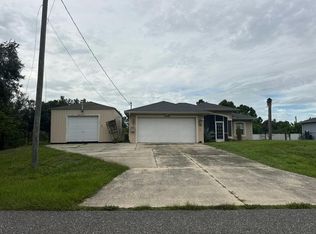
 - $--3 bd2 ba1.3k sqft1296 Skagway Ter, North Port, FL 34291Auction
 Auction.com 2
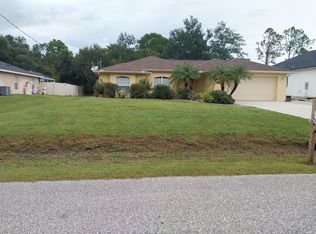
 - $315,0003 bd2 ba1.5k sqft7339 Cameo Cir, North Port, FL 34291For Sale By Owner
- $298,9003 bd2 ba1.7k sqft4258 MERMELL CIRCLE, NORTH PORT, FL 34291For SaleMLS ID #TB8555607, Stephen Hachey, FLAT FEE MLS REALTY. Stellar MLS
- $335,0004 bd2 ba1.7k sqft7578 TASCO DRIVE, NORTH PORT, FL 34291For SaleMLS ID #A4699602, Delmar Bennett, NORTHGROUP REAL ESTATE, INC. Stellar MLS
- $299,9003 bd2 ba1.6k sqft3761 LOG CABIN ROAD, NORTH PORT, FL 34291New ConstructionMLS ID #C7531975, Mariana Ruiz Vallejo, PANTHER MANAGEMENT. Stellar MLS
- $309,0003 bd2 ba1.4k sqft2058 EMRICK STREET, NORTH PORT, FL 34291For SaleMLS ID #C7530644, Rhonda Gustitus, KW PEACE RIVER PARTNERS. Stellar MLS
- $320,9993 bd2 ba1.4k sqft4148 PONCE DE LEON BOULEVARD, NORTH PORT, FL 34291For SaleMLS ID #A4707377, Joe Petno, EXP REALTY LLC. Stellar MLS
- $405,0003 bd2 ba1.3k sqft5138 ADINA CIRCLE, NORTH PORT, FL 34291For SaleMLS ID #A4709011, Lirovis Briceno Garcia, EMPIRE REALTY. Stellar MLS
- $324,0003 bd2 ba1.5k sqft7841 SONTAG AVENUE, NORTH PORT, FL 34291New ConstructionMLS ID #C7526657, Christopher Grant, GRANT TEAM REAL ESTATE, LLC. Stellar MLS
- $300,0003 bd2 ba1.3k sqft3907 ALWOOD ST, NORTH PORT, FL 34291For SaleMLS ID #A4705546, Jennifer Albright, HUNT BROTHERS REALTY, INC.. Stellar MLS
- $295,0003 bd2 ba1.1k sqft8457 BRISTOL AVENUE, NORTH PORT, FL 34291For SaleMLS ID #TB8520963, Rick Waid, LOKATION. Stellar MLS
- $328,9004 bd2 ba1.8k sqft4476 BLACKMAN STREET, NORTH PORT, FL 34291For SaleMLS ID #O6425039, Steven Koleno, BEYCOME OF FLORIDA LLC. Stellar MLS
- $369,0003 bd2 ba1.8k sqft6755 TROPICAIRE BOULEVARD, NORTH PORT, FL 34291For SaleMLS ID #N6144642, Sally Abdella LLC, COLDWELL BANKER REALTY. Stellar MLS
- $319,8883 bd2 ba1.8k sqft7073 ROMAN AVENUE, NORTH PORT, FL 34291New ConstructionStellar MLS
- $334,9003 bd2 ba1.6k sqft5637 ABELMAN ROAD, NORTH PORT, FL 34291New ConstructionStellar MLS
- $334,9003 bd2 ba1.6k sqft4097 HONEYBEE STREET, NORTH PORT, FL 34291New ConstructionMLS ID #C7530690, Fredrick Benoit, BENOIT PROPERTIES INTL LLC. Stellar MLS
- $335,2753 bd2 ba1.6k sqft7050 BECKWITH AVENUE, NORTH PORT, FL 34291New ConstructionStellar MLS
