Welcome to 5336 Edgewater Way, a beautifully maintained 3-bedroom, 2-bath condo located in the desirable gated community of Lakeside Landings in Oxford. This spacious home features an open-concept layout, abundant natural light, upgraded fixtures, and attractive laminate flooring throughout the main living areas and primary suite. The primary bedroom offers a convenient built-in closet system, while the expansive screened balcony provides the perfect space to relax or entertain. Additional highlights include an interior laundry area and a private one-car garage. Residents enjoy access to resort-style amenities including a community pool, clubhouse, fitness center, tennis courts, walking trails, and scenic surroundings. Conveniently located near shopping, dining, entertainment, and The Villages, this home offers comfortable, low-maintenance Florida living in a sought-after community. Schedule your private showing today!
For sale
Price cut: $5K (10/5)
$205,000
5336 EDGEWATER WAY #11, OXFORD, FL 34484
3beds
1,291sqft
Condominium
Built in 2006
-- sqft lot
$200,300 Zestimate®
$159/sqft
$573/mo HOA
What's special
Abundant natural lightOpen-concept layoutSpacious homeInterior laundry areaPrivate one-car garageUpgraded fixtures
- 76 days
- 305
- 6
Zillow last checked:
Listing updated:
Listed by:
Gilbert Rivera 407-690-0597,
GR REALTY EXPERTS 407-690-0597
Source: Stellar MLS,MLS#: O6431511 Originating MLS: Orlando Regional
Originating MLS: Orlando Regional
Facts & features
Interior
Bedrooms & bathrooms
- Bedrooms: 3
- Bathrooms: 2
- Full bathrooms: 2
Primary bedroom
- Features: Walk-In Closet(s)
- Level: Second
- Area: 121 Square Feet
- Dimensions: 11x11
Bedroom 3
- Features: No Closet
- Level: Second
- Area: 99 Square Feet
- Dimensions: 11x9
Primary bathroom
- Features: Dual Sinks
- Level: Second
- Area: 169 Square Feet
- Dimensions: 13x13
Bathroom 2
- Features: Built-in Closet
- Level: Second
- Area: 132 Square Feet
- Dimensions: 11x12
Balcony porch lanai
- Level: Second
- Area: 196 Square Feet
- Dimensions: 28x7
Dinette
- Level: Second
- Area: 102 Square Feet
- Dimensions: 6x17
Kitchen
- Level: Second
- Area: 110 Square Feet
- Dimensions: 10x11
Living room
- Features: Dual Sinks, No Closet
- Level: Second
- Area: 225 Square Feet
- Dimensions: 15x15
Heating
- Central, Heat Pump
Cooling
- Central Air
Appliances
- Included: Dishwasher, Disposal, Microwave, Range, Refrigerator, Washer
- Laundry: Laundry Room
Features
- Accessibility Features, Ceiling Fan(s), High Ceilings, Kitchen/Family Room Combo, Open Floorplan, Thermostat, Walk-In Closet(s)
- Flooring: Carpet, Laminate, Tile
- Has fireplace: No
Interior area
- Total structure area: 1,835
- Total interior livable area: 1,291 sqft
Video & virtual tour
Property
Parking
- Total spaces: 1
- Parking features: Garage - Attached
- Attached garage spaces: 1
Features
- Levels: Two
- Stories: 2
- Exterior features: Balcony, Irrigation System
- Waterfront features: Lake Privileges
- Body of water: LAKE MIONA
Lot
- Size: 1,528 Square Feet
Details
- Parcel number: D21W11201
- Zoning: RES
- Special conditions: None
Construction
Type & style
- Home type: Condo
- Property subtype: Condominium
Materials
- Block
- Foundation: Slab
- Roof: Tile
Condition
- Completed
- New construction: No
- Year built: 2006
Utilities & green energy
- Sewer: Public Sewer
- Water: Public
- Utilities for property: Cable Available, Electricity Connected, Sewer Connected, Street Lights, Underground Utilities, Water Connected
Community & HOA
Community
- Features: Community Boat Ramp, Fishing, Water Access, Clubhouse, Deed Restrictions, Dog Park, Fitness Center, Gated Community - No Guard, Golf Carts OK, Sidewalks, Tennis Court(s)
- Pet fee: $0 monthly
- Senior community: Yes
- Subdivision: DORY VILLAS/LK MIONA
HOA
- Has HOA: Yes
- Services included: Common Area Taxes, Community Pool, Maintenance Structure, Maintenance Grounds, Pool Maintenance, Recreational Facilities
- HOA fee: $573 monthly
- HOA name: Kerri Schrammel
- HOA phone: 352-390-8916
- Second HOA name: Lakeside Landings
- Second HOA phone: 352-343-5706
Location
- Region: Oxford
Financial & listing details
- Price per square foot: $159/sqft
- Annual tax amount: $2,155
- Date on market: 8/10/2026
- Cumulative days on market: 77 days
- Listing terms: Conventional
- Ownership: Condominium
- Total actual rent: 0
- Electric utility on property: Yes
- Road surface type: Asphalt
Estimated market value
$200,300
$190,000 - $210,000
$1,895/mo
Price history
| Date | Event | Price |
|---|---|---|
| 10/5/2026 | Price change | $205,000-2.4%$159/sqft |
Source:  Stellar MLS #O6431511 Report a problem Stellar MLS #O6431511 Report a problem | ||
| 9/9/2026 | Price change | $210,000-4.5%$163/sqft |
Source: Stellar MLS #O6431511 Report a problem | ||
| 8/11/2026 | Listed for sale | $219,900$170/sqft |
Source: Stellar MLS #O6431511 Report a problem | ||
Public tax history
Tax history is unavailable.
Monthly payment
Est. payment
Payment breakdown
Explore the cost of this home by adjusting the details. Changes won't be saved.Climate risks
Neighborhood: 34484
Nearby schools
Schools provided by the listing agent
- Elementary: Wildwood Elementary
- Middle: Wildwood Middle
- High: Wildwood High
Source: Stellar MLS. This data may not be complete. We recommend contacting the local school district to confirm school assignments for this home.


Similar homes
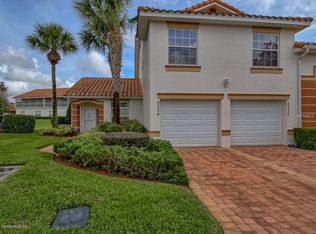
- $210,0003 bd2 ba1.2k sqft5408 ADMIRAL WAY #11-202, OXFORD, FL 34484For Sale
 MLS ID #G5117090, Sheila Davis, REALTY EXECUTIVES IN THE VILLAGES. Stellar MLS
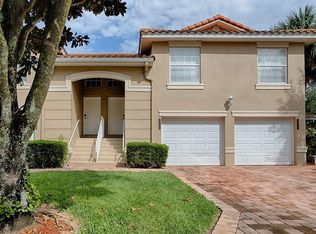
 - $205,0002 bd2 ba1.4k sqft5368 COMPASS POINT #202, OXFORD, FL 34484For Sale
 MLS ID #G5116396, Felecia Humphrey, ERA GRIZZARD REAL ESTATE. Stellar MLS
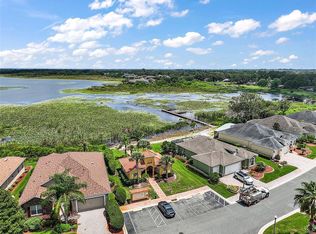
 - $197,5002 bd2 ba1.2k sqft5427 COMPASS POINT #1, OXFORD, FL 34484For Sale
 MLS ID #G5108257, Brenda Bell, LPT REALTY, LLC. Stellar MLS
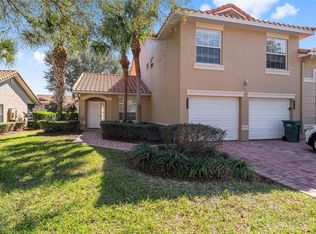
 - $269,0003 bd3 ba1.8k sqft12366 NE 50TH VIEW, OXFORD, FL 34484For Sale
 MLS ID #G5119419, Lili Whittington, SOUNDINGS, LLC. Stellar MLS
 - $274,9002 bd2 ba1.1k sqft973 YORK TERRACE, THE VILLAGES, FL 32162For SaleMLS ID #G5115920, Clarissa Rainey, LPT REALTY, LLC. Stellar MLS
- $280,0003 bd4 ba1.9k sqft5186 NE 122ND BOULEVARD, OXFORD, FL 34484For SaleMLS ID #OM719308, Cindy Schutte, KELLER WILLIAMS CORNERSTONE RE. Stellar MLS
- $250,0002 bd2 ba1.4k sqft3331 ROANOKE STREET, THE VILLAGES, FL 32162For SaleMLS ID #OM734060, Jeff Hill, SALLY LOVE REAL ESTATE. Stellar MLS
- $212,0002 bd2 ba1.3k sqft910 Orchid Street, Lady Lake, FL 32159For Sale
 MLS ID #B26081994, shari J Saifman, Coldwell Banker Realty. BeachesMLS
 - $179,8502 bd2 ba1.4k sqft660 RAINBOW BOULEVARD, THE VILLAGES, FL 32159For SaleMLS ID #OM734095, Dora Campbell, KELLER WILLIAMS CORNERSTONE RE. Stellar MLS
- $219,0002 bd2 ba1.1k sqft17624 SE 108TH TERRACE, SUMMERFIELD, FL 34491For SaleMLS ID #TB8542986, Krystal Rooney, LPT REALTY, LLC. Stellar MLS
- $230,0002 bd1 ba1k sqft483 HILDALGO DRIVE, THE VILLAGES, FL 32159For SaleMLS ID #G5116018, Tamara Nelson-McDonald, WORTH CLARK REALTY. Stellar MLS
- $227,0002 bd2 ba1.5k sqft14280 SE 85TH AVENUE, SUMMERFIELD, FL 34491For SaleMLS ID #O6441665, Karen Albright, OPENDOOR BROKERAGE LLC. Stellar MLS
- $199,9003 bd2 ba1.4k sqft2993 POPLAR AVENUE, LEESBURG, FL 34748For SaleMLS ID #G5112544, Bryan Nelson, OLYMPUS EXECUTIVE REALTY INC. Stellar MLS
- $229,0002 bd2 ba1.2k sqft9034 SE 135TH STREET, SUMMERFIELD, FL 34491For SaleMLS ID #OM734253, Carol Castineira, RE/MAX FOXFIRE - SUMMERFIELD. Stellar MLS
- $225,0003 bd2 ba1.6k sqft10767 SE 174TH LOOP, SUMMERFIELD, FL 34491For SaleMLS ID #OM714323, Richard Lutz, KELLER WILLIAMS CORNERSTONE RE. Stellar MLS
- $209,9002 bd2 ba1.2k sqft17371 SW 26TH TERRACE ROAD, OCALA, FL 34473For SaleMLS ID #OM731037, Victoria Worth, BERKSHIRE HATHAWAY HS FLORIDA. Stellar MLS
- $225,0003 bd2 ba1.4k sqft1754 SW 156TH LANE, OCALA, FL 34473For SaleMLS ID #OM730838, Carolyn Maldonado Dominguez, BASSETT PREMIER REALTY INC. Stellar MLS
- $249,9002 bd2 ba1.8k sqft32656 OAK PARK DRIVE, LEESBURG, FL 34748For SaleMLS ID #O6451366, Elizabeth Downes, HEIRLOOM REALTY INTERNATIONAL. Stellar MLS
- $289,9003 bd2 ba1.2k sqft3565 IDLEWOOD LOOP, THE VILLAGES, FL 32162For SaleMLS ID #G5117535, Scott Hubbard, WORTH CLARK REALTY. Stellar MLS
- $290,0003 bd2 ba1.3k sqft705 MURRAY LANE, LADY LAKE, FL 32159For SaleMLS ID #OM733371, Stacey Raisch, PREFERRED RE BROKERS III. Stellar MLS
