Short Sale. Charming Former Model 2/2 Condo in Lakeside Landings – Resort-Style Living Near The Villages! Welcome to this beautifully maintained 2-bedroom, 2-bathroom former model home located in the highly desirable gated waterfront community of Lakeside Landings, just minutes from Lake Sumter Landing and all The Villages dining and shopping options! This light-filled home boasts an open-concept layout with vaulted ceilings, plantation shutters, and tile flooring throughout the main living areas. The spacious kitchen features Corian countertops, ample cabinet space, a built-in desk, and a breakfast bar, opening seamlessly to the dining and living areas. Enjoy Florida living at its best with an expansive screened lanai that spans the length of the condo, offering peaceful park-like views and no rear neighbors. Step just outside to one of two community pools – this one offering a quiet, serene setting just steps from your door. The luxurious primary suite includes a walk-in closet, vaulted ceilings, and an en suite bath with double vanities and a walk-in shower. The second bedroom offers a double closet and plantation shutters, with a full second bath featuring a tiled tub/shower combo. Additional features include indoor laundry space off the kitchen (washer & dryer included) All kitchen appliances included 1-car garage with extra storage and interior access Low-maintenance living with lawn care, pest control, irrigation, and trash service included in the HOA. Gated community with resort-style amenities. Community amenities include resort-style pool with waterfalls, spa, and bar area, second serene pool and spa, 13,000 sq ft clubhouse with fitness center, ballroom, billiards, card room & library, pickleball, tennis & basketball courts, Dog park, playground, sandy beach, and 140’ fishing pier with Lake Miona access. SHORT SALE approval of lender required.
For sale
$205,000
5368 COMPASS POINT #202, OXFORD, FL 34484
2beds
1,402sqft
Condominium
Built in 2006
-- sqft lot
$194,400 Zestimate®
$146/sqft
$421/mo HOA
What's special
Breakfast barSandy beachCorian countertopsOpen-concept layoutPeaceful park-like viewsVaulted ceilingsDog park
- 62 days
- 291
- 0
Zillow last checked:
Listing updated:
Listed by:
Felecia Humphrey 352-267-4020,
ERA GRIZZARD REAL ESTATE 352-787-6966
Source: Stellar MLS,MLS#: G5116396 Originating MLS: Orlando Regional
Originating MLS: Orlando Regional
Facts & features
Interior
Bedrooms & bathrooms
- Bedrooms: 2
- Bathrooms: 2
- Full bathrooms: 2
Primary bedroom
- Features: Walk-In Closet(s)
- Level: Second
- Area: 169 Square Feet
- Dimensions: 13x13
Bedroom 2
- Features: Built-in Closet
- Level: Second
- Area: 156 Square Feet
- Dimensions: 13x12
Balcony porch lanai
- Level: Second
- Area: 120 Square Feet
- Dimensions: 6x20
Kitchen
- Level: Second
- Area: 135 Square Feet
- Dimensions: 9x15
Living room
- Level: Second
- Area: 375 Square Feet
- Dimensions: 15x25
Heating
- Central
Cooling
- Central Air
Appliances
- Included: Dishwasher, Dryer, Electric Water Heater, Range, Refrigerator, Washer
- Laundry: Inside, Laundry Closet
Features
- Cathedral Ceiling(s), Ceiling Fan(s), Eating Space In Kitchen, Living Room/Dining Room Combo, Open Floorplan, PrimaryBedroom Upstairs, Solid Surface Counters
- Flooring: Carpet, Porcelain Tile
- Windows: Window Treatments
- Has fireplace: No
Interior area
- Total structure area: 1,835
- Total interior livable area: 1,402 sqft
Video & virtual tour
Property
Parking
- Total spaces: 1
- Parking features: Garage - Attached
- Attached garage spaces: 1
Features
- Levels: Two
- Stories: 2
- Exterior features: Balcony, Sidewalk
- Waterfront features: Lake Privileges, Fishing Pier
Lot
- Size: 1,552 Square Feet
Details
- Parcel number: D21W01202
- Zoning: PUD
- Special conditions: Short Sale
Construction
Type & style
- Home type: Condo
- Property subtype: Condominium
Materials
- Block, Concrete, Stucco
- Foundation: Slab
- Roof: Tile
Condition
- New construction: No
- Year built: 2006
Utilities & green energy
- Sewer: Public Sewer
- Water: Public
- Utilities for property: BB/HS Internet Available, Cable Connected, Electricity Connected, Phone Available, Public, Sewer Connected, Street Lights, Water Connected
Community & HOA
Community
- Features: Clubhouse, Deed Restrictions, Fitness Center, Gated Community - No Guard, Playground, Pool, Sidewalks, Tennis Court(s)
- Pet fee: $0 monthly
- Subdivision: DORY VILLAS/LK MIONA
HOA
- Has HOA: No
- Services included: Community Pool, Pool Maintenance, Recreational Facilities
- HOA fee: $421 monthly
- Second HOA name: lakeside landings master association
Location
- Region: Oxford
Financial & listing details
- Price per square foot: $146/sqft
- Annual tax amount: $2,574
- Date on market: 8/24/2026
- Cumulative days on market: 63 days
- Listing terms: Cash,Conventional,FHA,USDA Loan,VA Loan
- Ownership: Fee Simple
- Total actual rent: 0
- Electric utility on property: Yes
- Road surface type: Paved
Estimated market value
$194,400
$185,000 - $204,000
$1,771/mo
Price history
| Date | Event | Price |
|---|---|---|
| 8/24/2026 | Listed for sale | $205,000-6.4%$146/sqft |
Source:  Stellar MLS #G5116396 Report a problem Stellar MLS #G5116396 Report a problem | ||
| 3/14/2026 | Listing removed | $219,000$156/sqft |
Source: Stellar MLS #G5099614 Report a problem | ||
| 1/24/2026 | Price change | $219,000-2.7%$156/sqft |
Source: Stellar MLS #G5099614 Report a problem | ||
| 1/5/2026 | Price change | $225,000-4.2%$160/sqft |
Source: Stellar MLS #G5099614 Report a problem | ||
| 10/22/2025 | Price change | $234,900-2.1%$168/sqft |
Source: Stellar MLS #G5099614 Report a problem | ||
| 8/25/2025 | Price change | $239,900-0.9%$171/sqft |
Source: Stellar MLS #G5099614 Report a problem | ||
| 7/17/2025 | Listed for sale | $242,000$173/sqft |
Source: Stellar MLS #G5099614 Report a problem | ||
Public tax history
Tax history is unavailable.
Monthly payment
Est. payment
Payment breakdown
Explore the cost of this home by adjusting the details. Changes won't be saved.Climate risks
Neighborhood: 34484
Similar homes
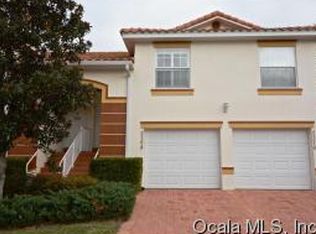
- $197,5002 bd2 ba1.2k sqft5427 COMPASS POINT #1, OXFORD, FL 34484For Sale
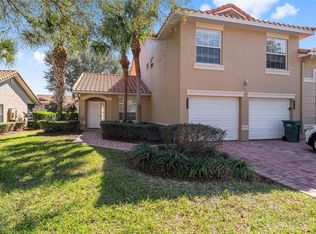
 MLS ID #G5108257, Brenda Bell, LPT REALTY, LLC. Stellar MLS
 - $269,0003 bd3 ba1.8k sqft12366 NE 50TH VIEW, OXFORD, FL 34484For Sale
 MLS ID #G5119419, Lili Whittington, SOUNDINGS, LLC. Stellar MLS
 - $289,0003 bd2 ba1.3k sqft4994 GOLDEN EAGLE DRIVE, OXFORD, FL 34484For Sale
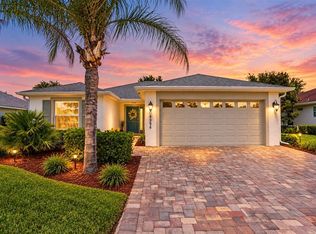 MLS ID #G5117863, Kristen Miller, COLDWELL BANKER VANGUARD LIFESTYLE REALTY. Stellar MLS
 - $299,9003 bd2 ba1.5k sqft12166 NE 51ST CIRCLE, OXFORD, FL 34484For Sale
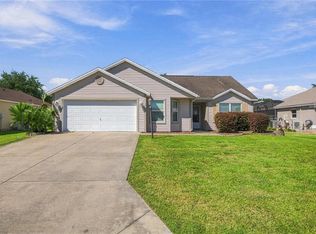 MLS ID #OM733171, Brandon Perry, NEWGATE REALTY, LLC. Stellar MLS
 - $250,0002 bd2 ba1.4k sqft3331 ROANOKE STREET, THE VILLAGES, FL 32162For SaleMLS ID #OM734060, Jeff Hill, SALLY LOVE REAL ESTATE. Stellar MLS
- $185,0002 bd2 ba1.2k sqft10298 SE 176TH STREET, SUMMERFIELD, FL 34491For SaleMLS ID #OM729710, Charles Campbell, JUDY L. TROUT REALTY. Stellar MLS
- $229,0002 bd2 ba1.2k sqft9034 SE 135TH STREET, SUMMERFIELD, FL 34491For SaleMLS ID #OM734253, Carol Castineira, RE/MAX FOXFIRE - SUMMERFIELD. Stellar MLS
- $200,0002 bd2 ba1.2k sqft14160 SE 85TH AVENUE, SUMMERFIELD, FL 34491For SaleMLS ID #OM721734, Virgil Kapp, SELLSTATE NGR- SUMMERFIELD. Stellar MLS
- $280,0003 bd4 ba1.9k sqft5186 NE 122ND BOULEVARD, OXFORD, FL 34484For SaleMLS ID #OM719308, Cindy Schutte, KELLER WILLIAMS CORNERSTONE RE. Stellar MLS
- $229,9002 bd2 ba1.3k sqft32732 TIMBERWOOD DRIVE, LEESBURG, FL 34748For SaleMLS ID #G5117474, Candyce Gresham, REALTY EXECUTIVES IN THE VILLAGES. Stellar MLS
- $249,9002 bd2 ba1.8k sqft32656 OAK PARK DRIVE, LEESBURG, FL 34748For SaleMLS ID #O6451366, Elizabeth Downes, HEIRLOOM REALTY INTERNATIONAL. Stellar MLS
- $239,9002 bd2 ba1k sqft606 THIRD AVENUE, LADY LAKE, FL 32159For SaleMLS ID #G5112535, Mary Baker, VISIONARY PROPERTIES INC. Stellar MLS
- $212,9003 bd2 ba1.6k sqft509 SCENIC STREET, LEESBURG, FL 34748For SaleMLS ID #O6437308, Summer Brady, MAINSTAY BROKERAGE LLC. Stellar MLS
- $210,0002 bd2 ba1.3k sqft5536 ROSEWALL CIRCLE, LEESBURG, FL 34748For SaleMLS ID #G5116626, Monica McDonald, EXP REALTY LLC. Stellar MLS
- $199,9003 bd2 ba1.4k sqft2993 POPLAR AVENUE, LEESBURG, FL 34748For SaleMLS ID #G5112544, Bryan Nelson, OLYMPUS EXECUTIVE REALTY INC. Stellar MLS
- $220,0002 bd2 ba1.4k sqft2311 BONNIE VIEW COURT, LEESBURG, FL 34788For SaleMLS ID #G5117922, Cynthia Wheeler, ERA GRIZZARD REAL ESTATE. Stellar MLS
- $225,0003 bd2 ba1.6k sqft10767 SE 174TH LOOP, SUMMERFIELD, FL 34491For SaleMLS ID #OM714323, Richard Lutz, KELLER WILLIAMS CORNERSTONE RE. Stellar MLS
- $225,0003 bd2 ba1.4k sqft1754 SW 156TH LANE, OCALA, FL 34473For SaleMLS ID #OM730838, Carolyn Maldonado Dominguez, BASSETT PREMIER REALTY INC. Stellar MLS
- $250,0002 bd2 ba1.1k sqft17300 SE 93RD HEYWARD AVENUE, THE VILLAGES, FL 32162For SaleMLS ID #G5112530, Debbie Schoonover, REALTY EXECUTIVES IN THE VILLAGES. Stellar MLS
- $215,0003 bd2 ba1.4k sqft11642 MARTELL COURT, LEESBURG, FL 34788For SaleMLS ID #G5101483, Paddy Patterson, HANSON REAL ESTATE GROUP, INC.. Stellar MLS
