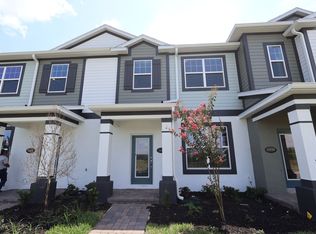
Set on a landscaped cul-de-sac lot with water views, this nearly new 2025 villa in gated Esplanade at Center Lake Ranch brings easy, low-maintenance living together with resort-style amenities. The 1,515-square-foot, single-story layout opens to bright living and dining areas and a well-appointed kitchen with stone counters, a generous island, stainless steel appliances, and abundant cabinetry. Sliding glass doors connect the living area to a screened lanai overlooking the pond—an inviting spot for morning coffee or winding down at the end of the day. The primary suite features a spacious walk-in closet and private bath with dual sinks and a walk-in shower. A second bedroom also includes a walk-in closet, while the flexible third bedroom is defined by French-style double doors and does not have a closet, making it equally suited for guests, a home office, or a hobby room. A second full bath, inside laundry room, and attached two-car garage complete the practical floor plan. Esplanade residents enjoy a guard-gated setting and an impressive amenity collection, including a resort-style pool and spa, fitness center and movement studio, pickleball and tennis courts, clubhouse, dog park, playground, outdoor gathering spaces, walking trails, concierge services, and community events. HOA services include lawn care and roof maintenance/replacement; buyers should verify current association details and inclusions. Conveniently located near Lake Nona, major roadways, shopping, dining, and medical destinations.
For sale
Price cut: $2K (8/10)
$357,900
5338 SPOONFLOWER COURT, ST CLOUD, FL 34771
3beds
1,515sqft
Single Family Residence
Built in 2025
4,792 Square Feet Lot
$-- Zestimate®
$236/sqft
$408/mo HOA
What's special
Generous islandStone countersResort-style pool and spaAttached two-car garageWater viewsOutdoor gathering spacesDog park
- 29 days |
- 84 |
- 11 |
Zillow last checked:
Listing updated:
Listed by:
Peter Luu 321-917-7864,
REAL BROKER, LLC 855-450-0442,
Ed Luther 407-504-9233,
REAL BROKER, LLC
Source: Stellar MLS,MLS#: O6426146 Originating MLS: Orlando Regional
Originating MLS: Orlando Regional
Facts & features
Interior
Bedrooms & bathrooms
- Bedrooms: 3
- Bathrooms: 2
- Full bathrooms: 2
Primary bedroom
- Features: Ceiling Fan(s), En Suite Bathroom, Walk-In Closet(s)
- Level: First
- Area: 156 Square Feet
- Dimensions: 13x12
Bedroom 2
- Features: Ceiling Fan(s), Walk-In Closet(s)
- Level: First
- Area: 132 Square Feet
- Dimensions: 11x12
Bedroom 3
- Features: Ceiling Fan(s), No Closet
- Level: First
- Area: 120 Square Feet
- Dimensions: 12x10
Primary bathroom
- Features: Dual Sinks, Shower No Tub
- Level: First
- Area: 78 Square Feet
- Dimensions: 13x6
Bathroom 2
- Features: Single Vanity, Tub With Shower
- Level: First
- Area: 48 Square Feet
- Dimensions: 6x8
Balcony porch lanai
- Level: First
Dining room
- Level: First
- Area: 121 Square Feet
- Dimensions: 11x11
Foyer
- Level: First
- Area: 28 Square Feet
- Dimensions: 7x4
Kitchen
- Features: Kitchen Island, Stone Counters
- Level: First
- Area: 288 Square Feet
- Dimensions: 18x16
Laundry
- Level: First
- Area: 56 Square Feet
- Dimensions: 7x8
Living room
- Features: Ceiling Fan(s)
- Level: First
- Area: 256 Square Feet
- Dimensions: 16x16
Heating
- Electric, Natural Gas
Cooling
- Central Air
Appliances
- Included: Dishwasher, Disposal, Gas Water Heater, Microwave, Range, Refrigerator
- Laundry: Laundry Room
Features
- Ceiling Fan(s), Dry Bar, Eating Space In Kitchen, Open Floorplan, Primary Bedroom Main Floor, Stone Counters, Thermostat, Walk-In Closet(s)
- Flooring: Carpet, Ceramic Tile
- Windows: Window Treatments
- Has fireplace: No
Interior area
- Total structure area: 2,099
- Total interior livable area: 1,515 sqft
Video & virtual tour
Property
Parking
- Total spaces: 2
- Parking features: Driveway, Garage Door Opener
- Attached garage spaces: 2
- Has uncovered spaces: Yes
Features
- Levels: One
- Stories: 1
- Patio & porch: Rear Porch, Screened
- Exterior features: Lighting, Sprinkler Metered
- Has view: Yes
- View description: Water, Pond
- Has water view: Yes
- Water view: Water,Pond
- Waterfront features: Pond, Limited Access, Pond Access
- Body of water: POND
Lot
- Size: 4,792 Square Feet
- Features: Corner Lot, Cul-De-Sac, City Lot, Landscaped, Level, Sidewalk
- Residential vegetation: Mature Landscaping
Details
- Parcel number: 282531094400011160
- Zoning: X
- Special conditions: None
Construction
Type & style
- Home type: SingleFamily
- Architectural style: Other
- Property subtype: Single Family Residence
Materials
- Block, Stucco
- Foundation: Slab
- Roof: Shingle
Condition
- New construction: No
- Year built: 2025
Details
- Warranty included: Yes
Utilities & green energy
- Sewer: Public Sewer
- Water: Public
- Utilities for property: Cable Available, Public, Sprinkler Meter
Community & HOA
Community
- Features: Clubhouse, Fitness Center, Gated Community - Guard, Handicap Modified, Park, Playground, Pool, Racquetball, Tennis Court(s)
- Security: Security System Owned
- Pet fee: $0 monthly
- Subdivision: ESPLANADE AT CENTER LAKE RANCH
HOA
- Has HOA: Yes
- Amenities included: Clubhouse, Fitness Center, Gated, Handicap Modified, Park, Playground, Pool, Racquetball, Tennis Court(s)
- HOA fee: $408 monthly
- HOA name: The Waters at Center Lake Ranch HOA
Location
- Region: Saint Cloud
Financial & listing details
- Price per square foot: $236/sqft
- Tax assessed value: $60,000
- Annual tax amount: $3,023
- Date on market: 7/22/2026
- Cumulative days on market: 106 days
- Listing terms: Cash,Conventional,FHA,Other,VA Loan
- Ownership: Fee Simple
- Total actual rent: 0
- Road surface type: Paved
Estimated market value
Not available
Estimated sales range
Not available
Not available
Price history
| Date | Event | Price |
|---|---|---|
| 8/10/2026 | Price change | $357,900-0.6%$236/sqft |
Source:  Stellar MLS #O6426146 Report a problem Stellar MLS #O6426146 Report a problem | ||
| 7/22/2026 | Listed for sale | $359,900+8.4%$238/sqft |
Source: Stellar MLS #O6426146 Report a problem | ||
| 7/1/2025 | Sold | $332,000$219/sqft |
Source: Public Record Report a problem | ||
Public tax history
| Year | Property taxes | Tax assessment |
|---|---|---|
| 2025 | $3,024 +3288.8% | $60,000 +1100% |
| 2024 | $89 | $5,000 |
Find assessor info on the county website
Monthly payment
Est. payment
Payment breakdown
Explore the cost of this home by adjusting the details. Changes won't be saved.Climate risks
Neighborhood: 34771
Nearby schools
GreatSchools rating
- 6/10Narcoossee Elementary SchoolGrades: PK-5Distance: 3.3 mi
- 6/10Narcoossee Middle SchoolGrades: 6-8Distance: 3.4 mi
- 5/10Harmony High SchoolGrades: 9-12Distance: 7.8 mi
Schools provided by the listing agent
- Elementary: Narcoossee Elementary
- Middle: Narcoossee Middle
- High: Harmony High
Source: Stellar MLS. This data may not be complete. We recommend contacting the local school district to confirm school assignments for this home.
- $326,0002 bd2 ba1.5k sqft5337 Spoonflower Court St, Saint Cloud, FL 34771Sold
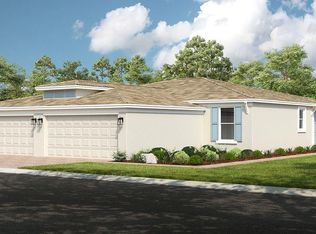
- $357,800-- bd-- ba-- sqft5344 Spoonflower Ct, Saint Cloud, FL 34771Sold
- $332,0002 bd2 ba1.5k sqft5338 Spoonflower Court St, Saint Cloud, FL 34771Sold

- $330,0002 bd2 ba1.5k sqft5340 Spoonflower Court St, Saint Cloud, FL 34771Sold
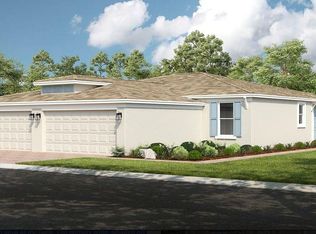
- $350,300-- bd-- ba-- sqft5346 Spoonflower Ct, Saint Cloud, FL 34771Sold
- $330,0002 bd2 ba1.5k sqft5333 Spoonflower Court St, Saint Cloud, FL 34771Sold
- $340,000-- bd-- ba-- sqft5350 Spoonflower Ct, Saint Cloud, FL 34771Sold
- $350,000-- bd-- ba-- sqft5352 Spoonflower Ct, Saint Cloud, FL 34771Sold
A local agent can set up tours, give advice and negotiate with sellers.
Similar homes
- from $346,9903 bd3 ba1.5k sqftSTRATFORD - END UNIT Plan, Preston Cove, Saint Cloud, FL 34771New Construction
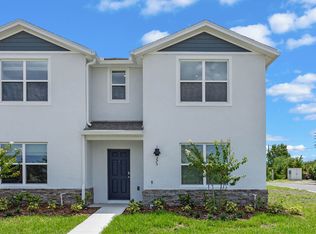 DR Horton
 - $375,0003 bd2 ba1.6k sqft551 AMADORAS WAY, ST CLOUD, FL 34771For Sale
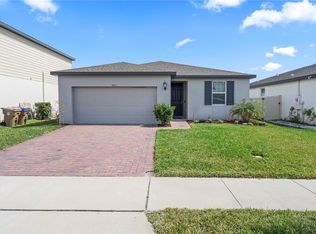
 MLS ID #O6416564, Anwar Kharfan, OLYMPUS EXECUTIVE REALTY INC. Stellar MLS
 - $354,9903 bd3 ba1.6k sqft1421 Hyde St, Saint Cloud, FL 34771New Construction
 M/I Homes
 - $354,9903 bd3 ba1.6k sqft1425 Hyde St, Saint Cloud, FL 34771New Construction
 M/I Homes
 - $378,0003 bd3 ba1.7k sqft520 WHISTLING DUCK TRAIL, ST CLOUD, FL 34771For SaleMLS ID #O6395015, Susan Soto, LPT REALTY, LLC. Stellar MLS
- from $405,9903 bd3 ba1.8k sqftBaldwin Plan, Center Lake on the Park, Saint Cloud, FL 34771New ConstructionM/I Homes
- from $455,9993 bd2 ba1.8k sqftBiloxi Plan, The Waters at Center Lake Ranch, Saint Cloud, FL 34771New ConstructionTaylor Morrison
- $399,9004 bd2 ba1.8k sqft273 TALISI LOOP, ST CLOUD, FL 34771For SaleMLS ID #O6411945, Thomas Nickley, Jr, KELLER WILLIAMS REALTY AT THE PARKS. Stellar MLS
- $508,4043 bd3 ba1.8k sqft853 TASSLEFLOWER TRAIL, ST CLOUD, FL 34771New ConstructionStellar MLS
- from $431,9993 bd3 ba2k sqftMarino Plan, Esplanade at Center Lake Ranch, Saint Cloud, FL 34771New ConstructionTaylor Morrison
- $430,3043 bd3 ba1.7k sqft5085 LOST KEY PLACE, ST CLOUD, FL 34771New ConstructionStellar MLS
- $375,0003 bd2 ba1.6k sqft5362 DOUGLAS FIR DRIVE, ST CLOUD, FL 34771For SaleMLS ID #O6331175, Natalie Casanova, KELLER WILLIAMS ADVANTAGE III. Stellar MLS
- $405,0004 bd2 ba1.9k sqft5542 TOULOUSE LANE, ST CLOUD, FL 34771For SaleMLS ID #S5150402, Geinnessis Martinez, AROD PARTNERS REALTY. Stellar MLS
- $349,9005 bd2 ba2.1k sqft5105 COUNTRYSIDE COURT, ST CLOUD, FL 34771For SaleMLS ID #O6421555, JRodz Rodriguez, HOUSESTAR REALTY GROUP INC. Stellar MLS
- $429,4993 bd2 ba1.7k sqft5049 LOST KEY PLACE, ST CLOUD, FL 34771New ConstructionStellar MLS
- $354,9903 bd3 ba1.6k sqft1365 Hyde St, Saint Cloud, FL 34771New ConstructionM/I Homes
- $354,9903 bd3 ba1.6k sqft1369 Hyde St, Saint Cloud, FL 34771New ConstructionM/I Homes
- $354,9903 bd3 ba1.6k sqft1373 Hyde St, Saint Cloud, FL 34771New ConstructionM/I Homes
- $404,9004 bd2 ba1.8k sqft5634 WINONA DRIVE, ST CLOUD, FL 34771For SaleMLS ID #O6406754, Michael Blank, FL PRO BROKERS LLC. Stellar MLS
- $419,0003 bd3 ba1.7k sqft360 WHISTLING DUCK TRAIL, ST CLOUD, FL 34771For SaleMLS ID #O6419324, Chris Creegan, CREEGAN GROUP. Stellar MLS
