Welcome to this rare Bayside Hills opportunity! Situated on a generous 40' x 100' lot, this spacious 3-bedroom, 1.5-bath residence is one of the largest homes in the neighborhood and offers exceptional space, character, and endless potential. Step inside to an inviting living room highlighted by a classic wood-burning fireplace and beautiful hardwood floors that flow throughout the home. The expansive stand-up attic presents incredible possibilities, whether you envision a home gym, or a media room. Outside, you'll find a large two-car garage and a picturesque setting on one of Bayside Hills' beautiful tree-lined streets. Conveniently located just minutes from shopping, restaurants, parks, schools, and public transportation. This home combines an outstanding location with the space today's buyers desire. Rare opportunities like this are few and far between. Don't miss your chance to make this exceptional Bayside Hills home your own.
Pending
$1,188,000
53-39 Bell Boulevard, Bayside, NY 11364
3beds
2,000sqft
Single Family Residence, Residential
Built in 1935
4,000 Square Feet Lot
$-- Zestimate®
$594/sqft
$-- HOA
What's special
Large two-car garageClassic wood-burning fireplace
- 153 days
- 235
- 0
Likely to sell faster than
Zillow last checked:
Listing updated:
Listed by:
Keller Williams Rlty Landmark 718-475-2700,
Alex Baron GRI 718-490-4523
Source: OneKey® MLS as distributed by MLS GRID,MLS#: 977978
Facts & features
Interior
Bedrooms & bathrooms
- Bedrooms: 3
- Bathrooms: 2
- Full bathrooms: 1
- 1/2 bathrooms: 1
Heating
- Natural Gas, Steam
Cooling
- Wall/Window Unit(s)
Appliances
- Included: Dryer, Oven, Refrigerator, Washer
- Laundry: In Basement
Features
- Built-in Features, Eat-in Kitchen, Entrance Foyer, Formal Dining, Walk Through Kitchen
- Flooring: Hardwood
- Basement: Finished
- Attic: Full
- Number of fireplaces: 1
- Fireplace features: Living Room, Wood Burning
Interior area
- Total structure area: 2,000
- Total interior livable area: 2,000 sqft
Property
Parking
- Total spaces: 2
- Parking features: Detached, Driveway, Garage
- Garage spaces: 2
- Has uncovered spaces: Yes
Features
- Levels: Tri-Level
- Patio & porch: Covered, Patio
- Has view: Yes
- View description: Neighborhood
Lot
- Size: 4,000 Square Feet
- Dimensions: 40 x 100
- Features: Back Yard, Front Yard, Garden, Near School, Near Shops
Details
- Parcel number: 074250034
- Special conditions: None
Construction
Type & style
- Home type: SingleFamily
- Architectural style: Colonial
- Property subtype: Single Family Residence, Residential
Materials
- Aluminum Siding, Brick
Condition
- Actual
- Year built: 1935
- Major remodel year: 1935
Utilities & green energy
- Sewer: Public Sewer
- Water: Public
- Utilities for property: Electricity Connected, Natural Gas Connected, Sewer Connected, Trash Collection Public, Water Connected
Community & HOA
HOA
- Has HOA: No
Location
- Region: Oakland Gardens
Financial & listing details
- Price per square foot: $594/sqft
- Tax assessed value: $1,094,000
- Annual tax amount: $11,121
- Date on market: 3/30/2026
- Cumulative days on market: 152 days
- Listing agreement: Exclusive Right To Sell
- Electric utility on property: Yes
Estimated market value
Not available
Estimated sales range
Not available
Not available
Price history
| Date | Event | Price |
|---|---|---|
| 7/16/2026 | Pending sale | $1,188,000$594/sqft |
Source:  OneKey® MLS as distributed by MLS GRID #977978 Report a problem OneKey® MLS as distributed by MLS GRID #977978 Report a problem | ||
| 5/14/2026 | Price change | $1,188,000-7.8%$594/sqft |
Source: OneKey® MLS as distributed by MLS GRID #977978 Report a problem | ||
| 3/30/2026 | Listed for sale | $1,288,000-0.8%$644/sqft |
Source: OneKey® MLS as distributed by MLS GRID #977978 Report a problem | ||
| 9/3/2025 | Listing removed | $1,299,000$650/sqft |
Source: OneKey® MLS as distributed by MLS GRID #895614 Report a problem | ||
| 7/30/2025 | Listed for sale | $1,299,000$650/sqft |
Source: OneKey® MLS as distributed by MLS GRID #895614 Report a problem | ||
Public tax history
| Year | Property taxes | Tax assessment |
|---|---|---|
| 2025 | -- | $65,640 -0.8% |
| 2024 | -- | $66,180 -14.8% |
| 2023 | -- | $77,700 +14.4% |
| 2022 | -- | $67,920 +19.7% |
| 2021 | -- | $56,760 -9% |
| 2020 | $3,700 | $62,400 +2.5% |
| 2019 | $3,700 -61.2% | $60,900 +33.5% |
| 2018 | $9,546 +8.8% | $45,633 +6% |
| 2017 | $8,776 +185.6% | $43,052 +6% |
| 2016 | $3,072 | $40,616 +6% |
| 2015 | $3,072 +67% | $38,319 |
| 2014 | $1,839 | $38,319 +0.8% |
| 2013 | -- | $38,028 +6% |
| 2012 | -- | $35,877 +6% |
| 2011 | -- | $33,847 +6% |
| 2010 | -- | $31,933 |
| 2009 | -- | $31,933 +0.8% |
| 2008 | -- | $31,690 +6% |
| 2007 | -- | $29,898 +6% |
| 2006 | -- | $28,206 +6% |
| 2005 | -- | $26,611 |
| 2004 | -- | $26,611 +0.8% |
| 2003 | -- | $26,409 +6% |
| 2002 | -- | $24,915 +6% |
| 2001 | -- | $23,505 +6% |
| 2000 | -- | $22,176 |
Find assessor info on the county website
Monthly payment
Climate risks
Neighborhood: Bayside
Nearby schools
Schools provided by the listing agent
- Elementary: Ps 203 Oakland Gardens
- Middle: Ms 158 Marie Curie
- High: Benjamin N Cardozo High School
Source: OneKey® MLS as distributed by MLS GRID. This data may not be complete. We recommend contacting the local school district to confirm school assignments for this home.
Similar homes
- $899,9002 bd3 ba1.3k sqft58-12 229th Street, Oakland Gardens, NY 11364For Sale
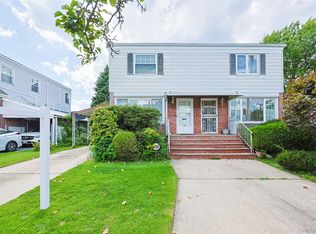
 MLS ID #1042086, Xiu Chen, Listing by: Royalux Realty LLC. OneKey® MLS as distributed by MLS GRID
 - $1,199,9885 bd3 ba2.7k sqft88 Prospect Avenue, Douglaston, NY 11363For Sale
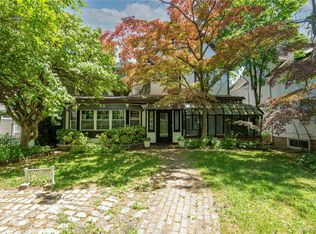 MLS ID #996370, Angelo N. Kouloufakos, Listing by: Century Homes Realty Group LLC. OneKey® MLS as distributed by MLS GRID
 - $1,199,0003 bd1 ba1.2k sqft24829 Cambria Avenue, Little Neck, NY 11362For Sale
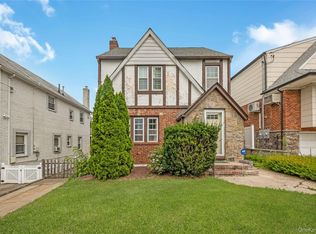 MLS ID #1031708, Julia Xelas SRES, Listing by: Julia Xelas Realty. OneKey® MLS as distributed by MLS GRID
 - $1,549,0004 bd3 ba2.1k sqft56-20 217th Street, Bayside, NY 11364For Sale
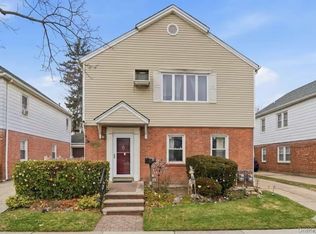 MLS ID #971970, Rui Zhang CBR, Listing by: Daniel Gale Sothebys Intl Rlty. OneKey® MLS as distributed by MLS GRID
 - $1,230,0003 bd2 ba1.6k sqft5904 146th Street, Flushing, NY 11355For SaleMLS ID #1031581, Xuemei Li, Listing by: Century Homes Realty Group LLC. OneKey® MLS as distributed by MLS GRID
- $1,399,0004 bd3 ba2.1k sqft151-57 28th Avenue, Flushing, NY 11354For SaleMLS ID #1038004, Fen Lin, Listing by: E Realty International Corp. OneKey® MLS as distributed by MLS GRID
- $999,0004 bd3 ba1.5k sqft276 85th Avenue, Floral Park, NY 11001For SaleMLS ID #1029525, Raida Obeidat, Listing by: Douglas Elliman Real Estate. OneKey® MLS as distributed by MLS GRID
- $838,0003 bd2 ba1k sqft3236 Jordan Street, Flushing, NY 11358For SaleMLS ID #1037228, Kathleen A. Evangelista, Listing by: Douglas Elliman Real Estate. OneKey® MLS as distributed by MLS GRID
- $998,0003 bd2 ba1.5k sqft8 Orchid Street, Floral Park, NY 11001For SaleMLS ID #1030429, Lisa A. Koenig CBR, Listing by: Century 21 Sewanhaka Realty. OneKey® MLS as distributed by MLS GRID
- $1,349,0003 bd2 ba1.2k sqft8430 129th Street, Kew Gardens, NY 11415For SaleMLS ID #1023377, Lawrence P. Bellomo, Listing by: Signature Premier Properties. OneKey® MLS as distributed by MLS GRID
- $999,9994 bd3 ba1.4k sqft16 Elton Road, Stewart Manor, NY 11530For SaleMLS ID #1020154, Chuan Wang Chen, Listing by: E Realty International Corp. OneKey® MLS as distributed by MLS GRID
- $1,099,0003 bd3 ba1.4k sqft169 Landau Avenue, Floral Park, NY 11001For SaleMLS ID #1018277, Dianne A. Worley, Listing by: Howard Hanna Coach. OneKey® MLS as distributed by MLS GRID
- $1,150,0004 bd3 ba2.3k sqft726 University Street, Valley Stream, NY 11581For SaleMLS ID #1016520, Harriet Trastelis, Listing by: Coldwell Banker American Homes. OneKey® MLS as distributed by MLS GRID
- $999,0004 bd2 ba1.2k sqft6117 165th Street, Fresh Meadows, NY 11365For SaleMLS ID #1037270, Zaina Mainali, Listing by: Coldwell Banker American Homes. OneKey® MLS as distributed by MLS GRID
- $899,9995 bd5 ba1.3k sqft9216 173rd Street, Jamaica, NY 11433For SaleMLS ID #1042033, Hamza Khamisa, Listing by: Legacy Estate Realty. OneKey® MLS as distributed by MLS GRID
- $1,535,0005 bd5 ba2.7k sqft69-29 166th Street, Fresh Meadows, NY 11365For SaleMLS ID #987434, Benjamin Y. Zanjirian, Listing by: Astor Brokerage Ltd. OneKey® MLS as distributed by MLS GRID
- $1,398,0003 bd3 ba1.9k sqft120 William Street, East Williston, NY 11596For SaleMLS ID #1021923, Christine Lavelle SFR, Listing by: Howard Hanna Coach. OneKey® MLS as distributed by MLS GRID
- $1,450,0006 bd2 ba2.1k sqft15424 12th Road, Whitestone, NY 11357For SaleMLS ID #1039705, Nikolaos Katehis, Listing by: Douglas Elliman Real Estate. OneKey® MLS as distributed by MLS GRID
- $770,0003 bd3 ba1.7k sqft11545 172nd Street, Jamaica, NY 11434For SaleMLS ID #1033181, Curtis A. White, Listing by: Transparent Realty LLC. OneKey® MLS as distributed by MLS GRID
