Virtually Staged. Welcome to Heatherton Village in the heart of Altamonte Springs! This inviting 3-bedroom, 1.5-bath, two-story townhome offers 1,300 square feet of comfortable living space, an updated interior, and a convenient Central Florida location. Step inside to discover attractive wood-look laminate flooring, a spacious living area, and a separate dining space with French doors opening to a screened-in rear porch—perfect for enjoying your morning coffee or relaxing at the end of the day. The kitchen features rich wood cabinetry, generous counter space, ceramic tile flooring, and a full appliance package. Upstairs, you'll find three comfortable bedrooms, an updated full bathroom, and ample closet space. A spacious half bathroom on the main floor provides added convenience for guests. Additional highlights include ceiling fans, an interior laundry room, and central air conditioning. Enjoy the community amenities of Heatherton Village, including a swimming pool, tennis courts, clubhouse, playground, and sidewalks. Outdoor enthusiasts will appreciate the nearby Seminole Wekiva Trail, offering a scenic paved pathway for walking, jogging, and cycling. The location provides convenient access to nearby parks, shopping, restaurants, grocery stores, and everyday essentials, with easy connections to SR 434, SR 436, and I-4 for commuting throughout Central Florida. Whether you're looking for a primary residence or an investment opportunity, this townhome offers a wonderful combination of space, convenience, and community living. Vacant, easy to show, and ready for its next owner! Schedule your private showing today.
For sale
$245,000
534 HEATHERTON VILLAGE, ALTAMONTE SPRINGS, FL 32714
3beds
1,300sqft
Townhouse
Built in 1974
633 Square Feet Lot
$237,300 Zestimate®
$188/sqft
$355/mo HOA
What's special
Tennis courtsUpdated interiorThree comfortable bedroomsCeiling fansCentral air conditioningCeramic tile flooringAttractive wood-look laminate flooring
- 2 days
- 340
- 51
Likely to sell faster than
Zillow last checked:
Listing updated:
Listed by:
Maria Marte, PA 407-733-1558,
21 NEW HOMES INC 321-251-4700,
Carlos Mendoza 321-439-6603,
21 NEW HOMES INC
Source: Stellar MLS,MLS#: O6458745 Originating MLS: Orlando Regional
Facts & features
Interior
Bedrooms & bathrooms
- Bedrooms: 3
- Bathrooms: 2
- Full bathrooms: 1
- 1/2 bathrooms: 1
Primary bedroom
- Features: Walk-In Closet(s)
- Level: Second
- Area: 150 Square Feet
- Dimensions: 15x10
Bedroom 2
- Features: Walk-In Closet(s)
- Level: Second
- Area: 121 Square Feet
- Dimensions: 11x11
Bedroom 3
- Features: Built-in Closet
- Level: Second
- Area: 99 Square Feet
- Dimensions: 11x9
Balcony porch lanai
- Level: First
- Area: 210 Square Feet
- Dimensions: 21x10
Dining room
- Level: First
- Area: 120 Square Feet
- Dimensions: 12x10
Kitchen
- Level: First
- Area: 100 Square Feet
- Dimensions: 10x10
Living room
- Features: Storage Closet
- Level: First
- Area: 216 Square Feet
- Dimensions: 18x12
Heating
- Central
Cooling
- Central Air
Appliances
- Included: Dishwasher, Microwave, Range, Refrigerator
- Laundry: Inside, Laundry Room
Features
- Ceiling Fan(s), PrimaryBedroom Upstairs, Walk-In Closet(s)
- Flooring: Ceramic Tile, Laminate
- Has fireplace: No
- Common walls with other units/homes: Corner Unit
Interior area
- Total structure area: 1,312
- Total interior livable area: 1,300 sqft
Video & virtual tour
Property
Parking
- Parking features: Carport
- Has carport: Yes
Features
- Levels: Two
- Stories: 2
- Exterior features: Lighting, Rain Gutters
Lot
- Size: 633 Square Feet
Details
- Parcel number: 1521295DQ00005340
- Zoning: R-3
- Special conditions: None
Construction
Type & style
- Home type: Townhouse
- Property subtype: Townhouse
Materials
- Vinyl Siding
- Foundation: Slab
- Roof: Shingle
Condition
- New construction: No
- Year built: 1974
Utilities & green energy
- Sewer: Public Sewer
- Water: Public
- Utilities for property: Electricity Connected, Sewer Connected, Water Connected
Community & HOA
Community
- Features: Clubhouse, Community Mailbox, Irrigation-Reclaimed Water, Playground, Pool, Sidewalks, Tennis Court(s)
- Pet fee: $0 monthly
- Subdivision: HEATHERTON VILLAGE UNIT 1
HOA
- Has HOA: Yes
- Services included: Community Pool, Maintenance Structure, Maintenance Grounds, Pool Maintenance
- HOA fee: $355 monthly
- HOA name: REBECCA RUTLEDGE
- HOA phone: 352-366-0234
Location
- Region: Altamonte Springs
Financial & listing details
- Price per square foot: $188/sqft
- Tax assessed value: $207,078
- Annual tax amount: $3,508
- Date on market: 11/19/2026
- Cumulative days on market: 3 days
- Listing terms: Cash,Conventional,FHA
- Ownership: Fee Simple
- Total actual rent: 0
- Electric utility on property: Yes
- Road surface type: Asphalt
Estimated market value
$237,300
$225,000 - $249,000
$2,135/mo
Price history
| Date | Event | Price |
|---|---|---|
| 11/19/2026 | Listed for sale | $245,000+99.2%$188/sqft |
Source:  Stellar MLS #O6458745 Report a problem | ||
| 12/5/2017 | Sold | $123,000+4.2%$95/sqft |
Source: Public Record Report a problem | ||
| 5/5/2005 | Sold | $118,000+42.5%$91/sqft |
Source: Public Record Report a problem | ||
| 5/2/2002 | Sold | $82,800+27.4%$64/sqft |
Source: Public Record Report a problem | ||
| 2/18/1999 | Sold | $65,000$50/sqft |
Source: Public Record Report a problem | ||
Public tax history
| Year | Property taxes | Tax assessment |
|---|---|---|
| 2025 | $3,508 +10.7% | $196,557 +10% |
| 2024 | $3,168 +12.3% | $178,688 +10% |
| 2023 | $2,821 +14.1% | $162,444 +10% |
| 2022 | $2,473 +9.8% | $147,676 +10% |
| 2021 | $2,253 +101.9% | $134,251 +25.2% |
| 2020 | $1,116 +2.2% | $107,245 +2.3% |
| 2019 | $1,092 | $104,834 +1.9% |
| 2018 | $1,092 +1.7% | $102,879 +43.2% |
| 2017 | $1,073 -14.3% | $71,859 +4.1% |
| 2016 | $1,253 +11.3% | $69,027 +9.3% |
| 2015 | $1,126 +4.1% | $63,141 -5.2% |
| 2014 | $1,081 +16.1% | $66,585 +32.8% |
| 2013 | $931 +14.9% | $50,145 +12.4% |
| 2012 | $810 -23.2% | $44,618 -22.4% |
| 2011 | $1,054 -25.2% | $57,532 -24.6% |
| 2010 | $1,409 -1.4% | $76,262 -35.4% |
| 2009 | $1,430 +0.8% | $118,134 -1.5% |
| 2008 | $1,418 -10.5% | $119,933 +1.9% |
| 2007 | $1,584 -5.4% | $117,679 +2.5% |
| 2006 | $1,674 -7% | $114,809 +22.2% |
| 2005 | $1,801 +21.5% | $93,962 +24.8% |
| 2004 | $1,482 +6% | $75,301 +6% |
| 2003 | $1,398 +5.6% | $71,025 +5.3% |
| 2002 | $1,324 +151.3% | $67,476 +29.9% |
| 2000 | $527 | $51,926 |
Find assessor info on the county website
Monthly payment
Est. payment
Payment breakdown
Explore the cost of this home by adjusting the details. Changes won't be saved.Climate risks
Neighborhood: 32714
Nearby schools
Schools provided by the listing agent
- Elementary: Forest City Elementary
- Middle: Milwee Middle
- High: Lake Brantley High
Source: Stellar MLS. This data may not be complete. We recommend contacting the local school district to confirm school assignments for this home.
- $221,5003 bd1 ba1.3k sqft532 Heatherton Vlg, Altamonte Springs, FL 32714Off Market
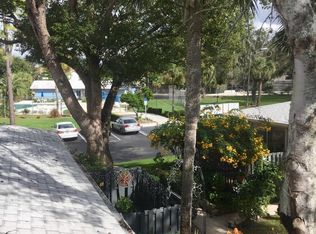
- $227,5002 bd1 ba912 sqft530 Heatherton Vlg, Altamonte Springs, FL 32714Sold

- $140,9002 bd1 ba912 sqft528 Heatherton Vlg, Altamonte Springs, FL 32714Off Market

- $214,9002 bd2 ba912 sqft504 Heatherton Vlg, Altamonte Springs, FL 32714Pending

Similar homes
- $199,9003 bd2 ba1.3k sqft445 S NETHERWOOD CRESCENT #2, ALTAMONTE SPRINGS, FL 32714For Sale

 MLS ID #O6418567, Linda Santoro, CHARLES RUTENBERG REALTY ORLANDO. Stellar MLS
- $259,9003 bd2 ba1.4k sqft600 NORTHERN WAY #1603, WINTER SPRINGS, FL 32708For Sale
 MLS ID #O6458466, Veronica Figueroa, EXP REALTY LLC. Stellar MLS
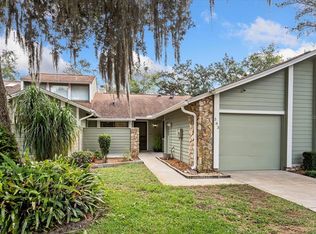
- $247,0002 bd2 ba1k sqft383 WINCHESTER PLACE, LONGWOOD, FL 32779For Sale
 MLS ID #O6435705, Sherre Fatula, WATSON REALTY CORP. Stellar MLS
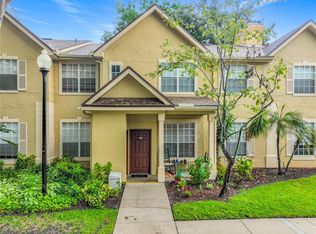
- $195,0003 bd2 ba1.2k sqft843 GRAND REGENCY POINT #203, ALTAMONTE SPRINGS, FL 32714For Sale
 MLS ID #TB8547048, Tony Baroni, KELLER WILLIAMS SUBURBAN TAMPA. Stellar MLS
- $228,0002 bd2 ba1.3k sqft856 PARK LAKE CIRCLE #51, MAITLAND, FL 32751For SaleMLS ID #O6437665, Jill Ashton, COLDWELL BANKER REALTY. Stellar MLS
- $200,0003 bd2 ba1.2k sqft1605 GROVE STREET #550, MAITLAND, FL 32751For SaleMLS ID #O6450169, RJ Adams, CREEGAN GROUP. Stellar MLS
- $265,0002 bd2 ba1.2k sqft612 WOODRIDGE DRIVE, CASSELBERRY, FL 32730For SaleMLS ID #O6424194, Tom Noelke, NOELKE REALTY. Stellar MLS
- $149,0003 bd2 ba1.1k sqft914 LAKE DESTINY ROAD #F, ALTAMONTE SPRINGS, FL 32714For SaleMLS ID #O6436299, Ryan Leitter, CHARLES RUTENBERG REALTY ORLANDO. Stellar MLS
- $275,9003 bd3 ba1.7k sqft611 CHESTNUT OAK CIRCLE #113, ALTAMONTE SPRINGS, FL 32701For SaleMLS ID #O6441073, Betsy Green, COLDWELL BANKER REALTY. Stellar MLS
- $270,0002 bd2 ba1.3k sqft190 W SABAL PALM PLACE #190, LONGWOOD, FL 32779For SaleMLS ID #O6451770, Joseph Pacholski, KELLER WILLIAMS HERITAGE REALTY. Stellar MLS
- $199,0003 bd2 ba1.2k sqft605 NORTHLAKE BOULEVARD #33, ALTAMONTE SPRINGS, FL 32701For SaleMLS ID #O6434170, Linda Schulte, SCHULTE REALTY LLC. Stellar MLS
- $213,8952 bd2 ba1.3k sqft5 ESCONDIDO CIRCLE #46, ALTAMONTE SPRINGS, FL 32701For SaleMLS ID #O6381305, Shay Embrey, LA ROSA REALTY CW PROPERTIES L. Stellar MLS
- $199,0002 bd2 ba1.1k sqft143 CROWN POINT CIRCLE #143, LONGWOOD, FL 32779For SaleMLS ID #O6452409, Noella Tinkler, MARK SPAIN REAL ESTATE. Stellar MLS
- $149,0003 bd2 ba1.1k sqft1068 LOTUS PARKWAY #836, ALTAMONTE SPRINGS, FL 32714For SaleMLS ID #O6414288, Kelly Shilson, RE/MAX TOWN & COUNTRY REALTY. Stellar MLS
- $299,9003 bd3 ba1.5k sqft660 POST OAK CIRCLE #118, ALTAMONTE SPRINGS, FL 32701For SaleMLS ID #O6452385, Evelyn Hartnett, SOUTHERN REALTY ENTERPRISES. Stellar MLS
- $249,9003 bd2 ba1.8k sqft1158 CARMEL CIRCLE #430, CASSELBERRY, FL 32707For SaleMLS ID #O6425206, Didem Hanley, LPT REALTY, LLC. Stellar MLS
- $231,0002 bd3 ba1.2k sqft638 OLYMPIC DR, OCOEE, FL 34761For SaleMLS ID #O6455288, Kimberly Beach Byerly, THE REAL ESTATE COLLECTION LLC. Stellar MLS
- $249,9002 bd2 ba1k sqft9467 LAKE LOTTA CIRCLE, GOTHA, FL 34734For SaleMLS ID #O6452535, Carmen Aridas, RE/MAX PRIME PROPERTIES. Stellar MLS
- $350,0003 bd2 ba1.5k sqft605 CHARING CROSS COURT, LAKE MARY, FL 32746For SaleMLS ID #O6421979, David Miller, KELLER WILLIAMS HERITAGE REALTY. Stellar MLS
- $245,0003 bd3 ba1.4k sqft102 WILTON CIRCLE, SANFORD, FL 32773For SaleMLS ID #O6426950, Jenny Wemert, WEMERT GROUP REALTY LLC. Stellar MLS
